58 Player Drive
Erin, Erin, N0B 1T0
$3,300/mo
- 4 bedrooms
- 3 bathrooms
- 4 parking
- 2000-2500 sq ft
Listed 7 days ago · MLS® X13906596
About this home
Welcome to this immaculate, nearly new detached home, ideally located in the heart of Erin. Built in 2025, this beautiful residence seamlessly blends modern luxury with a bright, warm, and inviting ambiance.The open-concept kitchen is perfect for family gatherings. The expansive, sun-filled living room overlooks the backyard, creating a welcoming space for everyday living and relaxation.The serene primary suite features a spacious custom buit walk-in closet and a spa-inspired ensuite complete with double sinks, a deep soaker tub, and a sleek glass-enclosed shower. Three additional generously sized bedrooms offer oversized windows and ample closet space.Abundant natural light fills the home, enhancing its airy, open-concept design. Thoughtful upgrades include an elegant oak staircase, pot lights, and custom-built closets in every room.Enjoy the best of small-town living with local parks, scenic trails, playgrounds, and the community centre all within easy walking distance. Plus, you're just minutes from Caledon, Belfountain, and the breathtaking Forks of the Credit.
Details
- Type
- Detached
- Style
- 2-Storey
- Age
- 0-5 years
- Size
- 2000-2500 sq ft
- Lot
- 36.09 × 91.04 ft
- Basement
- Unfinished
- Garage
- Built-In
- Kitchens
- 1
- Neighbourhood
- Erin
- Municipality
- Erin
- Rent increase limit
- Probably not covered: units first occupied after Nov. 15, 2018 have no yearly cap in Ontario, so ask the landlord.
Interior
- Bedrooms
- 4 above ground
- Bathrooms
- 1 × 5-piece (second), 1 × 4-piece (second), 1 × 2-piece (main)
- Rooms
- 9 above ground
- Family room or den
- No
- Fireplace
- Natural Gas
- Laundry
- Laundry Room
- Features
- Water Heater, Water Softener
- Furnished
- Unfurnished
Heating, cooling and services
- Heating
- Forced Air, Gas
- Air conditioning
- Central Air
- Water and sewer
- Sewer
Building and exterior
- Style
- 2-Storey
- Exterior
- Brick
- Roof
- Shingles
- Foundation
- Poured Concrete
- Age
- 0-5 years
- Faces
- South
Parking
- Garage spaces
- 2
- Total parking
- 4
- Driveway and parking
- Private Double
Lot
- Size
- 36.09 × 91.04 ft (rectangular)
Rental terms
- Rent includes
- Central Air Conditioning, Parking
More
- Possession
- Flexible
- Cross street
- Side ROad 15 & 10th Line
Rooms
| Room | Level | Size | Features |
|---|---|---|---|
| Great Room | Main | 5.64 × 3.86 m (18'6" × 12'8") | Marble Fireplace, Hardwood Floor |
| Breakfast | Main | 3.96 × 2.9 m (13' × 9'6") | Combined w/Kitchen, W/O To Patio |
| Kitchen | Main | 3.96 × 2.29 m (13' × 7'6") | Quartz Counter, Combined w/Great Rm |
| Mud Room | Main | 2.44 × 1.83 m (8' × 6') | Ceramic Floor |
| Foyer | Main | 1.83 × 2.44 m (6' × 8') | Ceramic Floor |
| Primary Bedroom | Second | 4.57 × 3.96 m (15' × 13') | Coffered Ceiling(s), Closet Organizers, Large Closet |
| Bedroom 2 | Second | 3.53 × 3.35 m (11'7" × 11') | Large Window, Closet Organizers |
| Bedroom 3 | Second | 3.15 × 3.2 m (10'4" × 10'6") | Large Window, Closet Organizers |
| Bedroom 4 | Second | 3.05 × 3.35 m (10' × 11') | Large Window, Closet Organizers |
Location
Location is approximate. See nearby homes on the map
The neighbourhood
Getting around Car-dependent
No subway, LRT or GO station within a short trip.
Within a 10-minute walk: no grocery stores, 0 cafés and restaurants, 0 parks.
Schools nearby
Elementary
- Erin Public School
EQAO: Gr 6 reading 79%, math 32%15 min walk - St. John Brebeuf Catholic School Catholic1.5 km
Secondary
- Erin District High School
EQAO: Gr 9 math 61%, literacy test 97%10 min walk
EQAO: share of students meeting the provincial standard (2024–25). Ontario average: Gr 6 reading 86%, math 51%; Gr 9 math 55%; literacy test 83%.
Closest schools, not school zones. Check which school serves this address with the school board before relying on it.
Who lives here postal area N0B
- Owners / renters
- 88% / 12%
- Median household income
- $120,000
- Average age
- 41
- Children under 15
- 19%
- Homes
- 85% detached, 0% high-rise
- Commute by transit
- 1%
- Population
- 86,919
Languages spoken most at home besides English: Pennsylvania German 2.5%, German 2.2%, Punjabi (Panjabi) 0.5%, Dutch 0.4%.
Flood and conservation No mapped hazard
Not inside a mapped flood plain or regulated area in Credit Valley Conservation’s mapping.
Screening maps only. Ask the conservation authority for a property inquiry before relying on this.
Distances are approximate. Places © OpenStreetMap contributors. Neighbourhood figures: Statistics Canada, 2021 Census. School results: EQAO via Ontario Data Catalogue (Open Government Licence – Ontario). Flood and regulation mapping: Credit Valley Conservation open data.
Living here
Commute
To Union Station (downtown Toronto): 57 km. Transit times · Driving times
Noise Nothing major nearby
No highway within 500 m, rail line within 300 m, or airport flight path nearby.
Distances from the map, not noise measurements. Visit at rush hour to judge for yourself.
Internet High-speed
50/10 Mbps or faster available here by cable, fibre or DSL (the federal high-speed target).
From the federal broadband map. Check exact speeds and providers for the address.
Roads, rail, airports and planned stations © OpenStreetMap contributors. Internet: Innovation, Science and Economic Development Canada, National Broadband Data.
Listed by RIGHT AT HOME REALTY.
Listing information provided by PropTx Innovations Inc. and TRREB; deemed reliable but not guaranteed accurate by PropTx.
Similar homes nearby
See more in Erin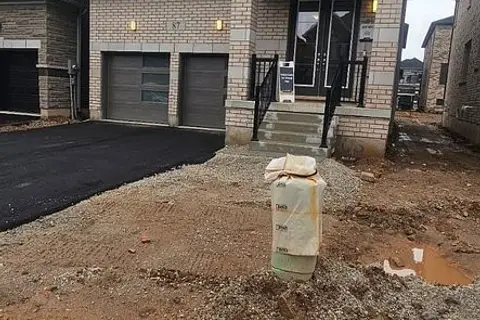
$3,200/mo
4 bd4 ba6 pk2000-2500 ft²
87 Player Drive
Erin, Erin
Detached · MLS® X13876978 · RE/MAX REAL ESTATE CENTRE INC.
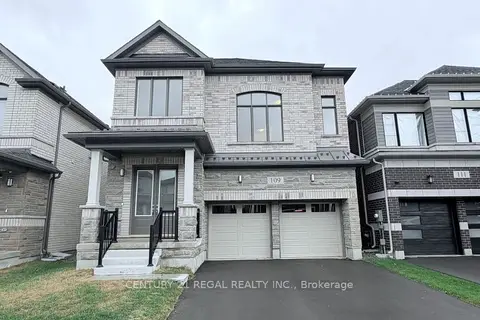
$3,200/mo
4 bd4 ba6 pk2500-3000 ft²
109 Player Drive
Erin, Erin
Detached · MLS® X14087100 · CENTURY 21 REGAL REALTY INC.
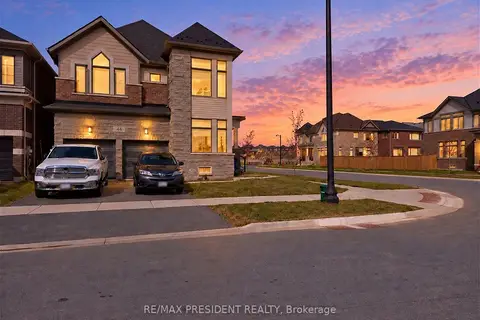
$3,000/mo
4 bd3 ba4 pk2000-2500 ft²
44 Player Drive
Erin, Erin
Detached · MLS® X13884582 · RE/MAX PRESIDENT REALTY
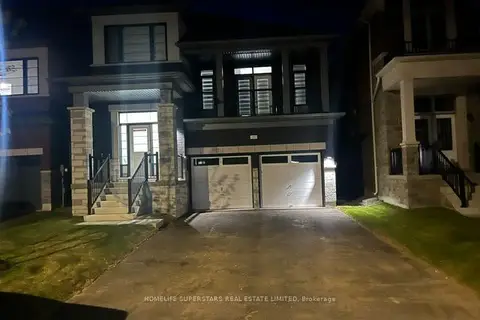
$2,900/mo
Reduced $250
4 bd3 ba4 pk2000-2500 ft²
25 Mundell Road
Erin, Erin
Detached · MLS® X13802612 · HOMELIFE SUPERSTARS REAL ESTATE LIMITED