58 Dusenbury Drive
56 - Odessa, Loyalist, K0H 2H0
$825,900
- 4 bedrooms
- 3 bathrooms
- 6 parking
- 2500-3000 sq ft
Listed 70 days ago · MLS® X13660108
About this home
Welcome Home to 58 Dusenbury Dr., Odessa! Home Step inside the Legacy Model Home by Golden Falcon Homes, a beautifully crafted approx. 2,600 sq. ft. two-storey home where thoughtful design, comfort and quality come together. From the moment you arrive, the striking stone façade, upgraded siding and black-framed windows create an inviting first impression. Inside, enjoy 9' ceilings, abundant natural light and an open-concept layout featuring a stylish kitchen with an upgraded colour package, quartz backsplash, under-cabinet lighting and potlights, flowing into the breakfast and family areas with a cozy gas fireplace. A main-floor den/study offers the perfect space for a home office or quiet retreat, while the oak staircase, second-floor laundry and laminate flooring add elegance and convenience. The primary suite offers a private retreat with a beautifully upgraded ensuite featuring a glass/tile shower, freestanding tub and dual sinks. Extensive upgrades include A/C, upgraded interior & exterior lighting, 17 interior and 10 exterior pot lights, upgraded kitchen finishes, main bath tile wall, BBQ gas line, glass showers and much more. Ideally located just25 minutes from Queen's University, this growing community is minutes from Lake Ontario and the cultural amenities of Kingston, with easy access to Highway 401, schools, Costco, Loblaws and major retailers. A thoughtfully designed home offering modern comfort, convenience and style-come see why 58 Dusenbury Dr. is a place you'll be proud to call home!
Details
- Type
- Detached
- Style
- 2-Storey
- Age
- New
- Size
- 2500-3000 sq ft
- Lot
- 40.23 × 115 ft
- Basement
- Unfinished
- Garage
- Attached
- Kitchens
- 1
- Neighbourhood
- 56 - Odessa
- Municipality
- Loyalist
- Price per sq ft
- $300 (4% above detached houses in 56 - Odessa, $290)
Interior
- Bedrooms
- 4 above ground
- Bathrooms
- 1 × 2-piece (main), 1 × 5-piece (second), 1 × 4-piece (second)
- Rooms
- 9 above ground
- Family room or den
- Yes
- Fireplace
- Yes
- Features
- Carpet Free, In-Law Capability
Heating, cooling and services
- Heating
- Forced Air, Gas
- Air conditioning
- Central Air
- Water and sewer
- Sewer
Building and exterior
- Style
- 2-Storey
- Exterior
- Stone
- Roof
- Asphalt Shingle
- Foundation
- Poured Concrete
- Age
- New
- Faces
- East
Parking
- Garage spaces
- 2
- Total parking
- 6
- Driveway and parking
- Private
Lot
- Size
- 40.23 × 115 ft
More
- Possession
- Immediate
- Cross street
- Potter and Dusenbury
Rooms
| Room | Level | Size | Features |
|---|---|---|---|
| Bathroom | Main | 0.77 × 2.2 m (2'6" × 7'3") | 2 Pc Bath |
| Office | Main | 2.2 × 2.5 m (7'3" × 8'2") | Laminate, Window |
| Dining Room | Main | 2.35 × 3.65 m (7'9" × 12') | Laminate |
| Living Room | Main | 4.05 × 5.1 m (13'3" × 16'9") | Laminate |
| Kitchen | Main | 2.88 × 4.38 m (9'5" × 14'4") | Quartz Counter, Backsplash |
| Breakfast | Main | 2.5 × 3.96 m (8'2" × 13') | Laminate, W/O To Yard |
| Primary Bedroom | Second | 3.9 × 5.15 m (12'10" × 16'11") | Laminate, 5 Pc Ensuite, Walk-In Closet(s) |
| Bedroom 2 | Second | 3.65 × 3.71 m (12' × 12'2") | Laminate, Window, Closet |
| Bedroom 3 | Second | 3.65 × 4.57 m (12' × 15') | Laminate, Window, Closet |
| Bedroom 4 | Second | 3.2 × 3.4 m (10'6" × 11'2") | Laminate, Window, Closet |
| Bathroom | Second | 3.5 × 1.67 m (11'6" × 5'6") | |
| Bathroom | Second | 1.71 × 5.12 m (5'7" × 16'10") |
History of this address
2 earlier listings at this address, with sold and leased prices. Create a free account or sign in to see them.
Listed by ROYAL LEPAGE IGNITE REALTY.
Listing information provided by PropTx Innovations Inc. and TRREB; deemed reliable but not guaranteed accurate by PropTx.
Similar homes nearby
See more in Loyalist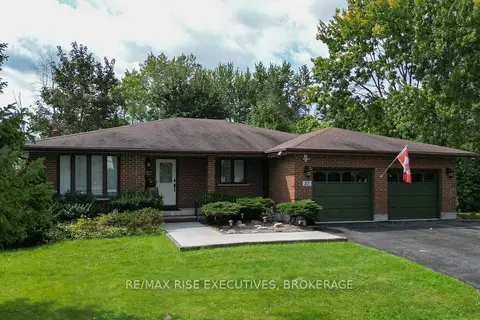
$769,900
Reduced $20,000
3+1 bd4 ba8 pk1500-2000 ft²
27 Gore Street
56 - Odessa, Loyalist
Detached · MLS® X13824920 · RE/MAX RISE EXECUTIVES, BROKERAGE
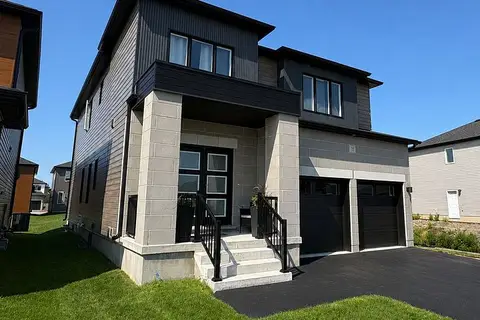
$759,500
Reduced $40,000
4 bd3 ba6 pk2500-3000 ft²
72 Dusenbury Drive
56 - Odessa, Loyalist
Detached · MLS® X13698720 · ONE PERCENT REALTY LTD.
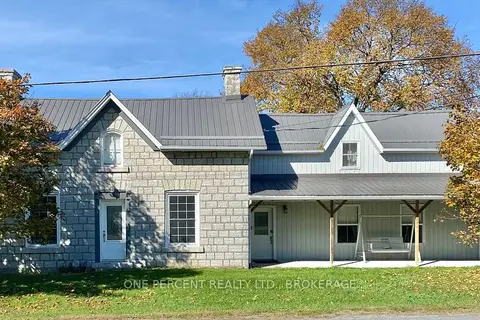
$929,000
5 bd5 ba10 pk2000-2500 ft²
456 Millhaven Road
56 - Odessa, Loyalist
Detached · MLS® X14030122 · ONE PERCENT REALTY LTD., BROKERAGE
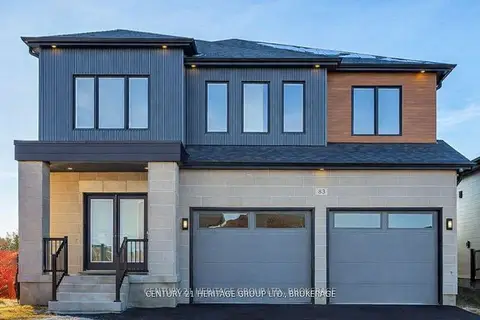
$710,900
4 bd3 ba6 pk2500-3000 ft²
42(Lot 20) Dusenbury Drive
56 - Odessa, Loyalist
Detached · MLS® X13848146 · CENTURY 21 HERITAGE GROUP LTD., BROKERAGE
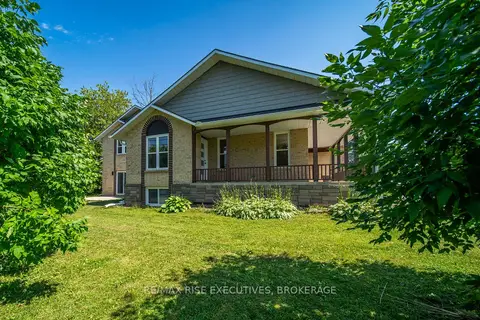
$699,900
4+1 bd3 ba6 pk2500-3000 ft²
2 Creighton Drive
56 - Odessa, Loyalist
Detached · MLS® X13567104 · RE/MAX RISE EXECUTIVES, BROKERAGE
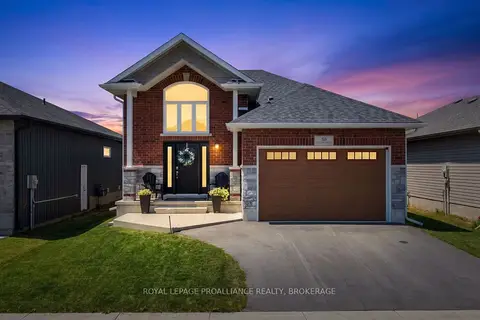
$699,900
2+2 bd3 ba5 pk1100-1500 ft²
50 Potter Drive
56 - Odessa, Loyalist
Detached · MLS® X14001286 · ROYAL LEPAGE PROALLIANCE REALTY, BROKERAGE
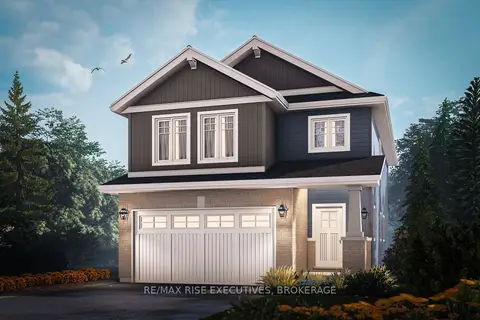
$804,900
4 bd3 ba4 pk2000-2500 ft²
26 Kilimanjaro Drive
54 - Amherstview, Loyalist
Detached · MLS® X13877318 · RE/MAX RISE EXECUTIVES, BROKERAGE
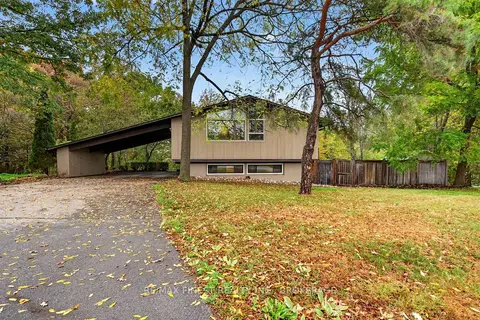
$849,900
3+2 bd2 ba6 pk1500-2000 ft²
11 Edgewood Road
64 - Lennox and Addington - South, Loyalist
Detached · MLS® X14088120 · RE/MAX FINEST REALTY INC., BROKERAGE