58 Comay Road
Brookhaven-Amesbury, Toronto, M6M 2L1
$1,599,000
Reduced $200,000 from $1,799,000
- 3+1 bedrooms
- 4 bathrooms
- 6 parking
- 1500-2000 sq ft
Listed 139 days ago · MLS® W13229558
About this home
Luxury Living Awaits You! Step into a world of elegance and comfort with this stunning home that boasts exquisite features designed for modern living. From the moment you enter, you'll be captivated by the hardwood floors that flow throughout and the stylish marble and ceramic tile in all bathrooms. Indulge your culinary desires in a kitchen that's a chef's dream! Featuring quartz countertops, full-height cabinets, and a large island with a with a sleek waterfall countertop and sink, its perfect for entertaining. Equipped with a top-of-the-line Sub-Zero and Wolf appliances, including double ovens, this kitchen is both functional and luxurious. Retreat to the main bathroom, where you'll find marble tops and a powered jet bathtub for ultimate relaxation. All showers are elegantly designed with glass enclosures, rainfall shower heads, and handheld wands for a spa-like experience. Enjoy the cozy ambiance of 2 remote-controlled fireplaces, one in the living room and another in the recreation room. The lower level also features a convenient kitchen with a fridge and sink, ideal for gatherings. Stay connected and entertained with speakers in every room, a surround sound system in both the living and basement areas and a Control 4 app for seamless audio control. Security is paramount with a front doorbell camera, 4 exterior cameras, and an alarm system. This home is a smart sanctuary with fully automated blinds, boosted WiFi, and tankless hot water. All new PVC plumbing and electrical systems ensure peace of mind, while elegant touches like crown moulding, under-cabinet lighting and built-in closets elevate the aesthetic. Step outside to a beautifully landscaped yard featuring a backyard deck, a new driveway, and a stunning veranda with interlocking stone. The front lawn irrigation system keeps your space lush and vibrant year-round. This home is not just a residence; its a lifestyle. Don't miss this opportunity to make this dream home yours!
Details
- Type
- Detached
- Style
- Sidesplit 4
- Size
- 1500-2000 sq ft
- Lot
- 50 × 120 ft
- Basement
- Finished, Full, Apartment, Crawl Space
- Garage
- Built-In
- Kitchens
- 2
- Property tax
- $6,855 (2025)
- Neighbourhood
- Brookhaven-Amesbury
- Municipality
- Toronto W04
- Price per sq ft
- $914 (41% above detached houses in Brookhaven-Amesbury, $650)
Interior
- Bedrooms
- 3 above ground + 1 below
- Bathrooms
- 1 × 4-piece (upper), 1 × 4-piece (upper), 1 × 3-piece (main), 1 × 3-piece (basement)
- Kitchens
- 2 (1 below ground)
- Rooms
- 7 above ground + 3 below
- Family room or den
- Yes
- Fireplace
- Electric, Fireplace Insert, Living Room, Rec Room
- Features
- Auto Garage Door Remote, Bar Fridge, Built-In Oven, Central Vacuum, Countertop Range, Guest Accommodations, In-Law Capability, Intercom, On Demand Water Heater, Carpet Free, In-Law Suite, Upgraded Insulation
Heating, cooling and services
- Heating
- Forced Air, Gas
- Air conditioning
- Central Air
- Water and sewer
- Sewer
Building and exterior
- Style
- Sidesplit 4
- Exterior
- Brick
- Roof
- Asphalt Shingle
- Foundation
- Block
- Faces
- North
- Outdoor
- Deck, Lawn Sprinkler System, Lighting, Porch, Patio
Parking
- Garage spaces
- 2
- Total parking
- 6
- Driveway and parking
- Private
Lot
- Size
- 50 × 120 ft
More
- Possession
- 30-60-90 days
- Nearby
- Fenced Yard, Park, Public Transit, School, Rec./Commun.Centre
- Cross street
- Keele Street and Lawrence Avenue
Rooms
| Room | Level | Size | Features |
|---|---|---|---|
| Bedroom | Upper | 3.5 × 4.9 m (11'6" × 16'1") | 4 Pc Ensuite, B/I Closet, Hardwood Floor |
| Bedroom 2 | Upper | 3.04 × 3.4 m (10' × 11'2") | Hardwood Floor, B/I Closet, Built-in Speakers |
| Bedroom 3 | Upper | 2.8 × 3.81 m (9'2" × 12'6") | Built-in Speakers, B/I Closet, Hardwood Floor |
| Living Room | Second | 3.83 × 4.06 m (12'7" × 13'4") | Fireplace Insert, Hardwood Floor, Built-in Speakers |
| Dining Room | Second | 2.94 × 5.05 m (9'8" × 16'7") | Hardwood Floor, Built-in Speakers, W/O To Deck |
| Kitchen | Second | 3.45 × 3.81 m (11'4" × 12'6") | Stainless Steel Appl, Quartz Counter, Centre Island |
| Family Room | Main | 3.65 × 3.85 m (12' × 12'8") | W/O To Patio, 3 Pc Ensuite, Built-in Speakers |
| Laundry | Main | 1.9 × 2.54 m (6'3" × 8'4") | Ceramic Floor, Access To Garage, Quartz Counter |
| Recreation | Lower | 4.19 × 5.44 m (13'9" × 17'10") | Fireplace Insert, Built-in Speakers, Hardwood Floor |
| Kitchen | Lower | 1.72 × 3.32 m (5'8" × 10'11") | Hardwood Floor, Quartz Counter, Built-in Speakers |
| Office | Lower | 2.54 × 3.45 m (8'4" × 11'4") | Hardwood Floor, Quartz Counter, Built-in Speakers |
| Foyer | Lower | 1.7 × 1.95 m (5'7" × 6'5") | Hardwood Floor |
History of this address
3 earlier listings at this address, with sold and leased prices. Create a free account or sign in to see them.
Location
Location is approximate. See nearby homes on the map
Recent sales nearby
See what similar homes within 1 km sold for in the last year. Create a free account or sign in to see them.
The neighbourhood
Getting around Walkable
- 🚇 Keelesdale LRT14 min walk
- 🚇 Mount Dennis LRT17 min walk
- 🚆 Mount Dennis GO18 min walk
Within a 10-minute walk: 1 grocery store, 11 cafés and restaurants, 7 parks, 3 pharmacies. Nearest grocery: ZEMA100 Supermarket (950 m). Nearest park: Gulliver Park (150 m).
Schools nearby
Elementary
- Immaculate Conception Catholic School Catholic
EQAO: Gr 6 reading 64%, math 21%4 min walk - Charles E Webster Public School
EQAO: Gr 6 reading 69%, math 19%9 min walk - George Anderson Public School
EQAO: Gr 3 reading 95%, math 89%15 min walk - Keelesdale Junior Public School
EQAO: Gr 6 reading 80%, math 10%18 min walk
Secondary
- York Memorial Collegiate Institute
EQAO: Gr 9 math 35%, literacy test 65%12 min walk - George Harvey Collegiate Institute1.5 km
- Amesbury Middle School1.6 km
EQAO: share of students meeting the provincial standard (2024–25). Ontario average: Gr 6 reading 86%, math 51%; Gr 9 math 55%; literacy test 83%.
Closest schools, not school zones. Check which school serves this address with the school board before relying on it.
Who lives here postal area M6M
- Owners / renters
- 46% / 54%
- Median household income
- $71,500
- Average age
- 41
- Children under 15
- 16%
- Homes
- 28% detached, 39% high-rise
- Commute by transit
- 30%
- Population
- 42,148
Languages spoken most at home besides English: Portuguese 7.9%, Spanish 4.8%, Vietnamese 2.8%, Tagalog (Pilipino, Filipino) 2.4%.
Flood and conservation No mapped hazard
Not inside a mapped flood plain or regulated area.
Screening maps only. Ask the conservation authority for a property inquiry before relying on this.
Safety
Major crime per resident in Brookhaven-Amesbury (2025): about the Toronto average, down 21% from the year before.
- Assault20% below average
- Break and enterabout average
- Auto theftabout average
- Robbery20% below average
- Theft from vehiclesabout average
- Shootings28% above average
Crime Severity Index for Toronto police: 60 vs 57 for Ontario (2025).
Police-reported figures for the whole neighbourhood, not this street. Rates use the area’s resident population.
Development nearby 2 active
-
96 TRETHEWEY DR · 400 mSite Plan · Under Review · applied 2016INACTIVE Proposed addition of a 4th floor above existing 3-storey apartment building. 5 new rental units are proposed for a total of 16.Application details
-
2110 KEELE ST · 450 mSite Plan · NOAC Issued · applied 2016Proposed development of a 3-storey building containing 9 rental stacked townhouse units and a GFA of 1,052 sq. m. The existing 9-storey rental apartment…Application details
Rezoning, site plan, subdivision and condominium applications filed with the city.
Distances are approximate. Places © OpenStreetMap contributors. Neighbourhood figures: Statistics Canada, 2021 Census. School results: EQAO via Ontario Data Catalogue (Open Government Licence – Ontario). Neighbourhood crime: Toronto Police Service Public Safety Data Portal (Open Government Licence – Toronto Police Service). Crime Severity Index: Statistics Canada. Planning applications: City of Toronto open data.
Living here
Commute
To Union Station (downtown Toronto): 10 km. Transit times · Driving times
Noise Nothing major nearby
No highway within 500 m, rail line within 300 m, or airport flight path nearby.
Distances from the map, not noise measurements. Visit at rush hour to judge for yourself.
What can be built RD
Residential Detached (with a site-specific exception).
- ✅ Up to 4 homes on the lot (multiplex)
- ✅ Garden suite in the backyard
- ✅ Laneway suite, if the lot backs onto a lane
From Toronto’s Zoning By-law 569-2013 map. Lot size, setbacks and trees decide what actually fits; check with a planner before you buy.
Building permits
- Multiple Projects · 2018 · InspectionProposal to renovate throughout the entire dwelling, HVAC and plumbing upgrade, and new deck construction
3 permits on this block of the street in the last 2 years, including 1 new home.
Permits filed with the City of Toronto. A permit doesn’t mean the work passed final inspection.
Trees
47 City street trees within 100 m. That’s about the Toronto average of 42.
Trees on City boulevards only, not private yards or parks.
Internet High-speed
50/10 Mbps or faster available here by cable, fibre or DSL (the federal high-speed target).
From the federal broadband map. Check exact speeds and providers for the address.
Short-term rentals
Only in your principal residence (where you live). The entire home can be rented up to 180 nights a year; renting up to 3 bedrooms while you live there has no limit. Hosts register with the City and collect the 6% accommodation tax.
Zoning, heritage, building permits and street trees: City of Toronto open data (Open Government Licence – Toronto). Roads, rail, airports and planned stations © OpenStreetMap contributors. Internet: Innovation, Science and Economic Development Canada, National Broadband Data.
Listed by NEW WORLD 2000 REALTY INC..
Listing information provided by PropTx Innovations Inc. and TRREB; deemed reliable but not guaranteed accurate by PropTx.
Similar homes nearby
See more in Toronto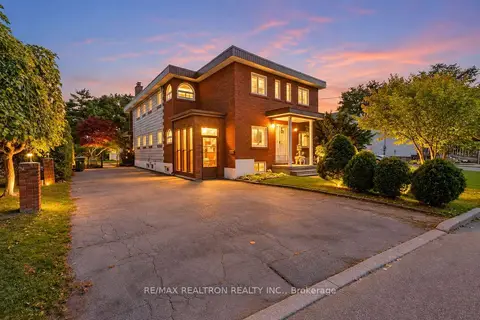
$1,450,000
4+2 bd5 ba4 pk2500-3000 ft²
77 Chiswick Avenue
Brookhaven-Amesbury, Toronto
Detached · MLS® W13835770 · RE/MAX REALTRON REALTY INC.
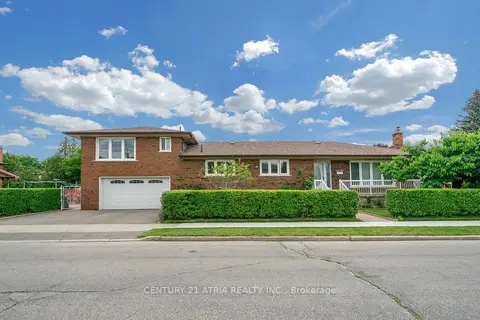
$1,440,000
4+1 bd3 ba4 pk2000-2500 ft²
110 Harding Avenue
Brookhaven-Amesbury, Toronto
Detached · MLS® W13776282 · CENTURY 21 ATRIA REALTY INC.
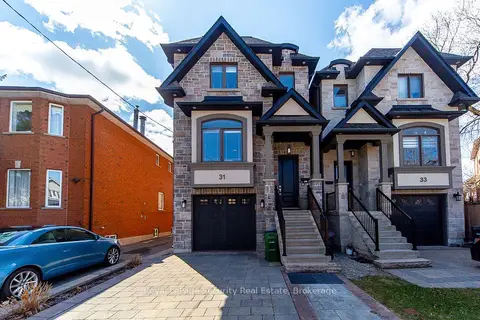
$1,350,000
Reduced $79,000
3 bd4 ba4 pk2500-3000 ft²
31 John Best Avenue
Brookhaven-Amesbury, Toronto
Detached · MLS® W12995776 · Royal LePage Security Real Estate
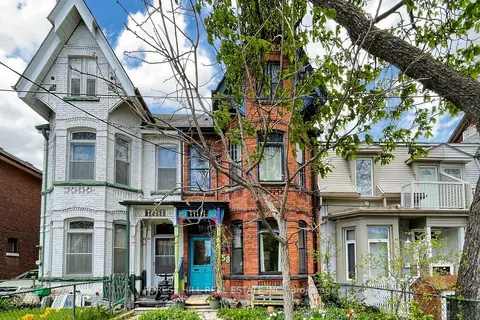
$1,599,000
Reduced $100,000
5 bd3 ba2 pk2000-2500 ft²
58 Nassau Street
Kensington-Chinatown, Toronto
Semi-Detached · MLS® C13128606 · FOREST HILL REAL ESTATE INC.
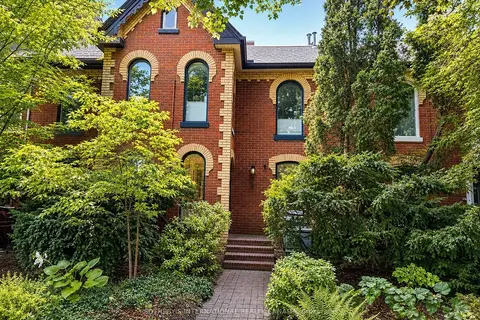
$1,599,000
Reduced $250,000
3+1 bd4 ba2 pk1500-2000 ft²
9 Rose Avenue
Cabbagetown-South St. James Town, Toronto
Att/Row/Townhouse · MLS® C13234280 · SOTHEBY'S INTERNATIONAL REALTY CANADA
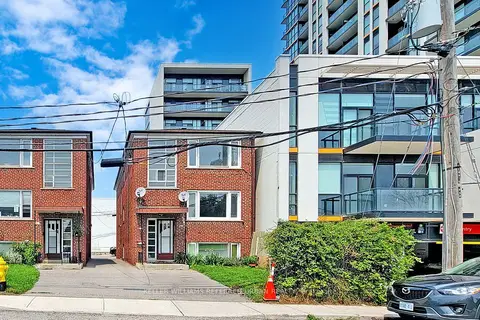
$1,599,000
4+1 bd3 ba3 pk1500-2000 ft²
80 Lanark Avenue
Oakwood Village, Toronto
Triplex · MLS® C13643142 · KELLER WILLIAMS REFERRED URBAN REALTY
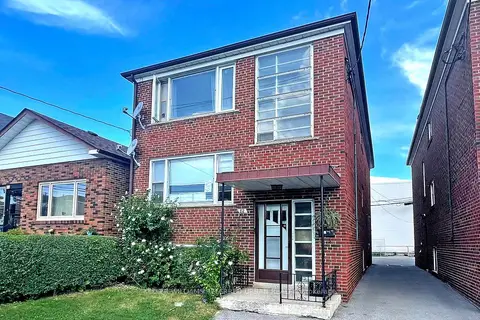
$1,599,000
4+1 bd3 ba3 pk1500-2000 ft²
82 Lanark Avenue
Oakwood Village, Toronto
Triplex · MLS® C13643144 · KELLER WILLIAMS REFERRED URBAN REALTY
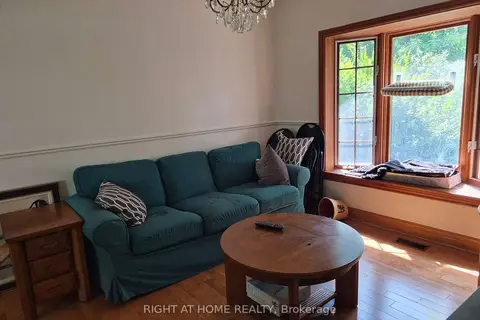
$1,599,000
4 bd2 ba2 pk1500-2000 ft²
17 Gwendolen Avenue
Lansing-Westgate, Toronto
Detached · MLS® C13654890 · RIGHT AT HOME REALTY