575 Old St. Patrick Street 17
4002 - Lower Town, Lower Town - Sandy Hill, K1N 9H5
$589,000
- 2 bedrooms
- 2 bathrooms
- 1 parking
- 1400-1599 sq ft
Listed 63 days ago · MLS® X13689896
About this home
This tasteful townhouse condo offers the perfect blend of modern design and classic charm, tucked away in a small enclave in an excellent location. Just a short walk to Global Affairs, the vibrant shops and dining scene of the Byward Market and Beechwood Village, and scenic bike paths and parks along the Rideau River, you'll find that urban convenience and nature are right at your doorstep.This home has been thoughtfully updated with quality materials and a mindful understanding of space. A sleek, contemporary kitchen sees high end stainless steel appliances,Terrazo flooring and walk out access to one of two outdoor spaces. The unique open floor plan allows for an abundance of natural light and creates an inviting atmosphere. Step out through wall to wall glass sliding doors in the living room, onto the front terrace, which provides sunset lit downtown views and is the perfect spot to unwind or host guests. Close by, a separate den or family room offers versatility, ideal for a home office. On separate levels, you will find two spacious bedrooms, designed for comfort and practicality, each with large closets to accommodate your wardrobe needs. These tranquil spaces provide an ideal retreat after a busy day. A full washroom with a beautiful glass shower is found just outside the primary bedroom.The finished lower level features a full height rec room that can be easily used as a gym or additional living space. A separate laundry room is convenient, as is space to store your bicycles. Enjoy the convenience of covered carport parking, ensuring that your vehicle is protected year-round, no matter the weather. Allocated visitor parking is a stones throw away. With its prime location and thoughtful design, this condo truly offers a lifestyle of comfort and convenience.
Details
- Type
- Condo Townhouse
- Style
- 3-Storey
- Size
- 1400-1599 sq ft
- Basement
- Finished, Full
- Garage
- Carport
- Kitchens
- 1
- Property tax
- $5,979 (2026)
- Maintenance fee
- $840/month
- Neighbourhood
- 4002 - Lower Town
- Municipality
- Lower Town - Sandy Hill
- Price per sq ft
- $393 (7% below condo townhouses in Lower Town - Sandy Hill, $424)
Interior
- Bedrooms
- 2 above ground
- Bathrooms
- 1 × 2-piece, 1 × 3-piece
- Rooms
- 11 above ground
- Family room or den
- Yes
- Fireplace
- Wood
- Laundry
- Ensuite
- Features
- Storage
Heating, cooling and services
- Heating
- Heat Pump, Gas
- Air conditioning
- Central Air
Building and exterior
- Style
- 3-Storey
- Exterior
- Brick, Stone
- Foundation
- Concrete
Parking
- Total parking
- 1
Condo
- Monthly fee
- $840
- Fee includes
- Water Included, Building Insurance Included
- Amenities
- Visitor Parking
- Balcony
- Terrace
- Exposure
- South
- Pets
- Yes-with Restrictions
- Property manager
- Astro Property Management
More
- Possession
- 30-59 days
- Nearby
- Public Transit
- Cross street
- Cobourgh Street at Old St Patrick Street
Rooms
| Room | Level | Size | Features |
|---|---|---|---|
| Living Room | Third | 4.26 × 5.18 m (14' × 17') | |
| Other | Second | 3.04 × 4.57 m (10' × 15') | |
| Family Room | Third | 4.26 × 4.24 m (14' × 13'11") | |
| Recreation | Lower | 2.79 × 4.19 m (9'2" × 13'9") | |
| Laundry | Lower | ||
| Dining Room | Second | 2.15 × 3.47 m (7'1" × 11'5") | |
| Foyer | Main | ||
| Kitchen | Second | 2.28 × 4.24 m (7'6" × 13'11") | |
| Primary Bedroom | 4.34 × 3.6 m (14'3" × 11'10") | ||
| Bedroom | 3.63 × 4.26 m (11'11" × 14') | ||
| Bathroom | Main | ||
| Foyer | Main | 2.74 × 1.31 m (9' × 4'4") | |
| Living Room | Main | 5.27 × 4 m (17'3" × 13'1") | |
| Dining Room | Main | 3.14 × 2.16 m (10'4" × 7'1") | |
| Kitchen | Main | 3.96 × 2.74 m (13' × 9') | |
| Bathroom | Main | 1.25 × 1.25 m (4'1" × 4'1") | 2 Pc Bath |
| Den | Second | 4.3 × 4 m (14'1" × 13'1") | |
| Primary Bedroom | Third | 4.3 × 3.38 m (14'1" × 11'1") | |
| Bathroom | Third | 2.53 × 2.16 m (8'4" × 7'1") | |
| Bedroom | Third | 3.99 × 3.38 m (13'1" × 11'1") | |
| Recreation | Lower | 4.24 × 2.84 m (13'11" × 9'4") | |
| Laundry | Lower |
History of this address
1 earlier listing at this address, with sold and leased prices. Create a free account or sign in to see them.
Location
Location is approximate. See nearby homes on the map
Recent sales nearby
See what similar homes within 1 km sold for in the last year. Create a free account or sign in to see them.
The neighbourhood
Getting around Very walkable
- 🚇 Rideau LRT1.3 km
- 🚇 uOttawa LRT1.7 km
Within a 10-minute walk: 3 grocery stores, 45 cafés and restaurants, 14 parks, 8 pharmacies. Nearest grocery: Loblaws (650 m). Nearest park: Jules Morin Park (250 m).
Schools nearby
Elementary
- École Notre-Dame du Mont Carmel French · Private2 min walk
- École élémentaire catholique Sainte-Anne Catholic · French
EQAO: Gr 6 reading 100%, math 81%5 min walk - York Street Public School
EQAO: Gr 6 reading 65%, math 20%6 min walk - Fern Hill School Private10 min walk
Secondary
- École secondaire publique De la Salle French3 min walk
- MacDonald-Cartier Academy Private7 min walk
- Ashbury College Private1.4 km
EQAO: share of students meeting the provincial standard (2024–25). Ontario average: Gr 6 reading 86%, math 51%; Gr 9 math 55%; literacy test 83%.
Closest schools, not school zones. Check which school serves this address with the school board before relying on it.
Who lives here postal area K1N
- Owners / renters
- 24% / 76%
- Median household income
- $64,000
- Average age
- 40
- Children under 15
- 9%
- Homes
- 4% detached, 49% high-rise
- Commute by transit
- 23%
- Population
- 26,639
Languages spoken most at home besides English: Mandarin 1.5%, Arabic 1.3%, Spanish 0.9%, Somali 0.6%.
Distances are approximate. Places © OpenStreetMap contributors. Neighbourhood figures: Statistics Canada, 2021 Census. School results: EQAO via Ontario Data Catalogue (Open Government Licence – Ontario).
Living here
Commute
To downtown Ottawa: 2 km. Transit times · Driving times
Noise Nothing major nearby
No highway within 500 m, rail line within 300 m, or airport flight path nearby.
Distances from the map, not noise measurements. Visit at rush hour to judge for yourself.
Internet High-speed
50/10 Mbps or faster available here by cable, fibre or DSL (the federal high-speed target).
From the federal broadband map. Check exact speeds and providers for the address.
Short-term rentals
Only in your principal residence (whole home or part of it), with a City host permit. Rural cottage rentals have a separate permit.
Roads, rail, airports and planned stations © OpenStreetMap contributors. Internet: Innovation, Science and Economic Development Canada, National Broadband Data.
Listed by ROYAL LEPAGE TEAM REALTY.
Listing information provided by PropTx Innovations Inc. and TRREB; deemed reliable but not guaranteed accurate by PropTx.
Similar homes nearby
See more in Lower Town - Sandy Hill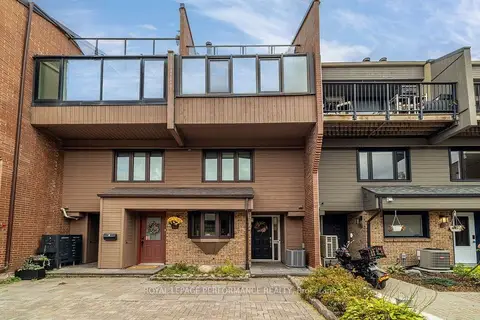
$582,000
1 bd2 ba1 pk1000-1199 ft²
251 Bruyere Street 2
4002 - Lower Town, Lower Town - Sandy Hill
Condo Townhouse · MLS® X14031002 · ROYAL LEPAGE PERFORMANCE REALTY
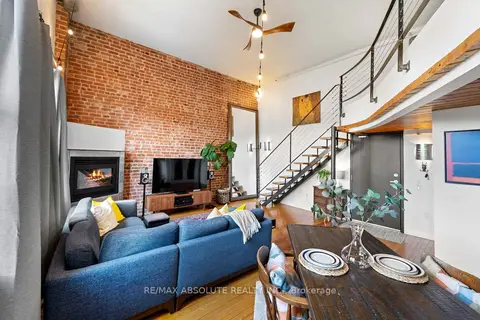
$559,900
1 bd2 ba1 pk800-899 ft²
589 Rideau Street 404
4002 - Lower Town, Lower Town - Sandy Hill
Condo Apartment · MLS® X13876280 · RE/MAX ABSOLUTE REALTY INC.
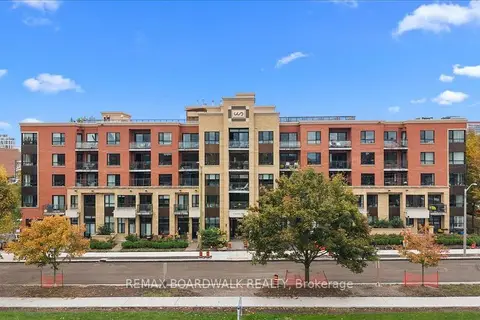
$480,000
1 bd1 ba1 pk800-899 ft²
316 Bruyere Street 517
4002 - Lower Town, Lower Town - Sandy Hill
Condo Apartment · MLS® X14086814 · REMAX BOARDWALK REALTY
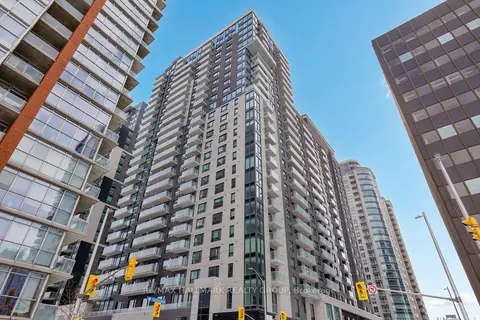
$599,000
2 bd2 ba900-999 ft²
180 George Street 1805
4001 - Lower Town/Byward Market, Lower Town - Sandy Hill
Condo Apartment · MLS® X14032408 · RE/MAX HALLMARK REALTY GROUP
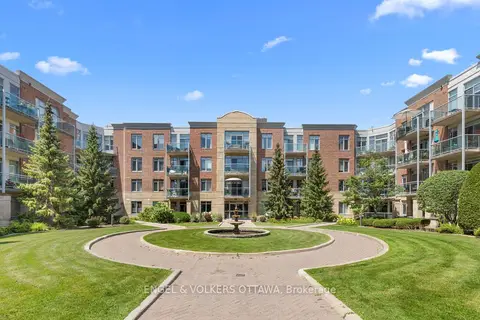
$599,900
Reduced $50,000
2 bd2 ba1 pk1000-1199 ft²
205 Bolton Street 304
4001 - Lower Town/Byward Market, Lower Town - Sandy Hill
Condo Apartment · MLS® X13608392 · ENGEL & VOLKERS OTTAWA
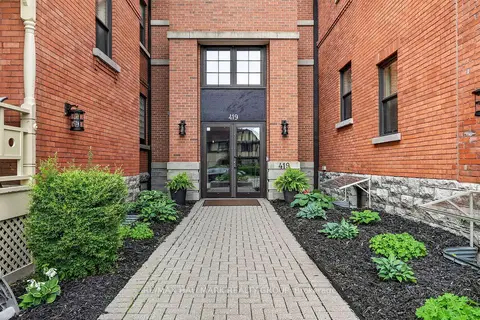
$599,900
1 bd1 ba1 pk900-999 ft²
419 Laurier Avenue E 101
4003 - Sandy Hill, Lower Town - Sandy Hill
Condo Apartment · MLS® X13683834 · RE/MAX HALLMARK REALTY GROUP
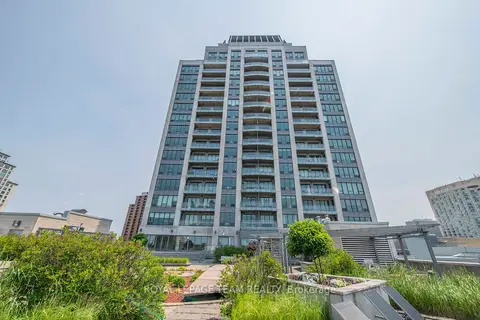
$599,900
2 bd2 ba1 pk1200-1399 ft²
90 George Street 1307
4001 - Lower Town/Byward Market, Lower Town - Sandy Hill
Condo Apartment · MLS® X13799286 · ROYAL LEPAGE TEAM REALTY
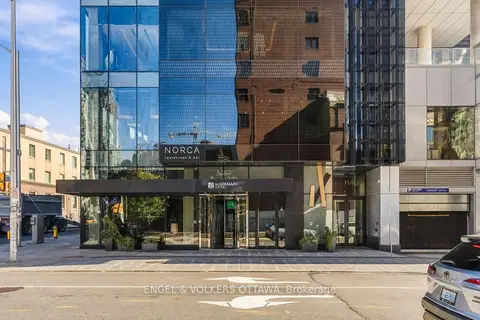 New
$599,900
1 bd2 ba2 pk900-999 ft²
20 Daly Avenue 2010
4003 - Sandy Hill, Lower Town - Sandy Hill
Condo Apartment · MLS® X14100378 · ENGEL & VOLKERS OTTAWA