575 Avenue Road 203
Yonge-St. Clair, Toronto, M4V 2K2
$339,000
- 1 bedrooms
- 1 bathrooms
- 0 parking
- 0-499 sq ft
Listed 14 days ago · MLS® C13867238
About this home
Welcome to 'Heathaven Apartments' an exquisite, lower-rise building exemplifying mid-century charm and located in the desirable, upscale mid-town neighborhood of Deer Park. This chic, move-in ready, meticulously presented Jr. one-bedroom suite boasts approximately 500sqft of space (plus impressive balcony) with a well-designed layout for today's comfortable living. Ideally positioned on the southside of the building (not road facing) so you can enjoy your balcony as additional living space for morning coffee or evening cocktails. Let's explore the suite's appealing aesthetic features starting with the lovely, on-trend parquet flooring and neutral colour-palette. The open-concept living and dining areas are bright and spacious enough for those wishing to have a living room and a dining set. The kitchen has modern countertops, backsplash and tile flooring, along with the convenience of a portable washing machine when you don't want to use the laundry facilities. As for the 3-piece bathroom; absolutely spotless with contemporary sink vanity and linen closet. The primary bedroom is oversized, complete with freestanding wardrobes providing ample clothes storage. The walk-in closet is creatively being utilized as a home office! For extra space, the suite also comes with a locker. This neighborly building is pet-friendly (restrictions, but dogs/cats welcome). A bonus is the fabulous roof top terrace with BBQ! Wait, there's more; walk to grocery shops, boutiques, cafes and restaurants. TTC is right in front of the building, 24-hr streetcar nearby and convenient for drivers. Nature lovers, walkers, cyclists rejoice with the proximity to Mount Pleasant, parks, Beltline trail and ravines to explore. Need parking? The building rents spots at reasonable rates (currently about $50 per month, upon availability). Low-maintenance living at its finest w/modest monthly fees that INCLUDES property taxes, heat, water, cable, high-speed internet and reserve fund contribution. Wow!
Details
- Type
- Co-op Apartment
- Style
- Apartment
- Age
- 51-99 years
- Size
- 0-499 sq ft
- Basement
- None
- Garage
- Underground
- Kitchens
- 1
- Maintenance fee
- $1,018/month
- Neighbourhood
- Yonge-St. Clair
- Municipality
- Toronto C02
Interior
- Bedrooms
- 1 above ground
- Bathrooms
- 1 × 4-piece (flat)
- Rooms
- 4 above ground + 1 below
- Family room or den
- No
- Fireplace
- No
- Laundry
- Coin Operated, Common Area, In Building
- Features
- Carpet Free
Heating, cooling and services
- Heating
- Water, Gas
- Air conditioning
- Window Unit(s)
Building and exterior
- Style
- Apartment
- Exterior
- Concrete
- Age
- 51-99 years
- Outdoor
- Patio
Parking
- Driveway and parking
- Underground
Condo
- Monthly fee
- $1,018
- Fee includes
- Heat Included, Water Included, Cable TV Included, Common Elements Included, Building Insurance Included
- Amenities
- BBQs Allowed, Bike Storage, Visitor Parking, Rooftop Deck/Garden, Community BBQ
- Locker
- Exclusive (level Lower)
- Balcony
- Open
- Exposure
- South
- Pets
- Yes-with Restrictions
- Security
- Security System, Carbon Monoxide Detectors, Smoke Detector
- Property manager
- Canlight Property Management
More
- Possession
- Flex/60 days
- Nearby
- Library, Public Transit, Place Of Worship, Park, Rec./Commun.Centre, Ravine
- Cross street
- Yonge & St. Clair
Rooms
| Room | Level | Size | Features |
|---|---|---|---|
| Foyer | Second | 2.18 × 1.14 m (7'2" × 3'9") | Hardwood Floor, Walk Through, Open Concept |
| Living Room | Flat | 3.23 × 3.09 m (10'7" × 10'2") | Open Concept, Combined w/Dining, Hardwood Floor |
| Dining Room | Flat | 1.7 × 3.09 m (5'7" × 10'2") | Open Concept, Combined w/Living, Overlook Patio |
| Kitchen | Flat | 2.58 × 1.64 m (8'6" × 5'5") | Modern Kitchen, Ceramic Backsplash, Tile Floor |
| Primary Bedroom | Flat | 4.51 × 2.48 m (14'10" × 8'2") | Hardwood Floor, Closet Organizers, W/O To Balcony |
| Bathroom | Flat | 2.07 × 1.46 m (6'9" × 4'9") | 4 Pc Bath, Updated, Linen Closet |
| Office | Flat | 2.24 × 1.64 m (7'4" × 5'5") | Hardwood Floor, Combined w/Office, Separate Room |
| Other | Flat | 1.64 × 6.4 m (5'5" × 21') | W/O To Balcony, Concrete Floor, South View |
History of this address
4 earlier listings at this address, with sold and leased prices. Create a free account or sign in to see them.
Location
Location is approximate. See nearby homes on the map
Recent sales nearby
See what similar homes within 1 km sold for in the last year. Create a free account or sign in to see them.
The neighbourhood
Getting around Very walkable
- 🚇 St. Clair Subway10 min walk
- 🚇 Davisville Subway17 min walk
- 🚆 Toronto Union Station GO5.2 km
Within a 10-minute walk: 4 grocery stores, 44 cafés and restaurants, 9 parks, 7 pharmacies. Nearest grocery: Longo's (250 m). Nearest park: Amsterdam Square (200 m).
Schools nearby
Elementary
- Brown Junior Public School
EQAO: Gr 6 reading 100%, math 75%7 min walk - Upper Canada College Private8 min walk
- Bishop Strachan School Private10 min walk
- The York School - Junior Campus Private11 min walk
Secondary
- De La Salle College "Oaklands" Private12 min walk
EQAO: share of students meeting the provincial standard (2024–25). Ontario average: Gr 6 reading 86%, math 51%; Gr 9 math 55%; literacy test 83%.
Closest schools, not school zones. Check which school serves this address with the school board before relying on it.
Who lives here postal area M4V
- Owners / renters
- 44% / 56%
- Median household income
- $99,000
- Average age
- 46
- Children under 15
- 10%
- Homes
- 11% detached, 63% high-rise
- Commute by transit
- 26%
- Population
- 19,273
Languages spoken most at home besides English: Spanish 1.3%, Mandarin 0.8%, Russian 0.7%, Iranian Persian 0.6%.
Flood and conservation No mapped hazard
Not inside a mapped flood plain or regulated area.
Screening maps only. Ask the conservation authority for a property inquiry before relying on this.
Safety
Major crime per resident in Yonge-St.Clair (2025): 42% below the Toronto average, about the same from the year before.
- Assault65% below average
- Break and enter97% above average
- Auto theft71% below average
- Robbery67% below average
- Theft from vehicles45% below average
- Shootingsnone reported
Crime Severity Index for Toronto police: 60 vs 57 for Ontario (2025).
Police-reported figures for the whole neighbourhood, not this street. Rates use the area’s resident population.
Development nearby 6 active
-
271 RUSSELL HILL RD · 500 mSite Plan · Under Review · applied 2026Site Plan Amendment to 08 150183 STE 22 SAApplication details
-
200 LONSDALE RD · 350 mSite Plan · Under Review · applied 2026The proposed development is a 13,705 m2, 2-storey private academic building, consisting of a gymnasium, swimming pool, dining hall and kitchen, classrooms, and…Application details
-
135 ST CLAIR AVE W · 250 mSite Plan · Under Review · applied 2025Proposed 49 storey mixed-use, 544-unit residential tower containing 46,009sqm residential GFA and 920sqm non-residential GFA, with a total height of 164.3…Application details
-
175 ST CLAIR AVE W · 300 mSite Plan · Under Review · applied 2021Site Plan Approval for a 13-storey residential building having a gross floor area of 27,328.6 square metres. A total of 164 dwelling units are proposed.Application details
-
103 HEATH ST W · 150 mSite Plan · NOAC Issued · applied 2020Proposal for a 3-storey apartment building containing 9 dwelling units, that conserves the front wall and return-walls of the existing dwelling at 103 Heath…Application details
-
101 ST CLAIR AVE W · 300 mSite Plan · NOAC Issued · applied 2013Site Plan Control application for a 26-storey residential building containing 240 dwelling units, 235 resident parking spaces, 144 resident bicycle parking…Application details
2 more within 500 m.
Rezoning, site plan, subdivision and condominium applications filed with the city.
Distances are approximate. Places © OpenStreetMap contributors. Neighbourhood figures: Statistics Canada, 2021 Census. School results: EQAO via Ontario Data Catalogue (Open Government Licence – Ontario). Neighbourhood crime: Toronto Police Service Public Safety Data Portal (Open Government Licence – Toronto Police Service). Crime Severity Index: Statistics Canada. Planning applications: City of Toronto open data.
Living here
Commute
To Union Station (downtown Toronto): 5 km. Transit times · Driving times
Noise Nothing major nearby
No highway within 500 m, rail line within 300 m, or airport flight path nearby.
Distances from the map, not noise measurements. Visit at rush hour to judge for yourself.
What can be built R
Residential (with a site-specific exception).
- ✅ Up to 6 homes on the lot (multiplex): a sixplex ward
- ✅ Garden suite in the backyard
- ✅ Laneway suite, if the lot backs onto a lane
From Toronto’s Zoning By-law 569-2013 map. Lot size, setbacks and trees decide what actually fits; check with a planner before you buy.
Building permits
- Garage Repair/Reconstruction · 2023 · ClosedProposed localized wall leak repairs in parking garage
- Multiple Projects · 2020 · InspectionProposed facade renewal on the west elevation, balcony repairs, and replacement of balcony railings
- Sprinklers · 2019 · ClosedProposal to install a new sprinkler system in the lobby area.
1 permit on this block of the street in the last 2 years.
Permits filed with the City of Toronto. A permit doesn’t mean the work passed final inspection.
Trees
69 City street trees within 100 m. That’s more than the Toronto average of 42.
Trees on City boulevards only, not private yards or parks.
Internet High-speed
50/10 Mbps or faster available here by cable, fibre or DSL (the federal high-speed target).
From the federal broadband map. Check exact speeds and providers for the address.
Short-term rentals
Only in your principal residence (where you live). The entire home can be rented up to 180 nights a year; renting up to 3 bedrooms while you live there has no limit. Hosts register with the City and collect the 6% accommodation tax.
Zoning, heritage, building permits and street trees: City of Toronto open data (Open Government Licence – Toronto). Roads, rail, airports and planned stations © OpenStreetMap contributors. Internet: Innovation, Science and Economic Development Canada, National Broadband Data.
Listed by REAL ESTATE HOMEWARD.
Listing information provided by PropTx Innovations Inc. and TRREB; deemed reliable but not guaranteed accurate by PropTx.
Similar homes nearby
See more in Toronto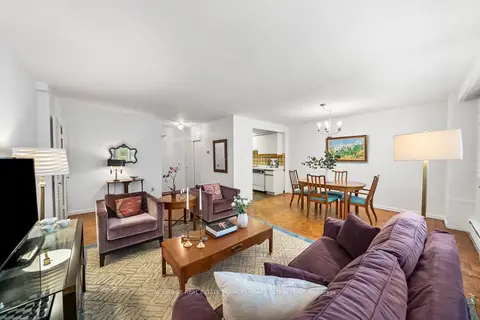
$349,500
1 bd1 ba1 pk700-799 ft²
581 Avenue Road 204
Yonge-St. Clair, Toronto
Co-op Apartment · MLS® C13557714 · ROYAL LEPAGE REAL ESTATE SERVICES HEAPS ESTRIN TEAM
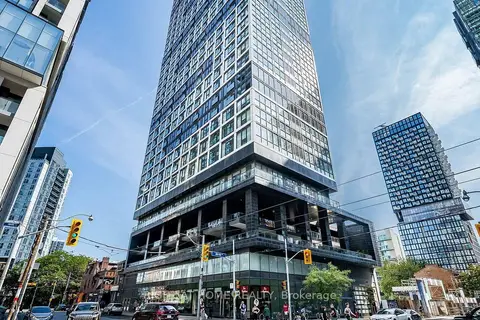
$339,000
1 bd1 ba0-499 ft²
181 Dundas Street E 3708
Moss Park, Toronto
Common Element Condo · MLS® C13849076 · RIGHT AT HOME REALTY
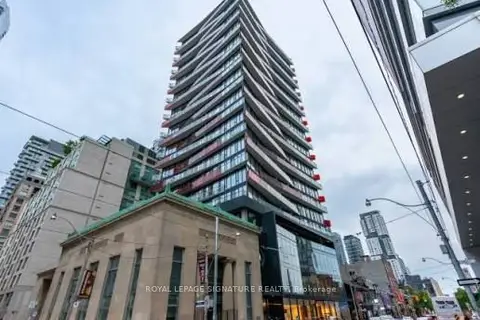
$339,000
0 bd1 ba0-499 ft²
215 Queen Street W 712
Waterfront Communities C1, Toronto
Condo Apartment · MLS® C13873450 · ROYAL LEPAGE SIGNATURE REALTY
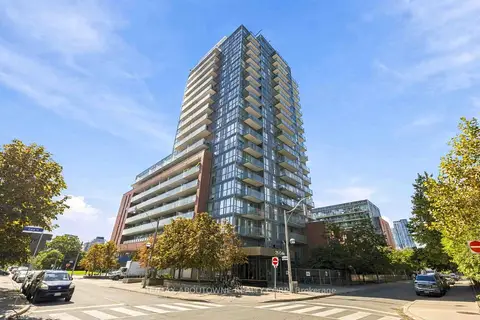
$339,900
0 bd1 ba0-499 ft²
25 Cole Street 320
Regent Park, Toronto
Condo Apartment · MLS® C13819174 · RE/MAX ABOUTOWNE REALTY CORP.
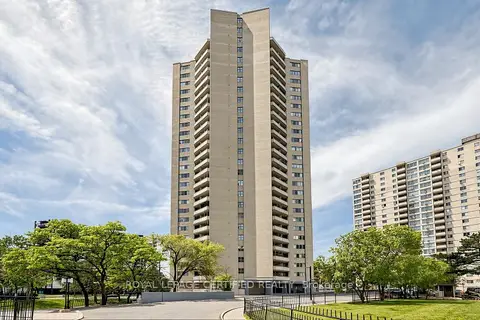
$339,900
1 bd1 ba1 pk800-899 ft²
330 Dixon Road 1903
Kingsview Village-The Westway, Toronto
Condo Apartment · MLS® W13850342 · ROYAL LEPAGE CERTIFIED REALTY
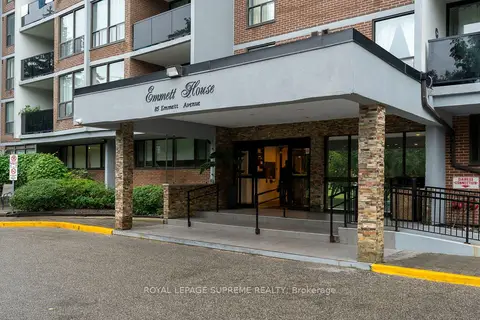
$339,900
2+1 bd2 ba1 pk1000-1199 ft²
85 Emmett Avenue 2409
Mount Dennis, Toronto
Condo Apartment · MLS® W13863862 · ROYAL LEPAGE SUPREME REALTY
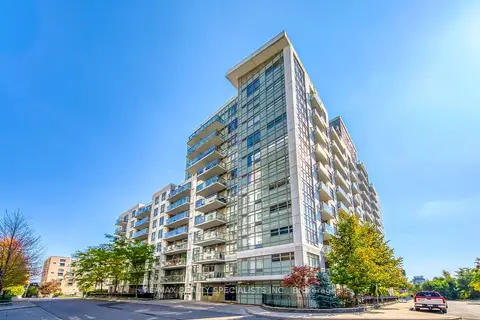
$339,900
1 bd1 ba500-599 ft²
812 Landsdowne Avenue 103
Dovercourt-Wallace Emerson-Junction, Toronto
Condo Apartment · MLS® W14034140 · RE/MAX REALTY SPECIALISTS INC.
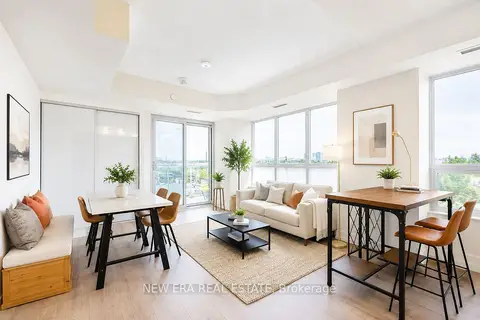
$339,999
0 bd1 ba0-499 ft²
10 Wilby Crescent 506
Weston, Toronto
Condo Apartment · MLS® W13738032 · NEW ERA REAL ESTATE