5749 Summer Street
215 - Hospital, Niagara Falls, L2G 1M5
$940,000
- 10 bedrooms
- 1 bathrooms
Listed 139 days ago · MLS® X13233040
About this home
Legal Non-Conforming 4-Plex + In-Law Suite | Prime Investment Opportunity. Fantastic income property featuring 5 x 2-bedroom units, including a lower-level 2-bedroom in-law suite with separate entrance. Set on a large 60.14 x 160.75 ft lot, this turnkey building includes a detached double garage, concrete driveway, and parking for all units. Four units have been recently renovated with approx $240,000 in upgrades, plus a brand-new coin-operated laundry room (2024). Additional updates include breaker panels, windows and doors, basement waterproofing, roofs (2011), boiler (2012), and bathroom upgrades throughout several units. Gross annual income approximately $97,686 with a desirable cap rate exceeding 8%. Ideally located just steps from the hospital, public transit, shopping, and other amenities in a rapidly evolving area of Niagara Falls. Whether maintaining the existing income-producing assets or investigating future redevelopment possibilities, buyers are encouraged to complete their own due diligence regarding zoning, permitted uses, redevelopment potential, and municipal requirements. A rare opportunity to acquire a high-performing income property with immediate cash flow, significant recent capital improvements, and potential long-term upside in one of Niagara Falls' growing neighbourhoods.
Details
- Type
- Investment
- Lot
- 60.14 × 160.75 ft
- Garage
- Double Detached
- Kitchens
- 5
- Property tax
- $4,788 (2025)
- Neighbourhood
- 215 - Hospital
- Municipality
- Niagara Falls
Interior
- Bathrooms
- 1 × bathroom
Heating, cooling and services
- Heating
- Gas Forced Air Open
- Utilities
- Yes
Building and exterior
- Building area
- 0 Acres
More
- Possession
- TBD
- Cross street
- Summer St. & Temperance Ave
History of this address
3 earlier listings at this address, with sold and leased prices. Create a free account or sign in to see them.
Location
Location is approximate. See nearby homes on the map
Recent sales nearby
See what similar homes within 1 km sold for in the last year. Create a free account or sign in to see them.
The neighbourhood
Getting around Walkable
No subway, LRT or GO station within a short trip.
Within a 10-minute walk: 1 grocery store, 51 cafés and restaurants, 2 parks, 3 pharmacies. Nearest grocery: Wholesale Club (150 m). Nearest park: Coronation Park (500 m).
Schools nearby
Elementary
- Valley Way Public School
EQAO: Gr 6 reading 80%, math 40%1.3 km - Princess Margaret Public School
EQAO: Gr 6 reading 98%, math 78%1.5 km - St. Mary Catholic Elementary School Catholic
EQAO: Gr 6 reading 100%, math 100%1.5 km - École élémentaire LaMarsh French
EQAO: Gr 6 reading 90%, math 76%1.7 km
Secondary
- Stamford Collegiate
EQAO: Gr 9 math 62%, literacy test 80%11 min walk
EQAO: share of students meeting the provincial standard (2024–25). Ontario average: Gr 6 reading 86%, math 51%; Gr 9 math 55%; literacy test 83%.
Closest schools, not school zones. Check which school serves this address with the school board before relying on it.
Who lives here postal area L2G
- Owners / renters
- 63% / 37%
- Median household income
- $69,000
- Average age
- 44
- Children under 15
- 14%
- Homes
- 63% detached, 3% high-rise
- Commute by transit
- 3%
- Population
- 30,344
Languages spoken most at home besides English: Punjabi (Panjabi) 1.3%, Tagalog (Pilipino, Filipino) 1.1%, Spanish 0.9%, Mandarin 0.8%.
Flood and conservation No mapped hazard
Not inside a mapped flood plain or regulated area in Niagara Peninsula Conservation’s mapping.
Screening maps only. Ask the conservation authority for a property inquiry before relying on this.
Safety
Crime Severity Index for Niagara Region (St. Catharines) police: 54 vs 57 for Ontario (2025).
Police-reported figures for the whole police service area, not this street. Rates use the area’s resident population.
Distances are approximate. Places © OpenStreetMap contributors. Neighbourhood figures: Statistics Canada, 2021 Census. School results: EQAO via Ontario Data Catalogue (Open Government Licence – Ontario). Flood and regulation mapping: Niagara Peninsula Conservation open data. Crime Severity Index: Statistics Canada.
Living here
Commute
To Union Station (downtown Toronto): 66 km. Transit times · Driving times
Noise 1 source nearby
- 🛣️ Highway 420500 m
Distances from the map, not noise measurements. Visit at rush hour to judge for yourself.
Internet High-speed
50/10 Mbps or faster available here by cable, fibre or DSL (the federal high-speed target).
From the federal broadband map. Check exact speeds and providers for the address.
Roads, rail, airports and planned stations © OpenStreetMap contributors. Internet: Innovation, Science and Economic Development Canada, National Broadband Data.
Listed by Royal LePage Our Neighbourhood Realty.
Listing information provided by PropTx Innovations Inc. and TRREB; deemed reliable but not guaranteed accurate by PropTx.
Similar homes nearby
See more in Niagara Falls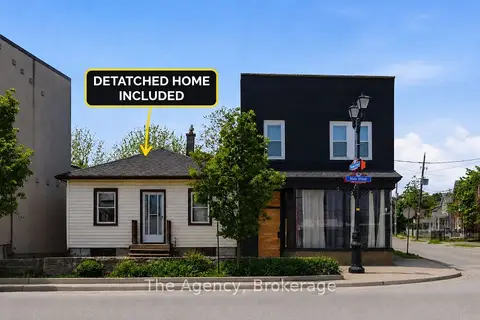
$899,000
Reduced $100,999
6043 Main Street
216 - Dorchester, Niagara Falls
Investment · MLS® X13210770 · The Agency
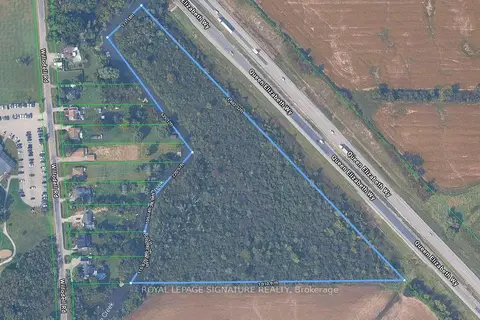
$999,900
Lot 14 Willowdell Road
224 - Lyons Creek, Niagara Falls
Land · MLS® X12474692 · ROYAL LEPAGE SIGNATURE REALTY
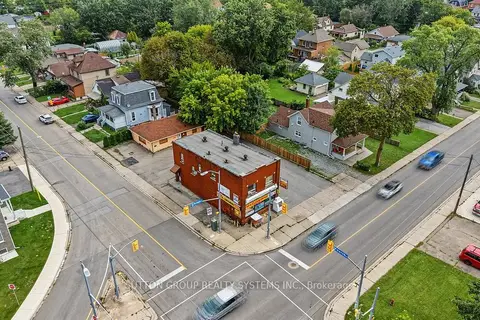
$999,999
0 bd2 ba
5075 Bridge Street
210 - Downtown, Niagara Falls
Commercial Retail · MLS® X13870190 · SUTTON GROUP REALTY SYSTEMS INC.
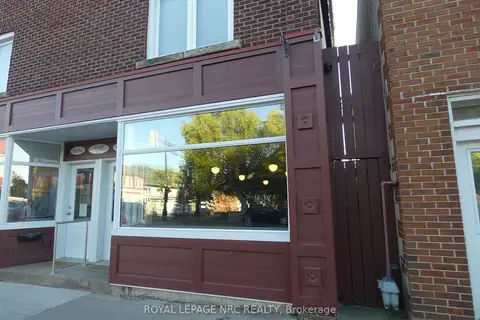
$874,900
Reduced $75,000
3 ba
8190-94 Cummington Square W
223 - Chippawa, Niagara Falls
Store W Apt/Office · MLS® X13135878 · ROYAL LEPAGE NRC REALTY
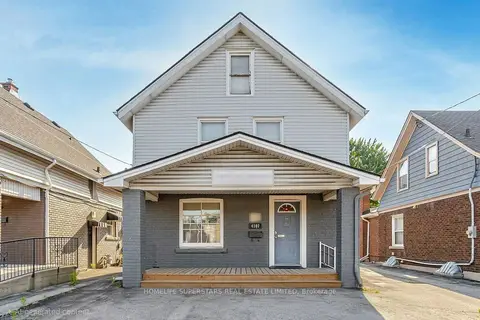
$799,000
4107 Portage Road
211 - Cherrywood, Niagara Falls
Commercial Retail · MLS® X13827672 · HOMELIFE SUPERSTARS REAL ESTATE LIMITED
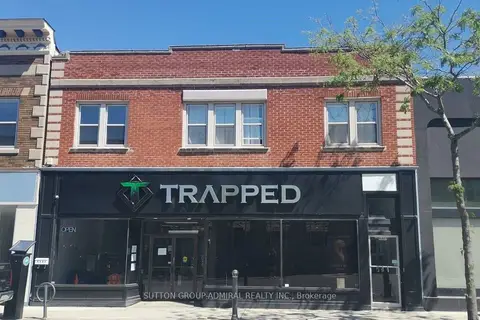
$1,098,000
Reduced $101,000
4497 Queen Street
210 - Downtown, Niagara Falls
Commercial Retail · MLS® X13602596 · SUTTON GROUP-ADMIRAL REALTY INC.
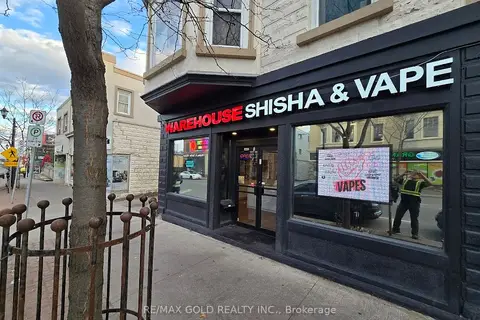
$1,099,999
5842 Ferry Street S
216 - Dorchester, Niagara Falls
Commercial Retail · MLS® X13829186 · RE/MAX GOLD REALTY INC.