571 Prince Edward Drive N 307
Kingsway South, Toronto, M8X 0A1
$3,500/mo
- 2 bedrooms
- 2 bathrooms
- 0 parking
- 800-899 sq ft
Listed today · MLS® W14099648
About this home
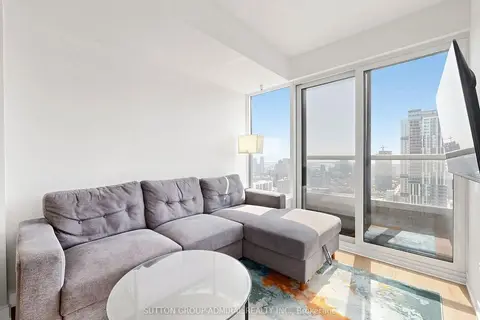
Client Remarks Limited Time Offer: 2 Months Rent FREE with a 1-Year Lease! Live in style at Kingsway Village Square--- a boutique condo residence at 571 Prince Edward Drive North, ideally located just steps from the vibrant shops and restaurants of Bloor West Village. This elegant suite features a private balcony and offers easy access to libraries, restaurants, gourmet food shops, and top-rated local schools. Just minutes to Royal York subway station and a short drive to Sherway Gardens for premium shopping. Residents enjoy exceptional building amenities, including 24/7 concierge service, fully equipped gym, and a stylish party room perfect for entertaining. Unbeatable Location -- Steps from boutique shops, Starbucks, Top-Rated Schools, Transit, and Scenic Walking Trails. Don't miss your chance to call this sought-after community home. Available: Underground parking($150/month), Above Ground Parking($75/month, Locker($50/month)
Details
- Type
- Common Element Condo
- Style
- Apartment
- Age
- 0-5 years
- Size
- 800-899 sq ft
- Basement
- None
- Garage
- Underground
- Kitchens
- 1
- Neighbourhood
- Kingsway South
- Municipality
- Toronto W08
- Rent increase limit
- Probably not covered: units first occupied after Nov. 15, 2018 have no yearly cap in Ontario, so ask the landlord.
Interior
- Bedrooms
- 2 above ground
- Bathrooms
- 2 × 3-piece (main)
- Rooms
- 4 above ground
- Family room or den
- No
- Fireplace
- No
- Laundry
- Laundry Closet
- Furnished
- Unfurnished
Heating, cooling and services
- Heating
- Forced Air, Gas
- Air conditioning
- Central Air
Building and exterior
- Style
- Apartment
- Exterior
- Brick, Concrete
- Age
- 0-5 years
- Outdoor
- Controlled Entry, Porch Enclosed, Security Gate
Condo
- Amenities
- Rooftop Deck/Garden, Visitor Parking, Gym, Party Room/Meeting Room
- Balcony
- Terrace
- Exposure
- South
- Pets
- Yes-with Restrictions
- Security
- Carbon Monoxide Detectors, Concierge/Security, Smoke Detector
- Property manager
- Englemount Real Estate. Management Services
Rental terms
- Rent includes
- Common Elements, Snow Removal
More
- Possession
- Immediate
- Nearby
- Arts Centre, Hospital, Library, Park, Place Of Worship, Public Transit
- Cross street
- Prince Edward and Dundas
Rooms
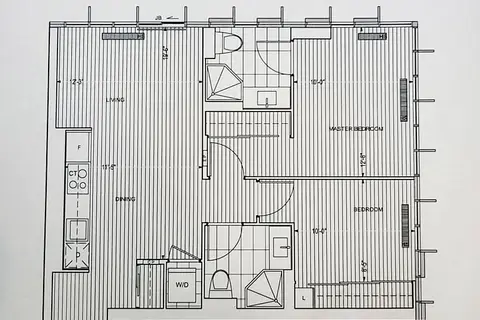
| Room | Level | Size | Features |
|---|---|---|---|
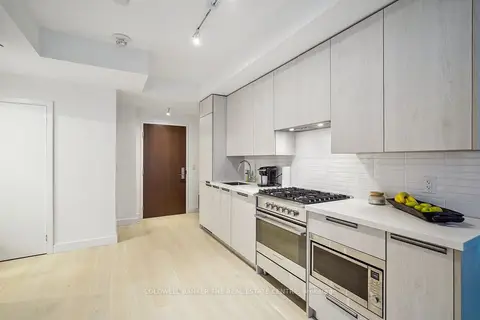
| Kitchen | Main | 4.88 × 2.38 m (16' × 7'10") | |
| Living Room | Main | 4.45 × 4.61 m (14'7" × 15'1") | |
| Dining Room | Main | 4.45 × 3.6 m (14'7" × 11'10") | |
| Primary Bedroom | Main | 3.23 × 3.35 m (10'7" × 11') | |
| Bedroom 2 | Main | 2.74 × 3.02 m (9' × 9'11") | |
| Den | Main | 2.1 × 2.04 m (6'11" × 6'8") |
Living here
Short-term rentals
Only in your principal residence (where you live). The entire home can be rented up to 180 nights a year; renting up to 3 bedrooms while you live there has no limit. Hosts register with the City and collect the 6% accommodation tax.
Listed by ROYAL LEPAGE PREMIUM ONE REALTY.
Listing information provided by PropTx Innovations Inc. and TRREB; deemed reliable but not guaranteed accurate by PropTx.
Similar homes nearby
See more in Toronto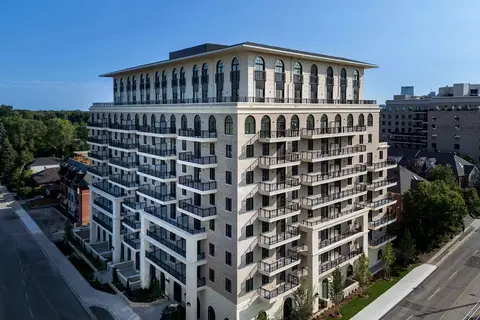
$3,300/mo
2 bd2 ba800-899 ft²
38 Earlington Avenue 207
Kingsway South, Toronto
Common Element Condo · MLS® W13792418 · ROYAL LEPAGE PREMIUM ONE REALTY
 New
$2,950/mo
2 bd2 ba1 pk700-799 ft²
160 Kingsway Crescent 307
Kingsway South, Toronto
Condo Apartment · MLS® W14094888 · COLDWELL BANKER THE REAL ESTATE CENTRE
$3,500/mo
2 bd2 ba600-699 ft²
319 Jarvis Street 4001
Church-Yonge Corridor, Toronto
Condo Apartment · MLS® C12714946 · SUTTON GROUP-ADMIRAL REALTY INC.
$3,500/mo
2 bd2 ba700-799 ft²
50 Mccaul Street 412
Kensington-Chinatown, Toronto
Condo Apartment · MLS® C13553660 · MASTER`S TRUST REALTY INC.
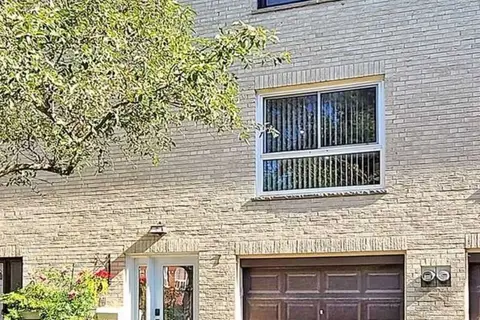
$3,500/mo
Reduced $100
3+1 bd2 ba2 pk1400-1599 ft²
7 Ursa Star Way
Henry Farm, Toronto
Condo Townhouse · MLS® C13561736 · ELITE CAPITAL REALTY INC.
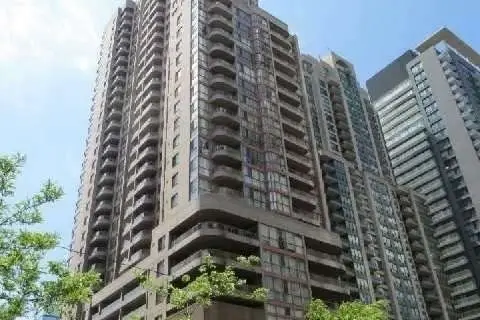
$3,500/mo
Reduced $300
2+1 bd2 ba1 pk900-999 ft²
736 Bay Street 1410
Bay Street Corridor, Toronto
Condo Apartment · MLS® C13579922 · MASTER`S TRUST REALTY INC.

$3,500/mo
3 bd2 ba1 pk1400-1599 ft²
133 Torresdale Avenue 2007
Westminster-Branson, Toronto
Condo Apartment · MLS® C13619784 · HOMELIFE/CIMERMAN REAL ESTATE LIMITED
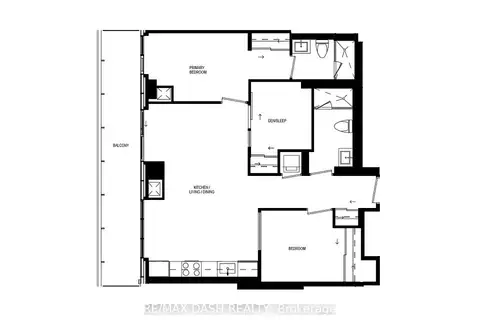
$3,500/mo
Reduced $350
2+1 bd2 ba900-999 ft²
634 Church Street 4701
Church-Yonge Corridor, Toronto
Condo Apartment · MLS® C13639004 · RE/MAX DASH REALTY