5709 Fourth Line
Rural Erin, Erin, N0B 1Z0
$7,499,000
- 3+1 bedrooms
- 7 bathrooms
- 9 parking
- 3500-5000 sq ft
Listed 53 days ago · MLS® X13724376
About this home
This is not your average home - it is a statement. Set on 28 acres, this extra-ordinary custom built modern resident boasts over 6000 square feet of luxurious living space. Exceptional craftmanship, superior construction, every detail has been thoughtfully curated with a stunning architectural design. From the moment you step inside the energy shifts, radiant floor heating throughout, soaring 20' ceiling in the main living room with stunning floor to ceiling glass windows and California style retractable folding doors which open onto the patio and inground pool. Designed for both grand scale entertaining & refined family living, the spectacular chef's kitchen with Italian Scavolini cabinetry, Gaggeneau appliances, Dekton countertops/backsplash, Grohe water system with sparkling water feature, countertop integrated downdraft exhaust system & LED lighting. A formal dining room shares a suspended 3 way DaVinci glass fireplace and porcelain surround with the living room. A breakfast area, 7'x10' dry sauna and an over-sized summer room with electric under floor heating, wood burning fireplace, bar cabinetry with sink & five sets of double glass doors. The stunning Monobeam white oak staircase with glass railing leads you to the primary retreat which is breath-taking; double glass doors leading onto a lg deck balcony overlooking the beautiful country views. This is the spot to watch the sun set. The primary bath is a show stopper! Free-standing natural stone tub, Italian double sink vanity, over-sized enclosed smoked glass shower with dual shower jets, TOTO smart toilet & heated towel bar. The resort inspired back yard is centred around a 16'x40' fibreglass swimming pool, smooth stone, Trex decking with a covered porch area. The finished lower level adds exceptional versatility with a 4th bedroom, 2 full 4pc bathrooms, the vibe continues! A large open rec room with electric fireplace, custom wet bar & gym area. A rare opportunity to own a truly distinguished modern home.
Details
- Type
- Detached
- Style
- 2-Storey
- Age
- 0-5 years
- Size
- 3500-5000 sq ft
- Lot
- 707.17 × 2000.59 ft
- Basement
- Finished, Full
- Garage
- Built-In
- Kitchens
- 1
- Property tax
- $11,091 (2026)
- Neighbourhood
- Rural Erin
- Municipality
- Erin
- Price per sq ft
- ~$1,764 (127% above detached houses in Rural Erin, $778)
Interior
- Bedrooms
- 3 above ground + 1 below
- Bathrooms
- 2 × 4-piece (ground), 1 × 2-piece (ground), 1 × 5-piece (second), 1 × 4-piece (second), 2 × 4-piece (basement)
- Rooms
- 5 above ground + 2 below
- Family room or den
- No
- Fireplace
- Electric, Propane, Wood
- Features
- Air Exchanger, Auto Garage Door Remote, Bar Fridge, Built-In Oven, ERV/HRV, Generator - Full, On Demand Water Heater, Propane Tank, Sauna, Sump Pump, Ventilation System, Water Heater Owned, Water Purifier, Upgraded Insulation
Heating, cooling and services
- Heating
- Forced Air, Gas
- Air conditioning
- Central Air
- Water and sewer
- Septic
Building and exterior
- Style
- 2-Storey
- Exterior
- Stucco (Plaster), Stone
- Roof
- Asphalt Rolled
- Foundation
- Poured Concrete
- Age
- 0-5 years
- Faces
- West
- Pool
- Inground
- Outdoor
- Paddocks
Parking
- Garage spaces
- 3
- Total parking
- 9
- Driveway and parking
- Private
Lot
- Size
- 707.17 × 2000.59 ft
- Acreage
- 25-49.99
More
- Possession
- Flexible
- Nearby
- Greenbelt/Conservation, School Bus Route
- Cross street
- Hwy 124/2nd Line
Rooms
| Room | Level | Size | Features |
|---|---|---|---|
| Kitchen | Main | 12.63 × 3.57 m (41'5" × 11'9") | |
| Living Room | Main | 6.62 × 6.4 m (21'9" × 21') | |
| Dining Room | Main | 3.42 × 4.36 m (11'3" × 14'4") | |
| Sunroom | Main | 9.56 × 6.21 m (31'4" × 20'4") | |
| Bathroom | Main | 3.17 × 1.76 m (10'5" × 5'9") | 2 Pc Bath |
| Bedroom 3 | Main | 4.7 × 4.3 m (15'5" × 14'1") | |
| Bathroom | Main | 2.62 × 0.82 m (8'7" × 2'8") | 4 Pc Bath |
| Mud Room | Main | 7.1 × 2.43 m (23'4" × 8') | |
| Laundry | Main | 2.36 × 1.86 m (7'9" × 6'1") | |
| Primary Bedroom | Second | 6.24 × 6.22 m (20'6" × 20'5") | |
| Bathroom | Second | 6.88 × 2.38 m (22'7" × 7'10") | 5 Pc Bath |
| Bedroom 2 | Second | 4.37 × 4.35 m (14'4" × 14'3") | |
| Bathroom | Second | 4.5 × 1.8 m (14'9" × 5'11") | 4 Pc Bath |
| Recreation | Basement | 9.94 × 6.04 m (32'7" × 19'10") | |
| Exercise Room | Basement | 5.16 × 3.54 m (16'11" × 11'7") | |
| Bedroom | Second | 5.1 × 4.4 m (16'9" × 14'5") | |
| Bathroom | Basement | 2.82 × 1.66 m (9'3" × 5'5") | 4 Pc Ensuite |
| Bathroom | Basement | 3.14 × 1.78 m (10'4" × 5'10") | 4 Pc Ensuite |
| Bathroom | Main | 3.83 × 1.81 m (12'7" × 5'11") | 2 Pc Ensuite |
Location
Location is approximate. See nearby homes on the map
Recent sales nearby
See what similar homes within 1 km sold for in the last year. Create a free account or sign in to see them.
The neighbourhood
Getting around Car-dependent
No subway, LRT or GO station within a short trip.
Within a 10-minute walk: no grocery stores, 0 cafés and restaurants, 0 parks.
Who lives here postal area N0B
- Owners / renters
- 88% / 12%
- Median household income
- $120,000
- Average age
- 41
- Children under 15
- 19%
- Homes
- 85% detached, 0% high-rise
- Commute by transit
- 1%
- Population
- 86,919
Languages spoken most at home besides English: Pennsylvania German 2.5%, German 2.2%, Punjabi (Panjabi) 0.5%, Dutch 0.4%.
Flood and conservation No mapped hazard
Not inside a mapped flood plain or regulated area in Credit Valley Conservation’s mapping.
Screening maps only. Ask the conservation authority for a property inquiry before relying on this.
Distances are approximate. Places © OpenStreetMap contributors. Neighbourhood figures: Statistics Canada, 2021 Census. Flood and regulation mapping: Credit Valley Conservation open data.
Living here
Commute
To Union Station (downtown Toronto): 63 km. Transit times · Driving times
Noise Nothing major nearby
No highway within 500 m, rail line within 300 m, or airport flight path nearby.
Distances from the map, not noise measurements. Visit at rush hour to judge for yourself.
Internet High-speed
50/10 Mbps or faster available here by cable, fibre or DSL (the federal high-speed target).
From the federal broadband map. Check exact speeds and providers for the address.
Roads, rail, airports and planned stations © OpenStreetMap contributors. Internet: Innovation, Science and Economic Development Canada, National Broadband Data.
Listed by RE/MAX ABOUTOWNE REALTY CORP..
Listing information provided by PropTx Innovations Inc. and TRREB; deemed reliable but not guaranteed accurate by PropTx.
Similar homes nearby
See more in Erin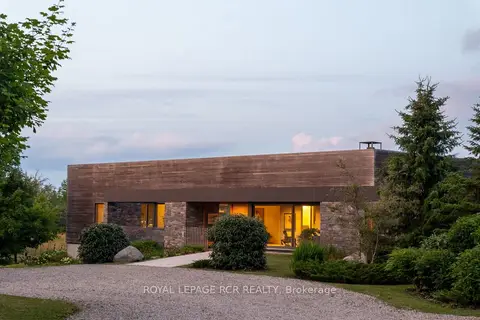
$7,250,000
4+1 bd6 ba32 pk3500-5000 ft²
5211 Tenth Line
Rural Erin, Erin
Detached · MLS® X12355341 · ROYAL LEPAGE RCR REALTY