570 Windfields Farm Drive
Windfields, Oshawa, L1L 0L8
$949,999
- 4+2 bedrooms
- 4 bathrooms
- 3 parking
- 2000-2500 sq ft
Listed 89 days ago · MLS® E13598756
About this home
Bright & Spacious 4+2 Bedroom, 3+1 Bathroom Home with a Finished Basement Apartment!Welcome to this beautiful and well-maintained home featuring soaring 9-foot ceilings, a bright open-concept layout, and a stunning custom kitchen designed for both everyday living and entertaining. Offering 4 spacious bedrooms plus a fully finished 2-bedroom basement apartment with a separate entrance and a 3-piece bathroom, this home is ideal for extended family or potential rental income. Conveniently located within walking distance to public transit, Highway 407, UOIT, Durham College, Costco, and a wide range of shopping, dining, schools, parks, and everyday amenities, this home offers the perfect combination of comfort, space, and convenience.
Details
- Type
- Detached
- Style
- 2-Storey
- Age
- 0-5 years
- Size
- 2000-2500 sq ft
- Lot
- 30.18 × 100.07 ft
- Basement
- Separate Entrance, Apartment
- Garage
- Attached
- Kitchens
- 2
- Property tax
- $6,981 (2025)
- Neighbourhood
- Windfields
- Municipality
- Oshawa
- Price per sq ft
- $422 (about the same as detached houses in Windfields)
Interior
- Bedrooms
- 4 above ground + 2 below
- Bathrooms
- 1 × 2-piece (main), 1 × 5-piece (second), 1 × 4-piece (second), 1 × 3-piece (basement)
- Kitchens
- 2 (1 below ground)
- Rooms
- 10 above ground
- Family room or den
- Yes
- Fireplace
- Yes
Heating, cooling and services
- Heating
- Forced Air, Gas
- Air conditioning
- Central Air
- Water and sewer
- Sewer
Building and exterior
- Style
- 2-Storey
- Exterior
- Brick, Vinyl Siding
- Roof
- Shingles
- Age
- 0-5 years
- Faces
- West
Parking
- Garage spaces
- 1
- Total parking
- 3
- Driveway and parking
- Private
Lot
- Size
- 30.18 × 100.07 ft
More
- Possession
- Immediate
- Cross street
- Simcoe St N & Britannia Ave
History of this address
2 earlier listings at this address, with sold and leased prices. Create a free account or sign in to see them.
Listed by RE/MAX REAL ESTATE CENTRE INC..
Listing information provided by PropTx Innovations Inc. and TRREB; deemed reliable but not guaranteed accurate by PropTx.
Similar homes nearby
See more in Oshawa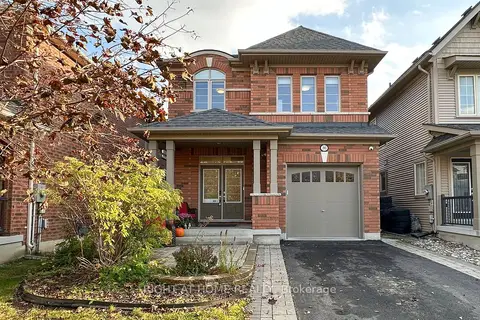
$929,000
4 bd4 ba3 pk2000-2500 ft²
203 Lady Angela Avenue
Windfields, Oshawa
Detached · MLS® E14034760 · RIGHT AT HOME REALTY
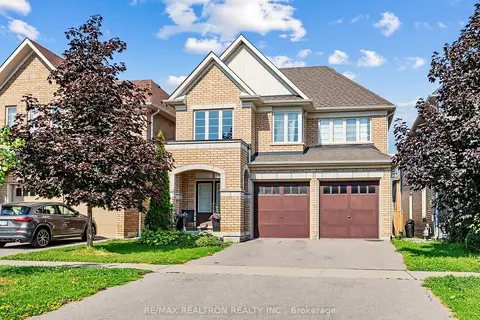
$927,000
Reduced $62,000
4 bd3 ba4 pk2000-2500 ft²
2571 Kentucky Derby Way
Windfields, Oshawa
Detached · MLS® E13699412 · RE/MAX REALTRON REALTY INC.
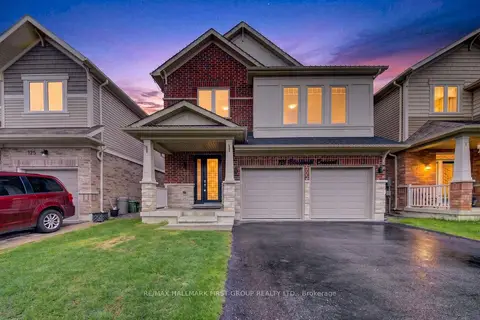
$975,000
3+1 bd4 ba4 pk2000-2500 ft²
121 Blackwell Crescent
Windfields, Oshawa
Detached · MLS® E13707710 · RE/MAX HALLMARK FIRST GROUP REALTY LTD.
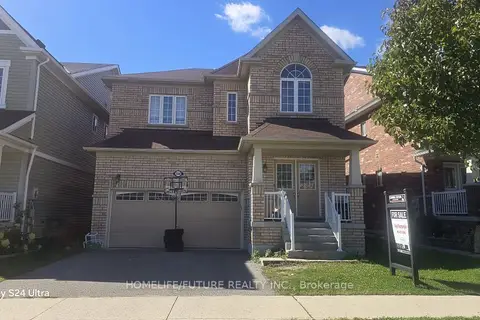
$999,000
4 bd3 ba4 pk2500-3000 ft²
2540 Secreto Street
Windfields, Oshawa
Detached · MLS® E14082490 · HOMELIFE/FUTURE REALTY INC.
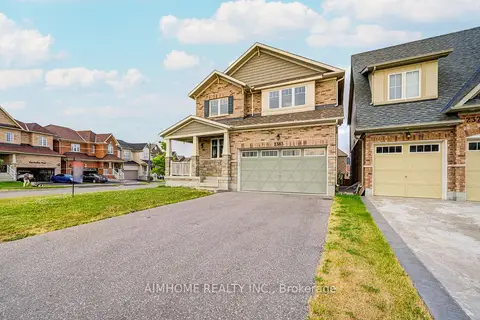
$899,000
Reduced $186,000
4 bd4 ba6 pk2500-3000 ft²
2383 Dobbinton Street
Windfields, Oshawa
Detached · MLS® E14085272 · AIMHOME REALTY INC.
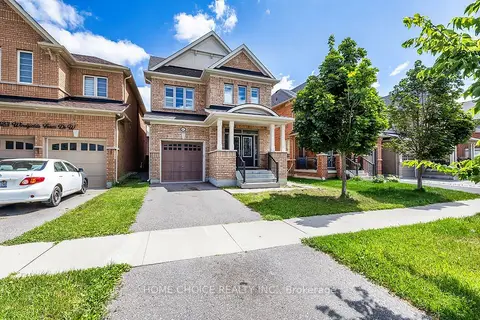
$869,900
4 bd3 ba2 pk2000-2500 ft²
427 WINDSFIELDS FARM Drive W
Windfields, Oshawa
Detached · MLS® E13822310 · HOME CHOICE REALTY INC.
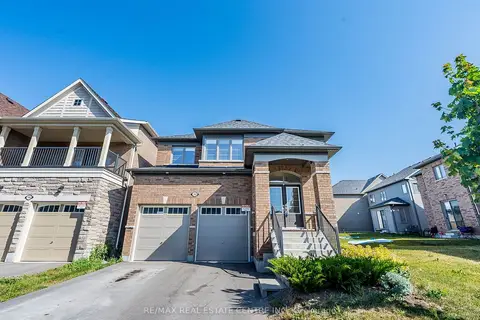
$1,049,900
4 bd3 ba6 pk2500-3000 ft²
192 Miyako Court
Windfields, Oshawa
Detached · MLS® E13273810 · RE/MAX REAL ESTATE CENTRE INC.
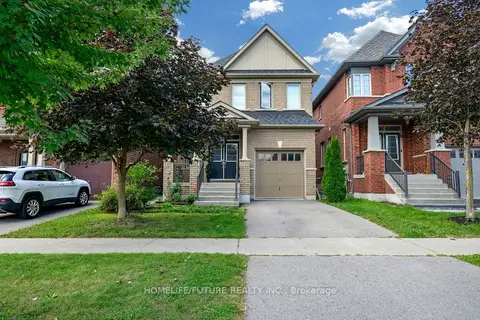
$845,000
3 bd3 ba2 pk2000-2500 ft²
2600 Kentucky Derby Way
Windfields, Oshawa
Detached · MLS® E13724112 · HOMELIFE/FUTURE REALTY INC.