57 Trailview Drive
Kitchener, N2N 1P7
$825,000
- 4 bedrooms
- 3 bathrooms
- 4 parking
- 2000-2500 sq ft
Listed today · MLS® X14100964
About this home
The setting is what makes 57 Trailview Drive memorable. Backing onto Trailview Park, this detached two-storey home pairs a mature, treed backdrop with four bedrooms, comfortable gathering spaces and the flexibility to make it your own. Set on a 55' x 120' lot in Kitchener's established Forest Heights neighbourhood, the home welcomes you with landscaped gardens, a covered front entry and an attached double garage. Inside, a generous front living room with a wide window leads to a separate dining room, giving you space for quiet evenings and shared meals alike. At the back of the home, the eat-in kitchen with warm wood cabinetry opens toward a sunlit family room featuring a stone-surround fireplace and built-in cabinetry. Sliding doors lead to an elevated deck overlooking a generous lawn, interlocking patio and mature trees. With Trailview Park beyond, there's space to dine outdoors, enjoy the changing seasons or simply unwind with a coffee. Upstairs, four bedrooms include a generously sized primary suite with a private three-piece ensuite featuring a shower and a spacious walk-in closet. The other bedrooms provide flexibility for guests, working from home or hobbies as needs change. With 2.5 bathrooms in total, convenient main-floor laundry, central air conditioning and a full unfinished basement offering storage and future flexibility, the home offers practical features for everyday living. Nearby parks, trails, schools, shopping and community amenities add to the appeal. If you're looking for a home with room to personalize and a backyard setting that stands apart, 57 Trailview Drive deserves a closer look.
Details
- Type
- Detached
- Style
- 2-Storey
- Age
- 31-50 years
- Size
- 2000-2500 sq ft
- Lot
- 55 × 120 ft
- Basement
- Unfinished, Full
- Garage
- Attached
- Kitchens
- 1
- Property tax
- $5,752 (2025)
- Municipality
- Kitchener
- Price per sq ft
- $367 (25% below detached houses in Kitchener, $491)
Interior
- Bedrooms
- 4 above ground
- Bathrooms
- 1 × 2-piece (main), 1 × 4-piece (second), 1 × 3-piece (second)
- Rooms
- 11 above ground
- Family room or den
- Yes
- Fireplace
- Natural Gas
- Features
- Auto Garage Door Remote, Central Vacuum, Water Heater, Water Softener
Heating, cooling and services
- Heating
- Forced Air, Gas
- Air conditioning
- Central Air
- Water and sewer
- Sewer
Building and exterior
- Style
- 2-Storey
- Exterior
- Brick, Vinyl Siding
- Roof
- Asphalt Shingle
- Foundation
- Poured Concrete
- Age
- 31-50 years
- Faces
- South
Parking
- Garage spaces
- 2
- Total parking
- 4
- Driveway and parking
- Private Double
Lot
- Size
- 55 × 120 ft
More
- Possession
- Immediate available
- Cross street
- Westheights Dr
Location
Location is approximate. See nearby homes on the map
Recent sales nearby
See what similar homes within 1 km sold for in the last year. Create a free account or sign in to see them.
The neighbourhood
Getting around Somewhat walkable
No subway, LRT or GO station within a short trip.
Within a 10-minute walk: 2 grocery stores, 2 cafés and restaurants, 7 parks, 1 pharmacy. Nearest grocery: Real Canadian Superstore (600 m). Nearest park: Trailview Park (100 m).
Schools nearby
Elementary
- St. Mark Catholic Elementary School Catholic
EQAO: Gr 6 reading 76%, math 38%9 min walk - Meadowlane Public School
EQAO: Gr 6 reading 93%, math 33%14 min walk - St. Dominic Savio Catholic Elementary School Catholic
EQAO: Gr 6 reading 93%, math 71%17 min walk - Southridge Public School
EQAO: Gr 6 reading 69%, math 38%19 min walk
Secondary
- Westheights Public School11 min walk
- Forest Heights Collegiate Institute
EQAO: Gr 9 math 48%, literacy test 86%12 min walk - Queensmount Public School1.9 km
EQAO: share of students meeting the provincial standard (2024–25). Ontario average: Gr 6 reading 86%, math 51%; Gr 9 math 55%; literacy test 83%.
Closest schools, not school zones. Check which school serves this address with the school board before relying on it.
Who lives here postal area N2N
- Owners / renters
- 83% / 17%
- Median household income
- $108,000
- Average age
- 40
- Children under 15
- 18%
- Homes
- 71% detached, 1% high-rise
- Commute by transit
- 3%
- Population
- 26,596
Languages spoken most at home besides English: Arabic 1.9%, Punjabi (Panjabi) 1.4%, Spanish 1.3%, Vietnamese 1.2%.
Safety
Crime Severity Index for Waterloo Region (Kitchener) police: 67 vs 57 for Ontario (2025).
Police-reported figures for the whole police service area, not this street. Rates use the area’s resident population.
Distances are approximate. Places © OpenStreetMap contributors. Neighbourhood figures: Statistics Canada, 2021 Census. School results: EQAO via Ontario Data Catalogue (Open Government Licence – Ontario). Crime Severity Index: Statistics Canada.
Living here
Commute
To downtown Kitchener: 4 km. Transit times · Driving times
Noise Nothing major nearby
No highway within 500 m, rail line within 300 m, or airport flight path nearby.
Distances from the map, not noise measurements. Visit at rush hour to judge for yourself.
Internet High-speed
50/10 Mbps or faster available here by cable, fibre or DSL (the federal high-speed target).
From the federal broadband map. Check exact speeds and providers for the address.
Roads, rail, airports and planned stations © OpenStreetMap contributors. Internet: Innovation, Science and Economic Development Canada, National Broadband Data.
Listed by RE/MAX REAL ESTATE CENTRE INC..
Listing information provided by PropTx Innovations Inc. and TRREB; deemed reliable but not guaranteed accurate by PropTx.
Similar homes nearby
See more in Kitchener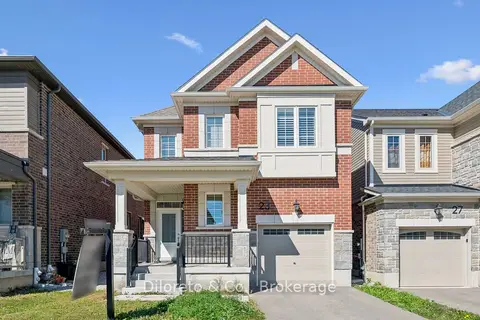
$824,900
Reduced $15,000
4 bd3 ba2 pk1500-2000 ft²
23 Saxony Street
Kitchener
Detached · MLS® X13822362 · Diloreto & Co.
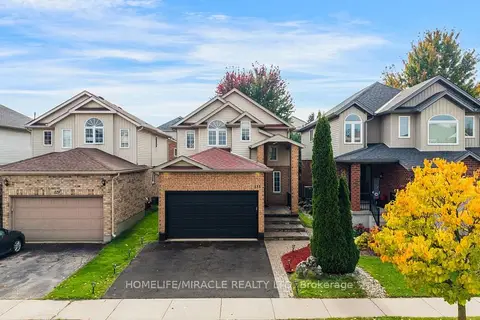
$829,000
3+1 bd4 ba3 pk1500-2000 ft²
133 Steepleridge Street
Kitchener
Detached · MLS® X14031140 · HOMELIFE/MIRACLE REALTY LTD
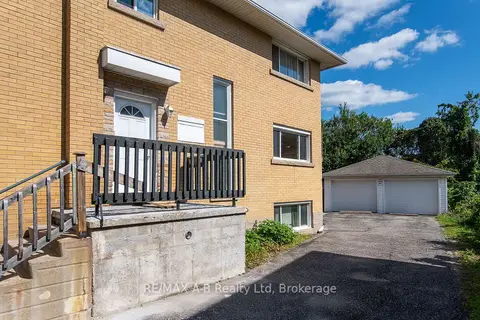
$829,900
Reduced $20,000
5 bd3 ba5 pk1500-2000 ft²
727 FREDERICK Street
Kitchener
Triplex · MLS® X13752760 · RE/MAX A-B Realty Ltd
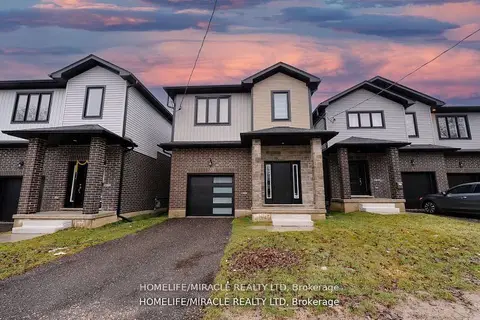
$829,999
Reduced $20,000
4 bd3 ba3 pk2000-2500 ft²
139 Siebert Avenue
Kitchener
Detached · MLS® X13647806 · HOMELIFE/MIRACLE REALTY LTD
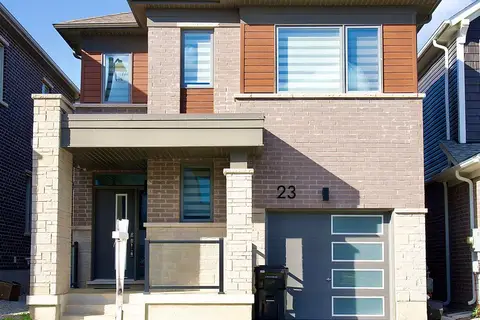
$834,900
4 bd3 ba3 pk1500-2000 ft²
23 Routley Street
Kitchener
Detached · MLS® X13870748 · RISING SUN REAL ESTATE INC.
$839,900
3 bd3 ba2 pk1500-2000 ft²
612 Anton Crescent
Kitchener
Detached · MLS® X13850090 · SOTHEBY'S INTERNATIONAL REALTY CANADA
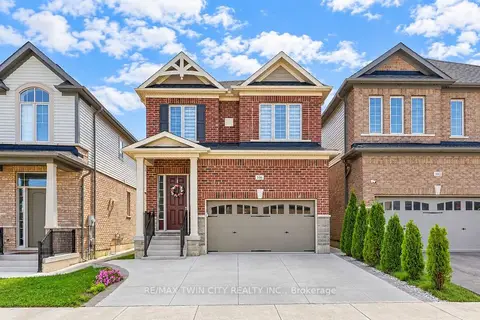
$839,900
4+2 bd4 ba4 pk2000-2500 ft²
106 HALDIMAND Street
Kitchener
Detached · MLS® X14088088 · RE/MAX TWIN CITY REALTY INC.
$846,000
3+1 bd4 ba4 pk1500-2000 ft²
534 Benninger Drive
Kitchener
Detached · MLS® X13816312 · RE/MAX REAL ESTATE CENTRE INC.