57 PLACETTE STITCH Mews
8209 - Goulbourn Twp From Franktown Rd/South To Rideau, Stittsville - Munster - Richmond, K0A 2Z0
$2,400/mo
- 2 bedrooms
- 3 bathrooms
- 1 parking
- 1100-1500 sq ft
Listed 81 days ago · MLS® X13619810
About this home
Welcome to this beautifully maintained 3-storey townhome offering 2 spacious bedrooms and 3 bathrooms in one of Ottawa's most desirable communities. Designed for comfortable modern living, this bright and inviting home features a functional layout with generous living spaces, abundant natural light, and plenty of room to relax or entertain.Enjoy an unbeatable location just minutes from a scenic golf course and an incredible community park featuring basketball courts that convert to outdoor hockey rinks in the winter, expansive soccer fields, children's playgrounds, and countless walking and biking trails. Whether you're an active family, outdoor enthusiast, or first-time buyer, this home offers the perfect blend of comfort, convenience, and recreation. Close to schools, shopping, transit, and everyday amenities, this is an exceptional opportunity to enjoy the best of Ottawa living.
Details
- Type
- Att/Row/Townhouse
- Style
- 3-Storey
- Size
- 1100-1500 sq ft
- Basement
- Unfinished
- Garage
- Attached
- Kitchens
- 1
- Neighbourhood
- 8209 - Goulbourn Twp From Franktown Rd/South To Rideau
- Municipality
- Stittsville - Munster - Richmond
- Rent increase limit
- Depends on when the unit was first lived in: before Nov. 15, 2018 it’s covered by Ontario’s yearly limit (2.1% in 2026); after, there’s no cap.
Interior
- Bedrooms
- 2 above ground
- Bathrooms
- 2 × 4-piece (third), 1 × 2-piece (second)
- Rooms
- 12 above ground
- Family room or den
- No
- Fireplace
- No
- Laundry
- Ensuite, Laundry Room
- Features
- Separate Hydro Meter
- Furnished
- Unfurnished
Heating, cooling and services
- Heating
- Forced Air, Gas
- Air conditioning
- Central Air
- Water and sewer
- Sewer
Building and exterior
- Style
- 3-Storey
- Exterior
- Vinyl Siding
- Roof
- Asphalt Rolled, Asphalt Shingle
- Foundation
- Concrete Block
- Faces
- North
Parking
- Garage spaces
- 1
- Total parking
- 1
Rental terms
- Rent includes
- Central Air Conditioning
More
- Possession
- 30
- Cross street
- Meynell rd and Ottawa st.
Rooms
| Room | Level | Size | Features |
|---|---|---|---|
| Other | Main | 3.14 × 1.77 m (10'4" × 5'10") | |
| Laundry | Main | 1.99 × 1.66 m (6'6" × 5'5") | |
| Foyer | Main | 1.5 × 2.1 m (4'11" × 6'11") | |
| Kitchen | Second | 1.99 × 3 m (6'6" × 9'10") | |
| Kitchen | Second | 2.74 × 3.4 m (9' × 11'2") | |
| Living Room | Second | 6.14 × 5.18 m (20'2" × 17') | |
| Bathroom | Second | 1.99 × 2.5 m (6'6" × 8'2") | |
| Primary Bedroom | Third | 3.25 × 4.97 m (10'8" × 16'4") | |
| Bedroom | Third | 3.11 × 3.7 m (10'2" × 12'2") | |
| Bedroom 2 | Third | 3.11 × 3 m (10'2" × 9'10") | |
| Bedroom | Third | 2.81 × 2.54 m (9'3" × 8'4") | |
| Living Room | Second | 3.11 × 4.5 m (10'2" × 14'9") |
History of this address
3 earlier listings at this address, with sold and leased prices. Create a free account or sign in to see them.
Listed by RIGHT AT HOME REALTY.
Listing information provided by PropTx Innovations Inc. and TRREB; deemed reliable but not guaranteed accurate by PropTx.
Similar homes nearby
See more in Stittsville - Munster - Richmond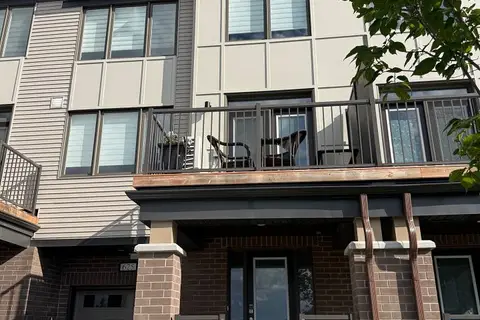
$2,400/mo
2 bd3 ba2 pk1100-1500 ft²
625 QUILTER Row
8209 - Goulbourn Twp From Franktown Rd/South To Rideau, Stittsville - Munster - Richmond
Att/Row/Townhouse · MLS® X13708490 · RIGHT AT HOME REALTY
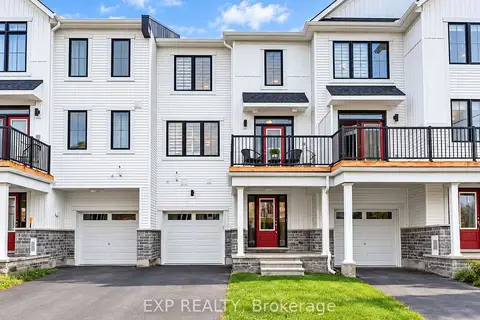
$2,350/mo
Reduced $50
2 bd2 ba2 pk1100-1500 ft²
51 Stitch Mews
8209 - Goulbourn Twp From Franktown Rd/South To Rideau, Stittsville - Munster - Richmond
Att/Row/Townhouse · MLS® X13794142 · EXP REALTY
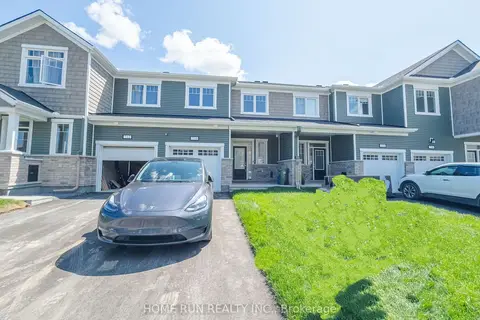
$2,500/mo
3 bd3 ba2 pk1100-1500 ft²
710 QUILTER Row
8209 - Goulbourn Twp From Franktown Rd/South To Rideau, Stittsville - Munster - Richmond
Att/Row/Townhouse · MLS® X13863044 · HOME RUN REALTY INC.
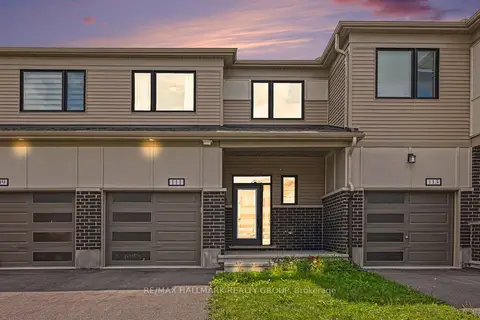
$2,600/mo
Reduced $200
3 bd3 ba3 pk1100-1500 ft²
111 Yearling Circle
8209 - Goulbourn Twp From Franktown Rd/South To Rideau, Stittsville - Munster - Richmond
Att/Row/Townhouse · MLS® X13693306 · RE/MAX HALLMARK REALTY GROUP
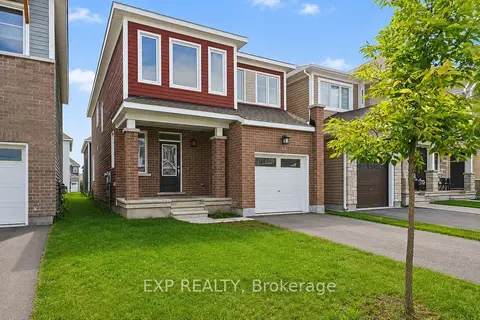
$2,700/mo
4 bd3 ba2 pk2000-2500 ft²
64 Hackamore Crescent
8209 - Goulbourn Twp From Franktown Rd/South To Rideau, Stittsville - Munster - Richmond
Detached · MLS® X13868922 · EXP REALTY
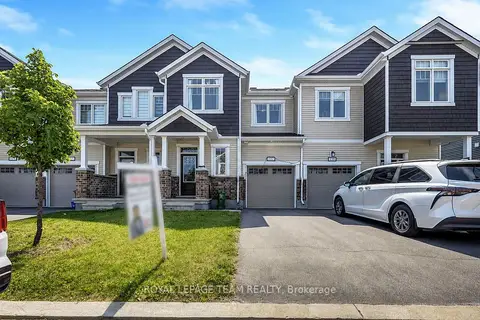
$2,800/mo
3 bd3 ba2 pk1500-2000 ft²
137 Yearling Circle
8209 - Goulbourn Twp From Franktown Rd/South To Rideau, Stittsville - Munster - Richmond
Att/Row/Townhouse · MLS® X13613708 · ROYAL LEPAGE TEAM REALTY
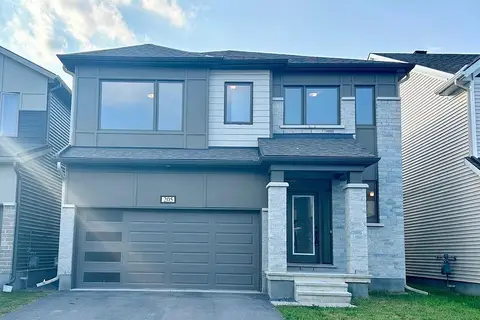
$2,850/mo
Reduced $150
4 bd4 ba4 pk2500-3000 ft²
205 Yearling Circle
8209 - Goulbourn Twp From Franktown Rd/South To Rideau, Stittsville - Munster - Richmond
Detached · MLS® X13611122 · RIGHT AT HOME REALTY
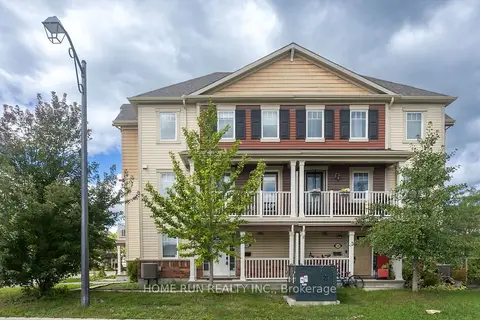
$2,395/mo
Reduced $85
3 bd2 ba3 pk1100-1500 ft²
822 Maloja Way
8211 - Stittsville (North), Stittsville - Munster - Richmond
Att/Row/Townhouse · MLS® X13796202 · HOME RUN REALTY INC.