57 Gypsy Roseway
Willowdale East, Toronto, M2N 5Z1
$4,000/mo
- 3 bedrooms
- 3 bathrooms
- 2 parking
- 1800-1999 sq ft
Listed 32 days ago · MLS® C13804370
About this home
Executive town house complex in prime Willowdale location! 3 bedrooms w/walk out finished basement in a quite corner. Close to Bayview Village Shopping Mall, Yonge & Bayview subway station, YMCA, Earl Haig Secondary school, Highway 401, Subway & ... ** photos were taken before tenant occupied **
Details
- Type
- Condo Townhouse
- Style
- 2-Storey
- Age
- 31-50 years
- Size
- 1800-1999 sq ft
- Basement
- Finished with Walk-Out
- Garage
- Attached
- Kitchens
- 1
- Neighbourhood
- Willowdale East
- Municipality
- Toronto C14
- Rent increase limit
- Covered by Ontario’s yearly limit (2.1% in 2026): the building is older than Nov. 2018.
Interior
- Bedrooms
- 3 above ground
- Bathrooms
- 2 × 3-piece (second), 1 × 2-piece (ground)
- Rooms
- 6 above ground + 1 below
- Family room or den
- No
- Fireplace
- Electric
- Laundry
- In Basement
- Features
- Carpet Free
- Furnished
- Unfurnished
Heating, cooling and services
- Heating
- Forced Air, Gas
- Air conditioning
- Central Air
Building and exterior
- Style
- 2-Storey
- Exterior
- Brick
- Roof
- Asphalt Shingle
- Age
- 31-50 years
Parking
- Garage spaces
- 1
- Total parking
- 2
- Driveway and parking
- Private
Condo
- Amenities
- BBQs Allowed, Visitor Parking
- Exposure
- South
- Property manager
- Northcan Property Management
Rental terms
- Rent includes
- Cable TV, Parking, Water
More
- Possession
- 30-59 days
- Cross street
- Yonge and Sheppard
Rooms
| Room | Level | Size | Features |
|---|---|---|---|
| Living Room | Main | 5.86 × 5.6 m (19'3" × 18'4") | Hardwood Floor, Combined w/Dining, Window |
| Dining Room | Main | 8.86 × 5.6 m (29'1" × 18'4") | Hardwood Floor, Combined w/Living |
| Kitchen | Main | 4.3 × 3.48 m (14'1" × 11'5") | Granite Counters, Pantry |
| Bedroom 3 | Second | 3.5 × 2.84 m (11'6" × 9'4") | Laminate, Window, Closet |
| Bedroom 2 | Second | 4.5 × 3 m (14'9" × 9'10") | Laminate, Window, Closet |
| Primary Bedroom | Second | 5.3 × 3.31 m (17'5" × 10'10") | Laminate, 3 Pc Ensuite, Window |
| Family Room | Lower | 5.94 × 3.87 m (19'6" × 12'8") | Hardwood Floor, Fireplace, Walk-Out |
History of this address
1 earlier listing at this address, with sold and leased prices. Create a free account or sign in to see them.
Living here
Short-term rentals
Only in your principal residence (where you live). The entire home can be rented up to 180 nights a year; renting up to 3 bedrooms while you live there has no limit. Hosts register with the City and collect the 6% accommodation tax.
Listed by NU STREAM REALTY (TORONTO) INC..
Listing information provided by PropTx Innovations Inc. and TRREB; deemed reliable but not guaranteed accurate by PropTx.
Similar homes nearby
See more in Toronto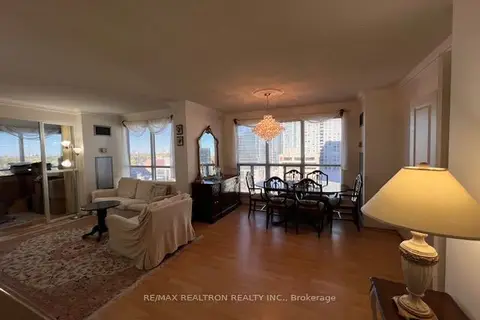 New
$3,988/mo
2+1 bd2 ba1 pk1200-1399 ft²
18 Hollywood Avenue 1707
Willowdale East, Toronto
Condo Apartment · MLS® C14100214 · RE/MAX REALTRON REALTY INC.
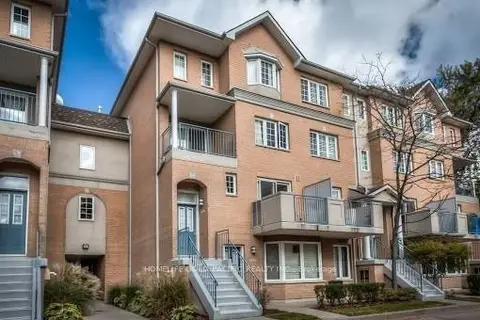
$3,950/mo
4 bd3 ba1 pk1800-1999 ft²
28 Sommerset Way 1116
Willowdale East, Toronto
Condo Townhouse · MLS® C13793262 · HOMELIFE GOLD PACIFIC REALTY INC.
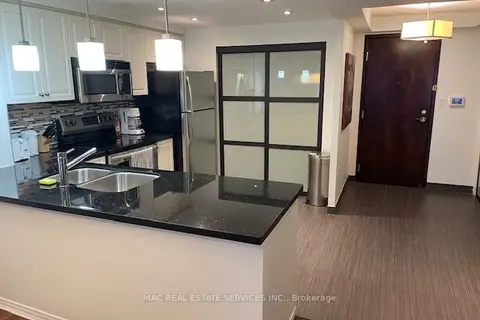
$4,100/mo
2 bd1 ba1 pk900-999 ft²
28 Hollywood Avenue 1510
Willowdale East, Toronto
Condo Apartment · MLS® C12462978 · MAC REAL ESTATE SERVICES INC.
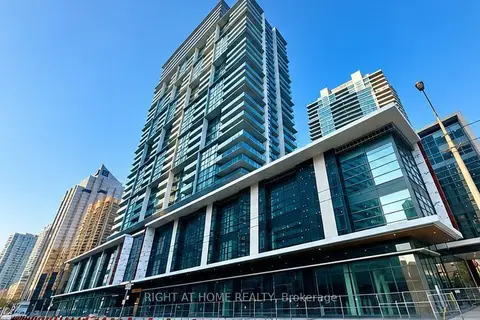
$3,900/mo
3 bd2 ba1 pk900-999 ft²
4955 yonge Street 2906
Willowdale East, Toronto
Condo Apartment · MLS® C13750708 · RIGHT AT HOME REALTY
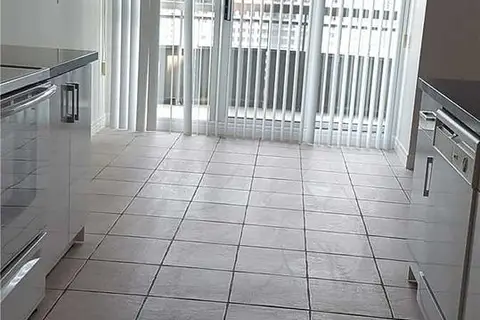
$3,800/mo
3 bd2 ba1 pk1400-1599 ft²
18 Parkview Avenue 2607
Willowdale East, Toronto
Condo Apartment · MLS® C14033480 · ROYAL LEPAGE TERREQUITY REALTY
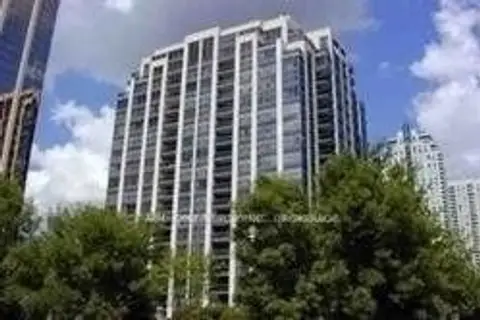
$3,700/mo
3+1 bd2 ba1 pk1400-1599 ft²
18 Hollywood Avenue 1203
Willowdale East, Toronto
Condo Apartment · MLS® C13859434 · AIMHOME REALTY INC.
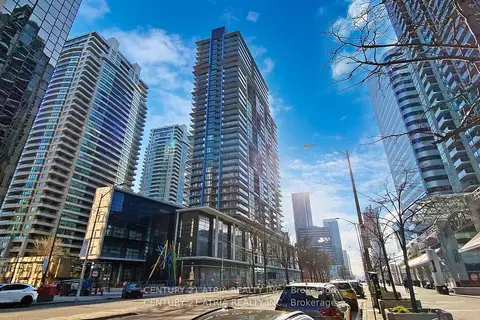
$3,650/mo
Reduced $150
3 bd2 ba1 pk900-999 ft²
4955 Yonge Street 1806
Willowdale East, Toronto
Condo Apartment · MLS® C13864152 · CENTURY 21 ATRIA REALTY INC.
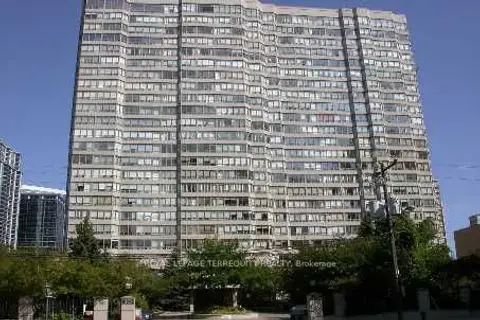
$3,600/mo
2+1 bd2 ba1 pk1000-1199 ft²
30 Greenfield Avenue 201
Willowdale East, Toronto
Condo Apartment · MLS® C13799808 · ROYAL LEPAGE TERREQUITY REALTY