5674 Whitehorn Avenue E
East Credit, Mississauga, L5V 2A9
$1,990/mo
Reduced $110 from $2,100
- 2 bedrooms
- 1 bathrooms
- 1 parking
- 1500-2000 sq ft
Listed 71 days ago · MLS® W13660264
About this home
Situated in a lively and welcoming neighborhood, this legal basement apartment combines safety,comfort, and convenience- perfect for those seeking a peaceful and inviting place to call home.Featuring a private separate entrance, the unit offers both privacy and easy access. Inside,you'll find two bright bedrooms filled with natural light, along with a spacious living areaideal for relaxing or entertaining.The apartment includes its own laundry facilities for added convenience. Step outside to enjoya serene, tree-lined backyard with beautifully maintained greenery, creating a calm andpicturesque setting. Ideally located close to grocery stores, cafés, healthcare services, and a variety of shops, everything you need is just minutes away. Complete with a dedicated parkingspace, this home offers the perfect balance of practicality and charm.Tenant has to pay 25% of utilities .
Details
- Type
- Detached
- Style
- Bungalow
- Size
- 1500-2000 sq ft
- Lot
- 39.37 × 109.9 ft
- Basement
- Finished
- Garage
- Attached
- Kitchens
- 1
- Neighbourhood
- East Credit
- Municipality
- Mississauga
- Rent increase limit
- Depends on when the unit was first lived in: before Nov. 15, 2018 it’s covered by Ontario’s yearly limit (2.1% in 2026); after, there’s no cap.
Interior
- Bedrooms
- 2 above ground
- Bathrooms
- 1 × 4-piece (basement)
- Rooms
- 4 above ground
- Family room or den
- No
- Fireplace
- No
- Laundry
- Ensuite
- Features
- Carpet Free
- Furnished
- Unfurnished
Heating, cooling and services
- Heating
- Forced Air, Gas
- Air conditioning
- Central Air
- Water and sewer
- Sewer
Building and exterior
- Style
- Bungalow
- Exterior
- Brick
- Roof
- Shingles
- Foundation
- Brick
- Faces
- East
Parking
- Total parking
- 1
- Driveway and parking
- Available
Lot
- Size
- 39.37 × 109.9 ft
Rental terms
- Rent includes
- Central Air Conditioning, Parking
More
- Possession
- TBA
- Cross street
- Britannia Rd and Creditview Rd
Rooms
| Room | Level | Size | Features |
|---|---|---|---|
| Bedroom | Basement | 8.6 × 16.1 m (28'3" × 52'10") | Hardwood Floor |
| Bedroom 2 | Basement | 10.7 × 7.4 m (35'1" × 24'3") | Hardwood Floor |
| Kitchen | Basement | 10.5 × 6.5 m (34'5" × 21'4") | Ceramic Floor, Stainless Steel Appl |
| Living Room | Basement | 15.5 × 9.3 m (50'10" × 30'6") | Hardwood Floor |
History of this address
1 earlier listing at this address, with sold and leased prices. Create a free account or sign in to see them.
Living here
Short-term rentals
Only in your principal residence, with a City licence: not allowed in investment properties. Up to 180 nights a year, no more than 30 in a row.
Listed by ROYAL LEPAGE FLOWER CITY REALTY.
Listing information provided by PropTx Innovations Inc. and TRREB; deemed reliable but not guaranteed accurate by PropTx.
Similar homes nearby
See more in Mississauga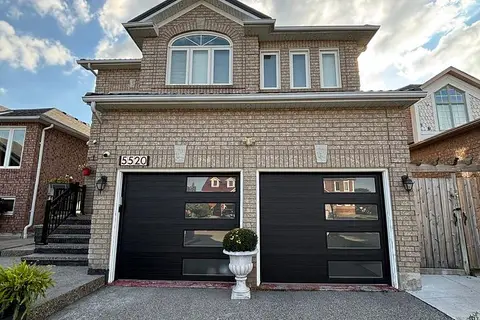
$2,000/mo
Reduced $100
2 bd1 ba2 pk700-1100 ft²
5520 Prosper Circuit Bsmt
East Credit, Mississauga
Detached · MLS® W13709942 · CITYSCAPE REAL ESTATE LTD.
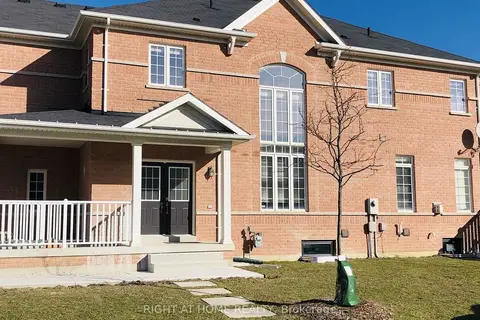
$2,000/mo
2 bd1 ba1 pk< 700 ft²
918 Oasis Drive Lower
East Credit, Mississauga
Semi-Detached · MLS® W14090396 · RIGHT AT HOME REALTY
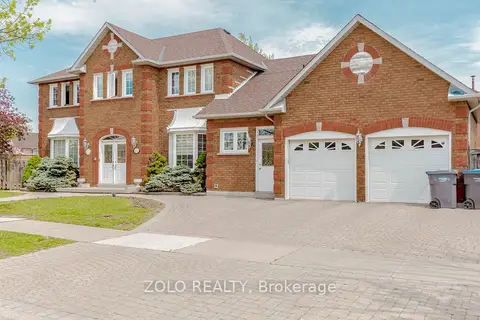
$1,900/mo
1+1 bd1 ba1 pk2000-2500 ft²
1474 Rosemanor Drive
East Credit, Mississauga
Detached · MLS® W13816196 · ZOLO REALTY
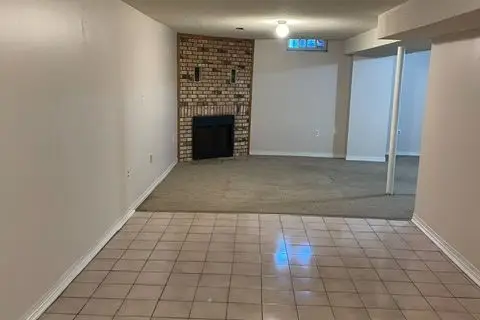
$1,900/mo
2 bd1 ba1 pk2000-2500 ft²
5547 River Grove Avenue
East Credit, Mississauga
Detached · MLS® W13879080 · HOMELIFE/MIRACLE REALTY LTD
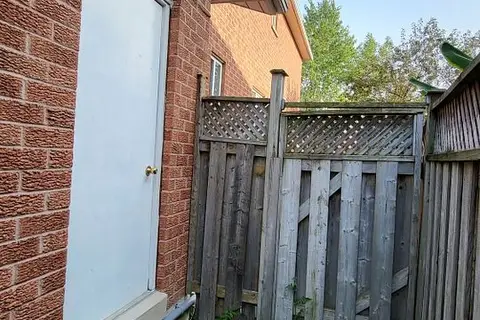
$2,100/mo
Reduced $300
2 bd1 ba1 pk2500-3000 ft²
5402 Fasdon Court Lower
East Credit, Mississauga
Detached · MLS® W13655714 · RIGHT AT HOME REALTY
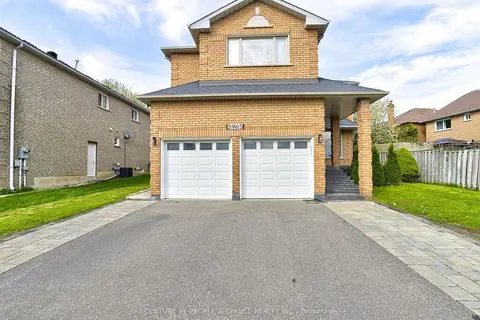
$1,850/mo
Reduced $25
2 bd1 ba1 pk3000-3500 ft²
5965 River Grove Avenue Bsmt
East Credit, Mississauga
Detached · MLS® W13667324 · CENTURY 21 PEOPLE`S CHOICE REALTY INC.
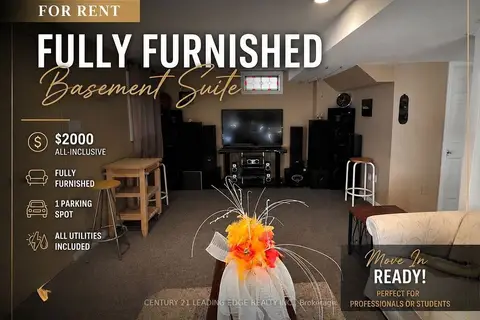
$1,850/mo
Reduced $150
1 bd1 ba1 pk3000-3500 ft²
1385 Daniel Creek Road Bsmt
East Credit, Mississauga
Detached · MLS® W13728464 · CENTURY 21 LEADING EDGE REALTY INC.
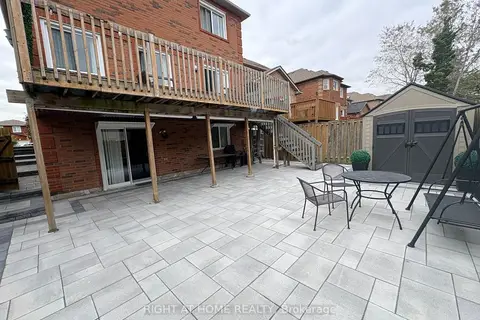
$1,850/mo
1 bd1 ba1 pk< 700 ft²
5260 Floral Hill-Basement Crescent
East Credit, Mississauga
Detached · MLS® W13841696 · RIGHT AT HOME REALTY