562 Cordova Road
Marmora Ward, Marmora and Lake, K0K 2M0
$439,900
- 2 bedrooms
- 1 bathrooms
- 5 parking
- 700-1100 sq ft
Listed 14 days ago · MLS® X13867344
About this home
Your affordable waterfront getaway awaits! Located on approximately 120 ft. of Beaver Creek waterfront, this spacious 2-bedroom, 4-season bungalow offers the perfect blend of comfort, recreation and convenience. Inside, you'll find a formal dining room, vinyl windows, updated kitchen cabinetry and flooring, plus a 3-piece bathroom with heated tile flooring. The bedroom features a lovely walk-out to the deck and waterfront. Recent improvements also include a heat pump system and an L-shaped composite deck designed for outdoor entertaining. For the hobbyist or outdoor enthusiast, the 14' x 44' detached garage, offering plenty of room for toys, equipment and a workshop/man cave. The property also features a heated water line with excellent water treatment system, owned hot water tank, Pacific Energy woodstove with WETT Certificate, and 5 appliances. Spend summer evenings in the hot tub overlooking the water, relax on your private dock, or take the boat out for a short trip to Crowe Lake and the Sandbar. With Marmora just 2.5 km away, shops, the water park and other amenities are all within easy reach. Waterfront living, recreational fun and small-town convenience-all in one!
Details
- Type
- Detached
- Style
- Bungalow
- Size
- 700-1100 sq ft
- Lot
- 145.78 × 119.61 ft
- Basement
- None
- Garage
- Detached
- Kitchens
- 1
- Property tax
- $2,537 (2025)
- Neighbourhood
- Marmora Ward
- Municipality
- Marmora and Lake
- Price per sq ft
- $489 (17% above detached houses in Marmora Ward, $418)
Interior
- Bedrooms
- 2 above ground
- Bathrooms
- 1 × 3-piece (main)
- Rooms
- 7 above ground
- Family room or den
- No
- Fireplace
- Wood Stove
- Features
- Primary Bedroom - Main Floor, Water Heater Owned, Water Purifier, Water Treatment
Heating, cooling and services
- Heating
- Heat Pump
- Air conditioning
- Central Air
- Water and sewer
- Septic
Building and exterior
- Style
- Bungalow
- Exterior
- Vinyl Siding
- Roof
- Asphalt Shingle
- Foundation
- Concrete, Slab
- Faces
- North
- Outdoor
- Deck, Fishing, Hot Tub, Year Round Living, Shed, Workshop
- Waterfront
- Direct
Parking
- Garage spaces
- 1
- Total parking
- 5
- Driveway and parking
- Front Yard Parking, Private
Lot
- Size
- 145.78 × 119.61 ft (irregular)
- Acreage
- < .50
More
- Possession
- Immediate
- Nearby
- Beach, Lake Access, Rec./Commun.Centre, River/Stream, School Bus Route, Waterfront
- Cross street
- Rivergarden Drive
Rooms
| Room | Level | Size | Features |
|---|---|---|---|
| Living Room | Main | 6.55 × 4.16 m (21'6" × 13'8") | Wood Stove, Laminate, Open Concept |
| Dining Room | Main | 4.01 × 3.5 m (13'2" × 11'6") | Laminate, Formal Rm, Open Concept |
| Kitchen | Main | 2.97 × 2.79 m (9'9" × 9'2") | Galley Kitchen, Laminate, Updated |
| Primary Bedroom | Main | 4.29 × 2.89 m (14'1" × 9'6") | Laminate, His and Hers Closets |
| Bedroom | Main | 2.99 × 2.89 m (9'10" × 9'6") | W/O To Water, W/O To Deck, Laminate |
| Utility Room | Main | 1.11 × 1.09 m (3'8" × 3'7") |
History of this address
3 earlier listings at this address, with sold and leased prices. Create a free account or sign in to see them.
Location
Location is approximate. See nearby homes on the map
Recent sales nearby
See what similar homes within 1 km sold for in the last year. Create a free account or sign in to see them.
The neighbourhood
Getting around Car-dependent
No subway, LRT or GO station within a short trip.
Within a 10-minute walk: no grocery stores, 0 cafés and restaurants, 0 parks.
Who lives here postal area K0K
- Owners / renters
- 86% / 14%
- Median household income
- $83,000
- Average age
- 47
- Children under 15
- 14%
- Homes
- 90% detached, 0% high-rise
- Commute by transit
- 0%
- Population
- 115,850
Languages spoken most at home besides English: German 0.2%, Spanish 0.1%, Mandarin 0.1%, Korean 0.1%.
Distances are approximate. Places © OpenStreetMap contributors. Neighbourhood figures: Statistics Canada, 2021 Census.
Living here
Commute
Noise Nothing major nearby
No highway within 500 m, rail line within 300 m, or airport flight path nearby.
Distances from the map, not noise measurements. Visit at rush hour to judge for yourself.
Internet High-speed
50/10 Mbps or faster available here by cable, fibre or DSL (the federal high-speed target).
From the federal broadband map. Check exact speeds and providers for the address.
Roads, rail, airports and planned stations © OpenStreetMap contributors. Internet: Innovation, Science and Economic Development Canada, National Broadband Data.
Listed by Royal Lepage ProAlliance Realty.
Listing information provided by PropTx Innovations Inc. and TRREB; deemed reliable but not guaranteed accurate by PropTx.
Similar homes nearby
See more in Marmora and Lake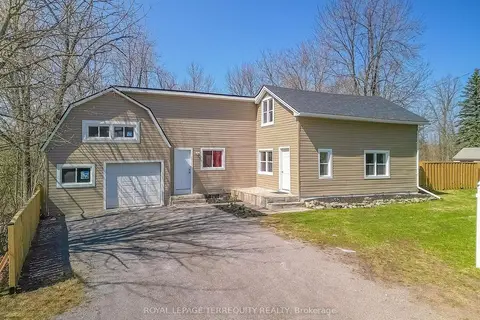
$449,000
Reduced $50,900
3+1 bd2 ba4 pk1500-2000 ft²
109 Forsyth Street
Marmora Ward, Marmora and Lake
Detached · MLS® X12918030 · ROYAL LEPAGE TERREQUITY REALTY
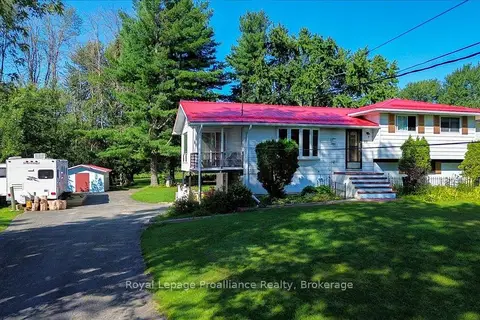
$459,900
3 bd2 ba5 pk1500-2000 ft²
87 Cameron Street
Marmora Ward, Marmora and Lake
Detached · MLS® X13688174 · Royal Lepage Proalliance Realty
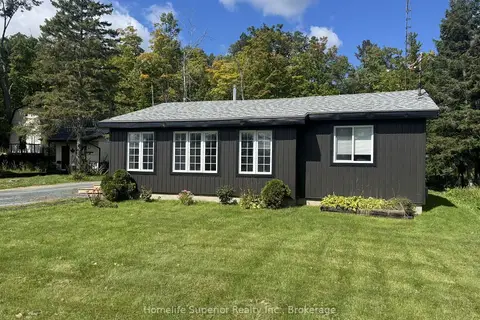
$419,000
Reduced $60,000
2 bd1 ba10 pk700-1100 ft²
132 Peepy Horn Road SW
Marmora Ward, Marmora and Lake
Detached · MLS® X13733180 · Homelife Superior Realty Inc.
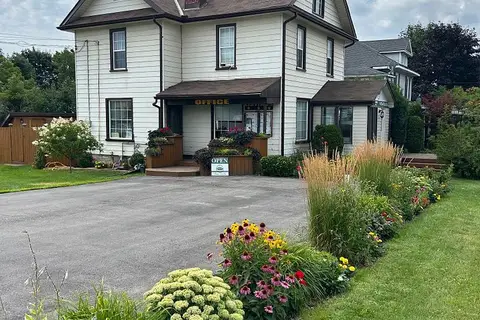
$475,000
Reduced $14,000
3 bd2 ba4 pk700-1100 ft²
34 Matthew Street
Marmora Ward, Marmora and Lake
Detached · MLS® X13657014 · Homelife Superior Realty Inc.
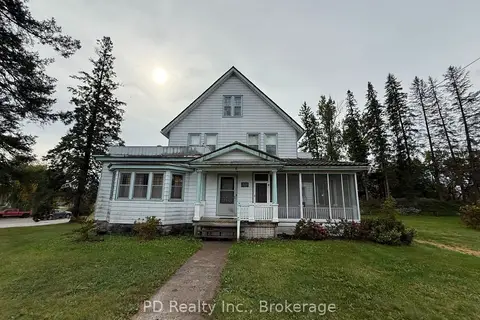
$475,000
5 bd3 ba4 pk3000-3500 ft²
8 Private (Deloro) Road
Marmora Ward, Marmora and Lake
Detached · MLS® X13857306 · PD Realty Inc.
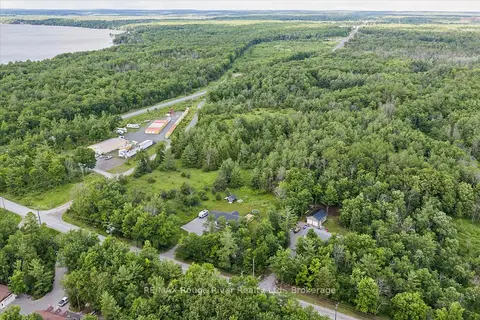
$399,900
0 bd0 ba
0 Highway 7
Marmora Ward, Marmora and Lake
Vacant Land · MLS® X13478166 · RE/MAX Rouge River Realty Ltd.
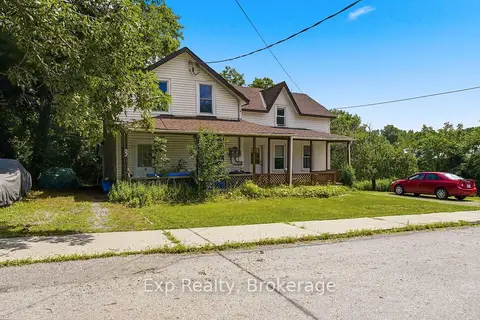
$399,900
4 bd3 ba4 pk1500-2000 ft²
82 - 84 Bursthall Street
Marmora Ward, Marmora and Lake
Duplex · MLS® X13634120 · Exp Realty
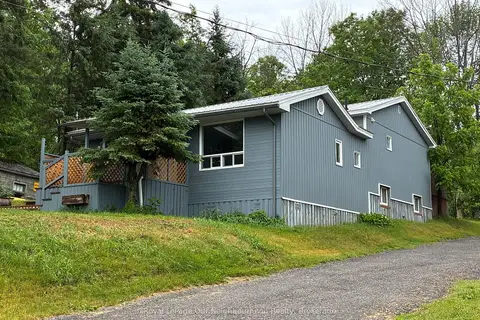
$399,000
4 bd3 ba2 pk700-1100 ft²
72 Lakeshore Road
Marmora Ward, Marmora and Lake
Detached · MLS® X13870156 · Royal LePage Our Neighbourhood Realty