560 Tennyson Avenue
Donevan, Oshawa, L1H 3J8
$890,000
Reduced $50,000 from $940,000
- 4 bedrooms
- 4 bathrooms
- 7 parking
- 1500-2000 sq ft
Listed 77 days ago · MLS® E13634344
About this home
Welcome to your dream home in a terrific neighbourhood of Oshawal This stunning two-storey residence offers a perfect blend of modern luxury & comfort, boasting 3+1 bedrooms and 4 bathrooms. Fully renovated to meet the most discerning tastes, the home features a stylish legal basement apartment, providing potential additional income or a private guest suite. Step into the open concept living area, where you'll be greeted by a large kitchen designed for the culinary enthusiast. Adored with quartz countertops & a stylish backsplash, this kitchen showcases brand new black stainless steel appllances, a center island for casual gatherings, and a custom range hood over a gas stove. Enjoy the seamless flow with luxury vinyl flooring throughout the home. The master retreat is a true sanctuary, complete with a dream closet and a gorgeous ensuite bathroom. Unwind in the spacious walk-in shower, under the natural light provided by the skylight, or prepare for the day with ease at the double vanity. Outside, the property offers ample parking for up to 6 vehicles, ensuring convenience for you and your guests. With Its thoughtful renovations and prime location, this home is a rare find.Don't miss the opportunity to make this exquisite Oshawa property your own Schedule a viewing today and envision the lifestyle that awaits. 2024 - shingles, electrical update, driveway, appliances, flooring, and fencing. Close to all amenities - Park is 1 block away and transportation routes.
Details
- Type
- Detached
- Style
- 2-Storey
- Age
- 51-99 years
- Size
- 1500-2000 sq ft
- Lot
- 52.2 × 82.21 ft
- Basement
- Apartment, Full, Separate Entrance, Walk-Up
- Garage
- Carport
- Kitchens
- 2
- Property tax
- $5,718 (2026)
- Neighbourhood
- Donevan
- Municipality
- Oshawa
- Price per sq ft
- $509 (17% below detached houses in Donevan, $611)
Interior
- Bedrooms
- 4 above ground
- Bathrooms
- 1 × 3-piece (second), 1 × 4-piece (second), 1 × 2-piece (ground), 1 × 3-piece (basement)
- Rooms
- 10 above ground
- Family room or den
- No
- Fireplace
- No
- Features
- Accessory Apartment, Storage, Water Heater
Heating, cooling and services
- Heating
- Forced Air, Gas
- Air conditioning
- Central Air
- Water and sewer
- Sewer
Building and exterior
- Style
- 2-Storey
- Exterior
- Brick
- Roof
- Asphalt Shingle
- Foundation
- Concrete
- Age
- 51-99 years
- Faces
- West
- Outdoor
- Landscaped
Parking
- Garage spaces
- 1
- Total parking
- 7
Lot
- Size
- 52.2 × 82.21 ft (irregular)
- Acreage
- < .50
More
- Possession
- 30-60 days tba
- Cross street
- WILSON - DEAN
Rooms
| Room | Level | Size | Features |
|---|---|---|---|
| Living Room | Ground | 5.3 × 3.2 m (17'5" × 10'6") | Open Concept, Large Window |
| Dining Room | Ground | 2.9 × 3.2 m (9'6" × 10'6") | Open Concept |
| Kitchen | Ground | 5 × 2.7 m (16'5" × 8'10") | Centre Island, Quartz Counter |
| Primary Bedroom | Second | 4 × 2.8 m (13'1" × 9'2") | Walk-In Closet(s), 4 Pc Ensuite |
| Bedroom 2 | Second | 3.5 × 2.8 m (11'6" × 9'2") | Large Closet |
| Bedroom 3 | Second | 3.3 × 2.4 m (10'10" × 7'10") | Large Closet |
| Living Room | Basement | 2.7 × 2.8 m (8'10" × 9'2") | Open Concept |
| Kitchen | Basement | 2.9 × 2.8 m (9'6" × 9'2") | Open Concept, Stainless Steel Appl |
| Bedroom | Basement | 3.3 × 2.6 m (10'10" × 8'6") | Large Closet, Ensuite Bath |
| Laundry | Basement | 2.8 × 2.2 m (9'2" × 7'3") | Stainless Steel Sink |
History of this address
4 earlier listings at this address, with sold and leased prices. Create a free account or sign in to see them.
Location
Location is approximate. See nearby homes on the map
Recent sales nearby
See what similar homes within 1 km sold for in the last year. Create a free account or sign in to see them.
The neighbourhood
Getting around Somewhat walkable
No subway, LRT or GO station within a short trip.
Within a 10-minute walk: no grocery stores, 4 cafés and restaurants, 7 parks. Nearest park: Kingside Park (200 m).
Schools nearby
Elementary
- David Bouchard Public School
EQAO: Gr 6 reading 65%, math 28%3 min walk - St. Hedwig Catholic School Catholic
EQAO: Gr 6 reading 93%, math 27%9 min walk - Clara Hughes Public School
EQAO: Gr 6 reading 74%, math 20%14 min walk - Forest View Public School
EQAO: Gr 6 reading 81%, math 40%1.8 km
Secondary
- Monsignor John Pereyma Catholic Secondary School Catholic
EQAO: Gr 9 math 38%, literacy test 87%16 min walk - Durham Alternative Secondary School - Oshawa2.0 km
EQAO: share of students meeting the provincial standard (2024–25). Ontario average: Gr 6 reading 86%, math 51%; Gr 9 math 55%; literacy test 83%.
Closest schools, not school zones. Check which school serves this address with the school board before relying on it.
Who lives here postal area L1H
- Owners / renters
- 59% / 41%
- Median household income
- $73,500
- Average age
- 42
- Children under 15
- 15%
- Homes
- 55% detached, 8% high-rise
- Commute by transit
- 6%
- Population
- 32,298
Languages spoken most at home besides English: Tagalog (Pilipino, Filipino) 0.6%, Spanish 0.5%, Polish 0.4%, Tamil 0.4%.
Flood and conservation No mapped hazard
Not inside a mapped flood plain or regulated area in Central Lake Ontario Conservation’s mapping.
Screening maps only. Ask the conservation authority for a property inquiry before relying on this.
Safety
Crime Severity Index for Durham Region (Oshawa/Whitby/Ajax) police: 43 vs 57 for Ontario (2025).
Police-reported figures for the whole police service area, not this street. Rates use the area’s resident population.
Distances are approximate. Places © OpenStreetMap contributors. Neighbourhood figures: Statistics Canada, 2021 Census. School results: EQAO via Ontario Data Catalogue (Open Government Licence – Ontario). Flood and regulation mapping: Central Lake Ontario Conservation open data. Crime Severity Index: Statistics Canada.
Living here
Commute
To Union Station (downtown Toronto): 51 km. Transit times · Driving times
Noise 2 sources nearby
- 🛣️ Highway 401350 m
- 🚆 Rail line (Belleville Subdivision)300 m
Distances from the map, not noise measurements. Visit at rush hour to judge for yourself.
Internet High-speed
50/10 Mbps or faster available here by cable, fibre or DSL (the federal high-speed target).
From the federal broadband map. Check exact speeds and providers for the address.
Roads, rail, airports and planned stations © OpenStreetMap contributors. Internet: Innovation, Science and Economic Development Canada, National Broadband Data.
Listed by Right At Home Realty.
Listing information provided by PropTx Innovations Inc. and TRREB; deemed reliable but not guaranteed accurate by PropTx.
Similar homes nearby
See more in Oshawa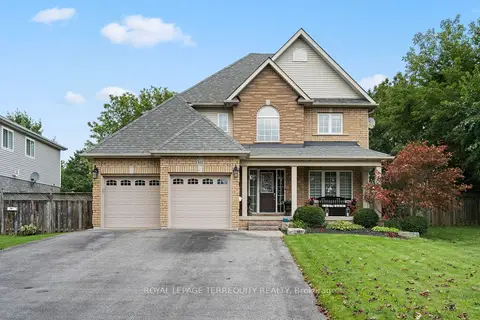
$850,000
3+1 bd4 ba8 pk1500-2000 ft²
611 Capilano Crescent
Donevan, Oshawa
Detached · MLS® E14086582 · ROYAL LEPAGE TERREQUITY REALTY
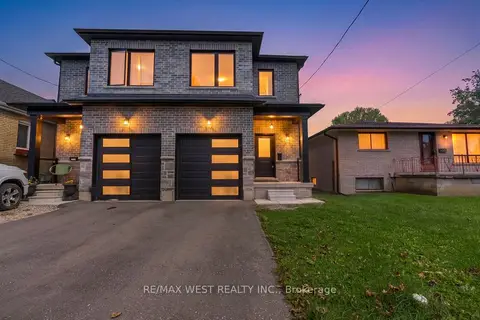
$849,000
4 bd3 ba3 pk2000-2500 ft²
131 Guelph Street
Donevan, Oshawa
Semi-Detached · MLS® E13772804 · RE/MAX WEST REALTY INC.
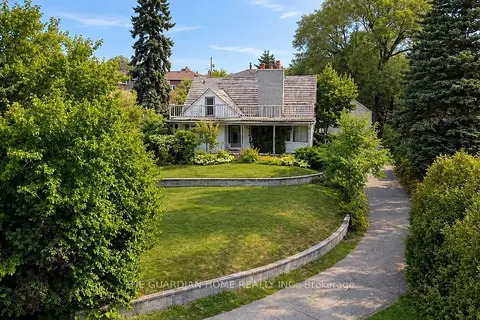
$849,000
4+1 bd2 ba20 pk2000-2500 ft²
109 Grandview Street S
Donevan, Oshawa
Detached · MLS® E13856670 · THE GUARDIAN HOME REALTY INC.
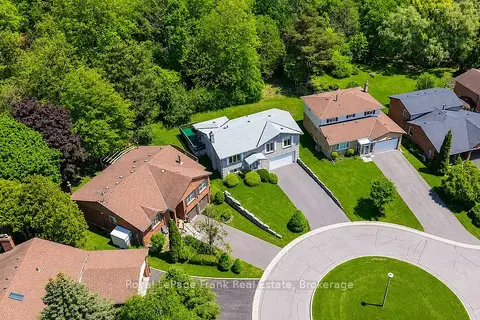
$799,900
2+1 bd3 ba6 pk1100-1500 ft²
311 Cumberland Court
Donevan, Oshawa
Detached · MLS® E13246116 · Royal LePage Frank Real Estate
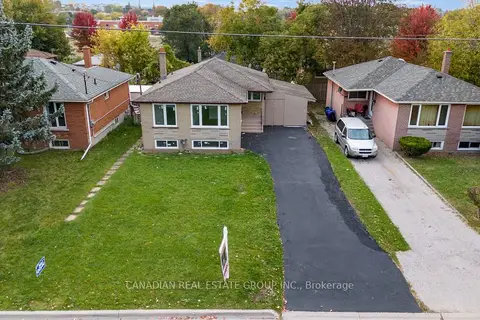
$799,900
3+2 bd2 ba4 pk700-1100 ft²
440 Macaulay Street
Donevan, Oshawa
Detached · MLS® E13853748 · CANADIAN REAL ESTATE GROUP INC.
$799,500
Reduced $250,500
4 bd4 ba2 pk2500-3000 ft²
771 Chinook Path
Donevan, Oshawa
Att/Row/Townhouse · MLS® E13724726 · HOMELIFE/MIRACLE REALTY LTD
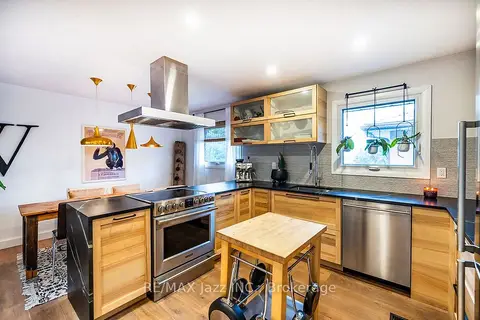
$799,000
2 bd2 ba3 pk700-1100 ft²
1085 Willowdale Avenue
Donevan, Oshawa
Detached · MLS® E13811074 · RE/MAX Jazz INC.
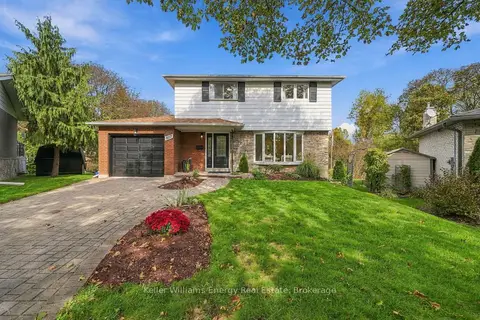
$794,000
4 bd2 ba3 pk1100-1500 ft²
877 Capri Court
Donevan, Oshawa
Detached · MLS® E14089350 · Keller Williams Energy Real Estate