560 Peel Street
Woodstock - South, Woodstock, N4S 1K4
$850,000
- 3 bedrooms
- 1 bathrooms
Listed 152 days ago · MLS® X13158332
About this home
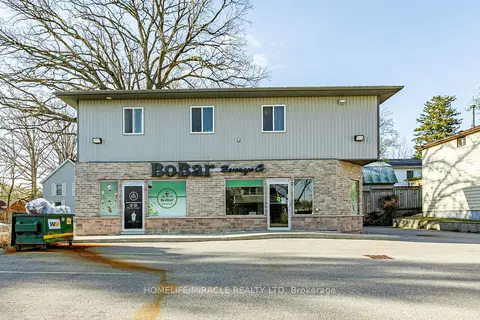
Outstanding commercial/live-work opportunity on a high-exposure 50 x 132 ft commercial/residential zoned lot. Rarely offered, this unique property combines a beautifully renovated residence with a fully detached approx. 600 sq. ft. commercial building, creating an ideal acquisition for owner-operators, investors, or entrepreneurs seeking both business and residential functionality in one asset. The commercial space has its own HVAC, gas furnace, private washroom, two skylights, and rough-in for a gas fireplace. Operating continuously as a successful barber shop for more than 70 years, this established location offers exceptional opportunity to continue as a barber shop/hair salon with all equipment included, or reposition the space for a wide range of permitted commercial uses including professional offices, medical or wellness practices, accounting or lawyers' offices, salon or esthetics services plus more. The commercial component offers strong owner-user and income-generating potential, with zoning flexibility that supports a variety of businesses. Ideal for professionals looking to eliminate leased premises and build equity while operating from a proven business location. The renovated residence features approx. 1785 square feet all on one level, soaring 11-foot ceilings, spacious principal rooms, family room and sunroom additions with fireplace and built-in bar, and a flexible floor plan currently configured as one bedroom, with the Seller willing to convert toa two-bedroom layout at the Seller's expense. The private grounds include a heated saltwater pool, hot tub, gazebo, and maintenance-free deck, providing an exceptional live/work lifestyle. Strategically located less than 1.5 hours from Toronto and approximately 30 minutes to both London and Kitchener, this is a rare opportunity to acquire a versatile mixed-use property with established business history, flexible commercial zoning, and significant future upside!
Details
- Type
- Commercial Retail
- Lot
- 50 × 132 ft
- Garage
- None
- Kitchens
- 1
- Property tax
- $4,272 (2025)
- Neighbourhood
- Woodstock - South
- Municipality
- Woodstock
Interior
- Bathrooms
- 1 × bathroom
Heating, cooling and services
- Heating
- Gas Forced Air Closed, Gas
- Air conditioning
- Yes
- Water and sewer
- Sanitary Available
- Utilities
- Yes
Building and exterior
- Building area
- 2,350 Square Feet
More
- Possession
- Flexible
- Cross street
- Dundas St. & Victoria St. S.
- Business type
- Service Related
History of this address
4 earlier listings at this address, with sold and leased prices. Create a free account or sign in to see them.
Location
Location is approximate. See nearby homes on the map
Recent sales nearby
See what similar homes within 1 km sold for in the last year. Create a free account or sign in to see them.
The neighbourhood
Getting around Walkable
No subway, LRT or GO station within a short trip.
Within a 10-minute walk: 1 grocery store, 12 cafés and restaurants, 2 parks, 2 pharmacies. Nearest grocery: Foodland (400 m). Nearest park: Off Leash Dog Park (750 m).
Schools nearby
Elementary
- Central Public School
EQAO: Gr 6 reading 69%, math 25%9 min walk - Oliver Stephens Public School
EQAO: Gr 6 reading 93%, math 57%18 min walk - Northdale Public School
EQAO: Gr 6 reading 91%, math 34%1.2 km - Holy Family School Catholic
EQAO: Gr 6 reading 86%, math 45%1.3 km
Secondary
- Woodstock Collegiate Institute
EQAO: Gr 9 math 54%, literacy test 88%6 min walk - College Avenue Secondary School
EQAO: Gr 9 math 28%, literacy test 66%15 min walk - Huron Park Secondary School
EQAO: Gr 9 math 52%, literacy test 76%1.6 km
EQAO: share of students meeting the provincial standard (2024–25). Ontario average: Gr 6 reading 86%, math 51%; Gr 9 math 55%; literacy test 83%.
Closest schools, not school zones. Check which school serves this address with the school board before relying on it.
Who lives here postal area N4S
- Owners / renters
- 66% / 34%
- Median household income
- $78,000
- Average age
- 43
- Children under 15
- 16%
- Homes
- 63% detached, 5% high-rise
- Commute by transit
- 1%
- Population
- 33,055
Languages spoken most at home besides English: Punjabi (Panjabi) 0.5%, Polish 0.3%, Spanish 0.3%, Portuguese 0.2%.
Safety
Crime Severity Index for Woodstock police: 62 vs 57 for Ontario (2025).
Police-reported figures for the whole police service area, not this street. Rates use the area’s resident population.
Distances are approximate. Places © OpenStreetMap contributors. Neighbourhood figures: Statistics Canada, 2021 Census. School results: EQAO via Ontario Data Catalogue (Open Government Licence – Ontario). Crime Severity Index: Statistics Canada.
Living here
Commute
Noise Nothing major nearby
No highway within 500 m, rail line within 300 m, or airport flight path nearby.
Distances from the map, not noise measurements. Visit at rush hour to judge for yourself.
Internet High-speed
50/10 Mbps or faster available here by cable, fibre or DSL (the federal high-speed target).
From the federal broadband map. Check exact speeds and providers for the address.
Roads, rail, airports and planned stations © OpenStreetMap contributors. Internet: Innovation, Science and Economic Development Canada, National Broadband Data.
Listed by RE/MAX WEST REALTY INC..
Listing information provided by PropTx Innovations Inc. and TRREB; deemed reliable but not guaranteed accurate by PropTx.
Similar homes nearby
See more in Woodstock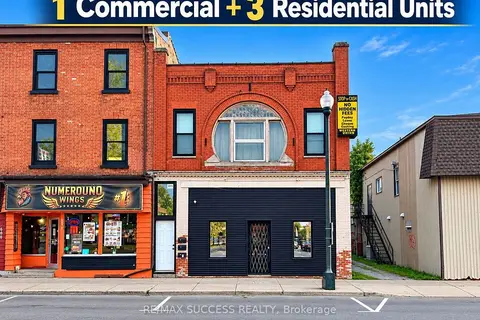
$799,000
4 ba
692 DUNDAS Street
Woodstock - South, Woodstock
Investment · MLS® X14080762 · RE/MAX SUCCESS REALTY
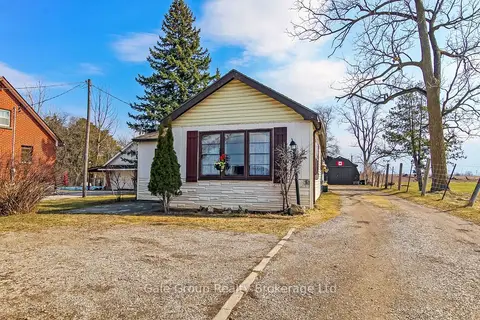
$775,000
1410 Dundas Street
Woodstock - South, Woodstock
Investment · MLS® X13861362 · Gale Group Realty Brokerage Ltd
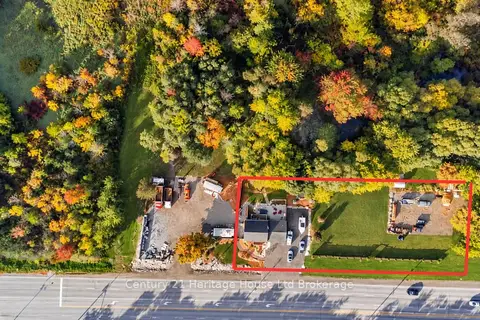
$899,900
1 ba
715101 Oxford Road 4
Woodstock - North, Woodstock
Commercial Retail · MLS® X13878512 · Century 21 Heritage House Ltd Brokerage
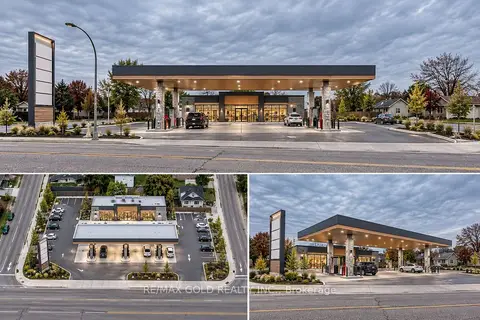
$751,000
201 Dundas Street
Woodstock - North, Woodstock
Land · MLS® X13755018 · RE/MAX GOLD REALTY INC.
$999,000
4 ba
257 Dundas Street N
Woodstock - North, Woodstock
Commercial Retail · MLS® X13642754 · HOMELIFE/MIRACLE REALTY LTD