560 Carlton Street E
444 - Carlton/Bunting, St. Catharines, L2M 4X7
$469,000
- 3 bedrooms
- 1 bathrooms
- 6 parking
- 700-1100 sq ft
Listed 61 days ago · MLS® X13694602
About this home
Northend 3 bedroom with garage and a large private backyard. Recent flood has caused the basement to be gutted and walls etc removed to bare studs.. Full rough in for basement bathroom. Was inlaw apt with separate entrance for many years. Upstairs has a new bathroom and kitchen with hardwood and tile flooring. A metal lifetime roof and attached garage on a wide treed lot.Backyard has a deck and a gazebo area with lots of privacy. Allow 24 hours for viewing with tenants. Basement sanitized and fully waterproofed with a new sumppump and Lifetime Warranty costing $18K. new furnace , air conditioner and Hot water Tank. Buyer can assume tenant and a 60 day Notice to vacate can be Provided.
Details
- Type
- Detached
- Style
- Bungalow
- Age
- 51-99 years
- Size
- 700-1100 sq ft
- Lot
- 60.3 × 110.33 ft
- Basement
- Unfinished
- Garage
- Attached
- Kitchens
- 1
- Property tax
- $3,659 (2026)
- Neighbourhood
- 444 - Carlton/Bunting
- Municipality
- St. Catharines
- Price per sq ft
- $521 (about the same as detached houses in 444 - Carlton/Bunting)
Interior
- Bedrooms
- 3 above ground
- Bathrooms
- 1 × 4-piece (main)
- Rooms
- 7 above ground
- Family room or den
- No
- Fireplace
- No
- Features
- In-Law Capability, Primary Bedroom - Main Floor
Heating, cooling and services
- Heating
- Forced Air, Gas
- Air conditioning
- Central Air
- Water and sewer
- Sewer
Building and exterior
- Style
- Bungalow
- Exterior
- Brick
- Roof
- Metal
- Foundation
- Concrete Block
- Age
- 51-99 years
- Faces
- North
Parking
- Garage spaces
- 1
- Total parking
- 6
- Driveway and parking
- Private Double
Lot
- Size
- 60.3 × 110.33 ft
More
- Possession
- 60 days
- Cross street
- bunting
Rooms
| Room | Level | Size | Features |
|---|---|---|---|
| Kitchen | Main | 2.47 × 4.36 m (8'1" × 14'4") | |
| Living Room | Main | 3.26 × 4.6 m (10'8" × 15'1") | |
| Bedroom | Main | 4.27 × 3.29 m (14' × 10'10") | |
| Bedroom 2 | Main | 3.48 × 6.04 m (11'5" × 19'10") | |
| Bedroom 3 | Main | 3.05 × 3.48 m (10' × 11'5") |
Listed by COLDWELL BANKER MOMENTUM REALTY, BROKERAGE.
Listing information provided by PropTx Innovations Inc. and TRREB; deemed reliable but not guaranteed accurate by PropTx.
Similar homes nearby
See more in St. Catharines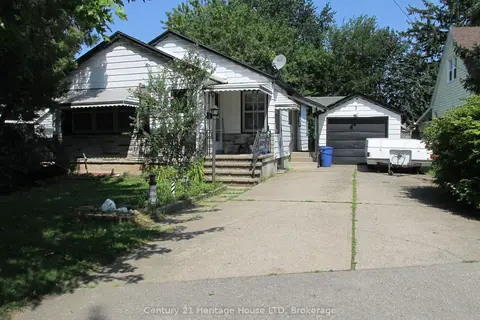
$449,900
2 bd1 ba5 pk700-1100 ft²
3 Melba Road
444 - Carlton/Bunting, St. Catharines
Detached · MLS® X13704918 · Century 21 Heritage House LTD
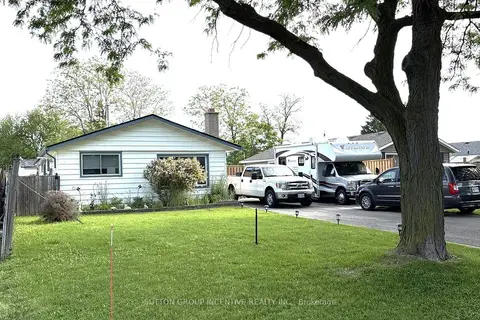
$495,000
Reduced $44,900
3 bd1 ba8 pk700-1100 ft²
5 Lanark Crescent
444 - Carlton/Bunting, St. Catharines
Detached · MLS® X13240882 · SUTTON GROUP INCENTIVE REALTY INC.
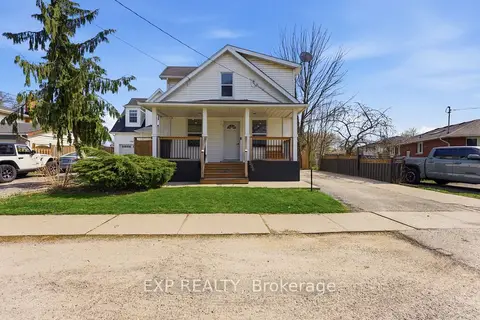
$499,900
Reduced $75,000
3+1 bd2 ba5 pk1100-1500 ft²
590 Scott Street
444 - Carlton/Bunting, St. Catharines
Detached · MLS® X13048104 · EXP REALTY
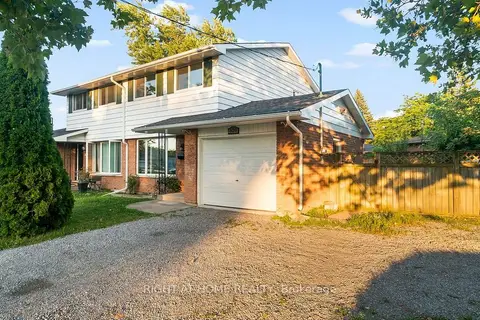
$499,999
Reduced $15,000
3 bd2 ba3 pk1100-1500 ft²
620 Carlton Street
444 - Carlton/Bunting, St. Catharines
Semi-Detached · MLS® X13611356 · RIGHT AT HOME REALTY
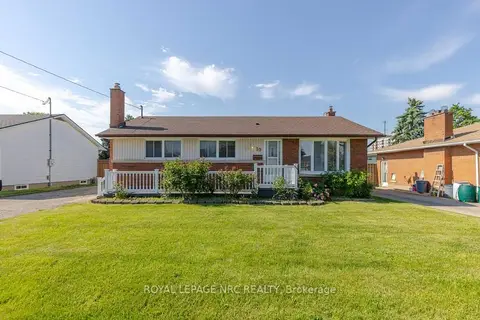
$505,000
3+1 bd1 ba6 pk700-1100 ft²
10 Ridgeview Avenue
444 - Carlton/Bunting, St. Catharines
Detached · MLS® X13848144 · ROYAL LEPAGE NRC REALTY
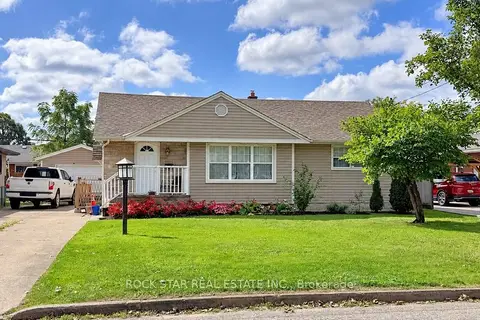
$549,900
3 bd2 ba4 pk700-1100 ft²
12 Roseland Avenue
444 - Carlton/Bunting, St. Catharines
Detached · MLS® X13863078 · ROCK STAR REAL ESTATE INC.
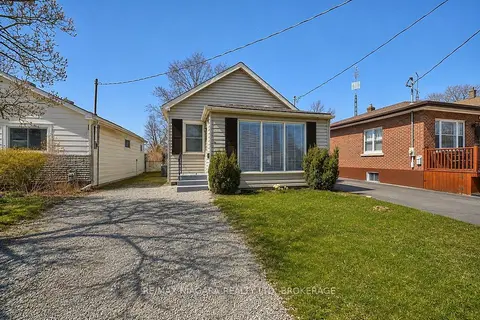
$469,000
3 bd1 ba4 pk700-1100 ft²
44 Churchill Street
458 - Western Hill, St. Catharines
Detached · MLS® X13698218 · RE/MAX NIAGARA REALTY LTD, BROKERAGE
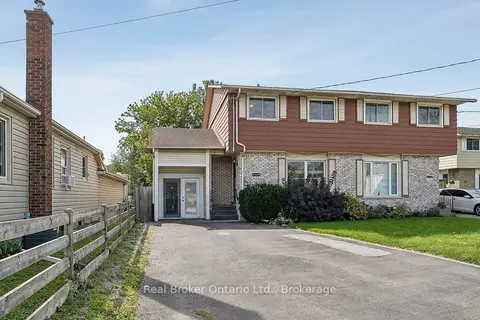
$469,900
3 bd2 ba4 pk700-1100 ft²
310 Linwell Road 1/2
442 - Vine/Linwell, St. Catharines
Semi-Detached · MLS® X13813120 · Real Broker Ontario Ltd.