56 Yardley Place
North F, London North, N6G 2J3
$529,900
- 4 bedrooms
- 2 bathrooms
- 3 parking
- 1500-2000 sq ft
Listed 17 days ago · MLS® X13854654
About this home
Tucked into a friendly North London neighbourhood where people still say hello on their walks and the block BBQ is a summer tradition, this 4 bedroom, 2 bathroom home offers 1,668 sq ft of bright, open living just minutes from the Medway Heritage Forest trails. The living room sets the tone, anchored by a natural gas fireplace that makes it the go-to spot on cooler evenings. A generous dining room and spacious kitchen keep the main level easy to live in, along with a main floor bedroom and 4 piece bath that work well for guests or a home office. Upstairs, the primary bedroom is joined by two more bedrooms and a 3 piece bath. The big ticket items are done: a metal roof installed three years ago with a 55 year transferable warranty, an owned ductless split system installed in 2025 providing both heat and A/C (with capacity to add up to three more heads), an owned on-demand water heater, and siding upgraded with added foam insulation and house wrap. Main level flooring was updated in 2023, the upper level in 2025, and the home was repainted in 2024 and 2026. Outside, the fenced yard has room for the dogs, a patio made for evening fires, and a concrete pad already set up with conduit for a future hot tub. An attached garage and double private drive provide parking for three. With parks and trails around every corner, two elementary and two high schools nearby, and shopping and restaurants close at hand, this is a home that has always been an easy place to relax and live.
Details
- Type
- Detached
- Style
- 2-Storey
- Age
- 51-99 years
- Size
- 1500-2000 sq ft
- Lot
- 50 × 117.24 ft
- Basement
- None
- Garage
- Attached
- Kitchens
- 1
- Property tax
- $3,851 (2026)
- Neighbourhood
- North F
- Municipality
- London North
- Price per sq ft
- $303 (35% below detached houses in North F, $469)
Interior
- Bedrooms
- 4 above ground
- Bathrooms
- 1 × 4-piece (main), 1 × 3-piece (second)
- Rooms
- 7 above ground
- Family room or den
- Yes
- Fireplace
- Natural Gas
- Features
- Water Heater Owned
Heating, cooling and services
- Water and sewer
- Sewer
Building and exterior
- Style
- 2-Storey
- Exterior
- Vinyl Siding
- Roof
- Metal
- Foundation
- Slab
- Age
- 51-99 years
- Faces
- West
Parking
- Garage spaces
- 1
- Total parking
- 3
- Driveway and parking
- Private Double
Lot
- Size
- 50 × 117.24 ft (irregular)
- Acreage
- < .50
More
- Possession
- Flexible
- Nearby
- River/Stream, Park
- Cross street
- Wonderland Rd N/Gainsborough Rd
Rooms
| Room | Level | Size | Features |
|---|---|---|---|
| Kitchen | Main | 5 × 4.29 m (16'5" × 14'1") | |
| Dining Room | Main | 4.19 × 3.66 m (13'9" × 12') | |
| Living Room | Main | 5 × 4.9 m (16'5" × 16'1") | |
| Bedroom | Main | 3.76 × 3.66 m (12'4" × 12') | |
| Primary Bedroom | Second | 4.19 × 4.04 m (13'9" × 13'3") | |
| Bedroom | Second | 4.62 × 3.66 m (15'2" × 12') | |
| Bedroom | Second | 3.66 × 3.3 m (12' × 10'10") |
Location
Location is approximate. See nearby homes on the map
Recent sales nearby
See what similar homes within 1 km sold for in the last year. Create a free account or sign in to see them.
The neighbourhood
Getting around Walkable
No subway, LRT or GO station within a short trip.
Within a 10-minute walk: 2 grocery stores, 6 cafés and restaurants, 5 parks, 3 pharmacies. Nearest grocery: Food Basics (850 m). Nearest park: Snake Creek Trail (250 m).
Schools nearby
Elementary
- Emily Carr Public School
EQAO: Gr 6 reading 81%, math 49%8 min walk - St. Marguerite d'Youville School Catholic
EQAO: Gr 6 reading 74%, math 40%1.2 km - Wilfrid Jury Public School
EQAO: Gr 6 reading 81%, math 30%1.7 km - Orchard Park Public School
EQAO: Gr 6 reading 98%, math 74%1.7 km
Secondary
- Sir Frederick Banting Secondary School
EQAO: Gr 9 math 55%, literacy test 78%18 min walk - St. Andre Bessette Secondary School Catholic
EQAO: Gr 9 math 70%, literacy test 90%1.8 km
EQAO: share of students meeting the provincial standard (2024–25). Ontario average: Gr 6 reading 86%, math 51%; Gr 9 math 55%; literacy test 83%.
Closest schools, not school zones. Check which school serves this address with the school board before relying on it.
Who lives here postal area N6G
- Owners / renters
- 71% / 29%
- Median household income
- $96,000
- Average age
- 38
- Children under 15
- 19%
- Homes
- 59% detached, 11% high-rise
- Commute by transit
- 4%
- Population
- 50,940
Languages spoken most at home besides English: Mandarin 3.4%, Arabic 2.8%, Spanish 2.2%, Korean 1.4%.
Safety
Crime Severity Index for London police: 73 vs 57 for Ontario (2025).
Police-reported figures for the whole police service area, not this street. Rates use the area’s resident population.
Distances are approximate. Places © OpenStreetMap contributors. Neighbourhood figures: Statistics Canada, 2021 Census. School results: EQAO via Ontario Data Catalogue (Open Government Licence – Ontario). Crime Severity Index: Statistics Canada.
Living here
Commute
To downtown London: 6 km. Transit times · Driving times
Noise Nothing major nearby
No highway within 500 m, rail line within 300 m, or airport flight path nearby.
Distances from the map, not noise measurements. Visit at rush hour to judge for yourself.
Internet High-speed
50/10 Mbps or faster available here by cable, fibre or DSL (the federal high-speed target).
From the federal broadband map. Check exact speeds and providers for the address.
Roads, rail, airports and planned stations © OpenStreetMap contributors. Internet: Innovation, Science and Economic Development Canada, National Broadband Data.
Listed by EXP REALTY.
Listing information provided by PropTx Innovations Inc. and TRREB; deemed reliable but not guaranteed accurate by PropTx.
Similar homes nearby
See more in London North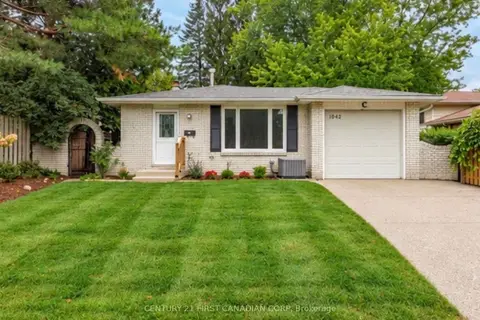
$579,900
4+1 bd2 ba3 pk700-1100 ft²
1642 Aldersbrook Road
North F, London North
Detached · MLS® X13768178 · CENTURY 21 FIRST CANADIAN CORP
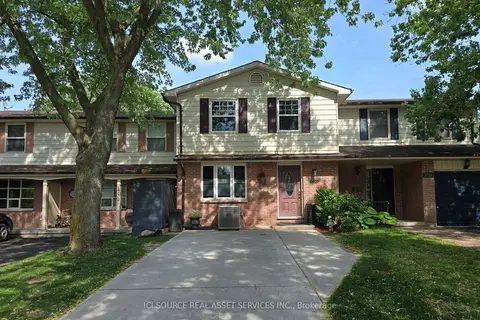
$474,900
Reduced $15,000
3+1 bd3 ba2 pk1100-1500 ft²
1730 Attawandaron Road
North F, London North
Att/Row/Townhouse · MLS® X13716828 · ICI SOURCE REAL ASSET SERVICES INC.
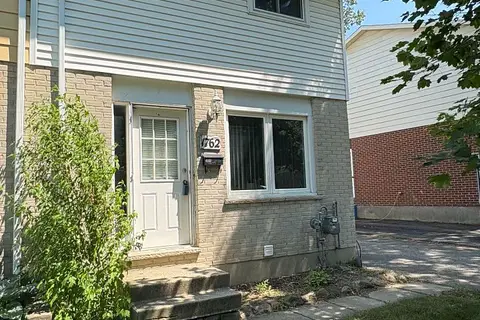
$470,000
3 bd2 ba3 pk1100-1500 ft²
1762 Aldersbrook Road
North F, London North
Semi-Detached · MLS® X13478504 · THRIVE REALTY GROUP INC.
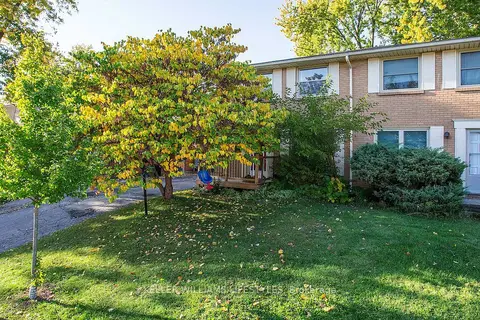
$469,900
3 bd3 ba3 pk1100-1500 ft²
235 Homestead Crescent
North F, London North
Semi-Detached · MLS® X14081172 · KELLER WILLIAMS LIFESTYLES
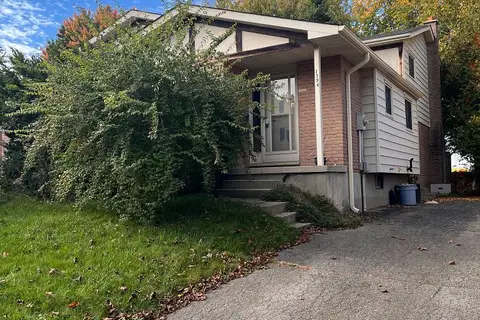
$469,900
3 bd2 ba2 pk1100-1500 ft²
1796 Attawandaron Road
North F, London North
Semi-Detached · MLS® X14086918 · RE/MAX ADVANTAGE REALTY LTD.
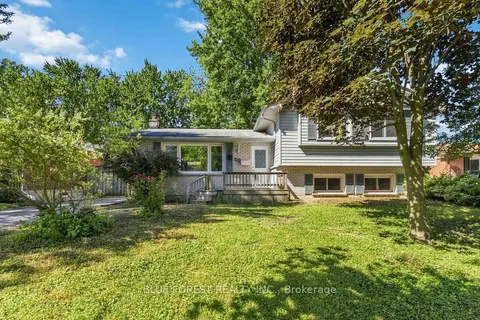
$599,900
3+1 bd2 ba2 pk1500-2000 ft²
59 Scotchpine Crescent
North F, London North
Detached · MLS® X13742586 · BLUE FOREST REALTY INC.
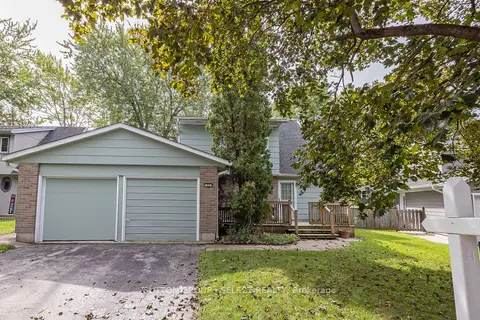
$459,900
Reduced $30,000
3 bd2 ba3 pk1100-1500 ft²
31 Yew Tree Gardens
North F, London North
Detached · MLS® X13764760 · SUTTON GROUP - SELECT REALTY
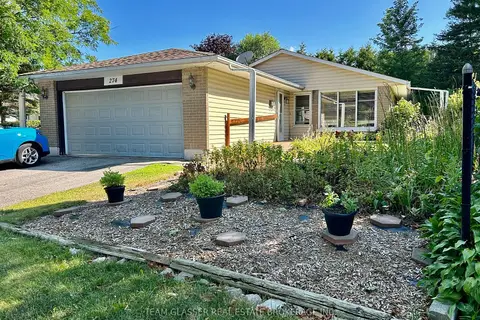
$609,500
4 bd2 ba4 pk1100-1500 ft²
274 BLACKACRES Boulevard
North F, London North
Detached · MLS® X13648188 · TEAM GLASSER REAL ESTATE BROKERAGE INC.