56 Wilson Crescent
Elora/Salem, Centre Wellington, N0B 1S0
$899,900
- 3+1 bedrooms
- 2 bathrooms
- 5 parking
- 1100-1500 sq ft
Listed 5 days ago · MLS® X14034768
About this home
Imagine stepping into a serene retreat nestled on a peaceful crescent in Elora, where every day feels like a private getaway. Morning light pours into the main level, casting a warm glow across bright principal rooms detailed with elegant crown molding and rich, easy-care flooring. You prepare breakfast in a home thoughtfully refreshed from top to bottom, featuring three quiet bedrooms-one offering secondary laundry hookups-and an updated semi-ensuite tiled in porcelain with a sleek granite vanity. Downstairs, the ground-level walkout lower level opens up endless possibilities for an independent in-law suite or self-contained living space, complete with its own kitchenette, dedicated laundry, and a fire-lit recreation room.Step directly outside through the walkout into your private backyard sanctuary. Warm summer afternoons are spent drifting in the crystal-clear waters of your heated saltwater pool (heater 2026), lounging on the flagstone patio, or sharing drinks on the upper deck beneath the open pergola. As twilight arrives, gather around the fire pit under the stars, completely untroubled by home upkeep thanks to a newly shingled roof (October 2026), a heat pump HVAC system, an owned tankless water heater, and a separate-metered upper electrical panel (2024). Complete with an insulated garage and concrete driveway, this is where your next chapter seamlessly unfolds.
Details
- Type
- Detached
- Style
- Bungalow-Raised
- Age
- 31-50 years
- Size
- 1100-1500 sq ft
- Lot
- 68 × 114.06 ft
- Basement
- Apartment, Walk-Out
- Garage
- Attached
- Kitchens
- 2
- Property tax
- $4,320 (2025)
- Neighbourhood
- Elora/Salem
- Municipality
- Centre Wellington
- Price per sq ft
- $692 (16% above detached houses in Elora/Salem, $596)
Interior
- Bedrooms
- 3 above ground + 1 below
- Bathrooms
- 1 × 4-piece (main), 1 × 4-piece (lower)
- Kitchens
- 2 (1 below ground)
- Rooms
- 8 above ground + 3 below
- Family room or den
- No
- Fireplace
- Natural Gas, Rec Room
- Features
- Water Meter, Water Softener, In-Law Suite, On Demand Water Heater, Separate Hydro Meter, Water Heater Owned
Heating, cooling and services
- Heating
- Heat Pump, Gas
- Water and sewer
- Sewer
Building and exterior
- Style
- Bungalow-Raised
- Exterior
- Brick, Vinyl Siding
- Roof
- Asphalt Shingle
- Foundation
- Poured Concrete
- Age
- 31-50 years
- Faces
- West
- Pool
- Above Ground, Salt
- Outdoor
- Deck, Year Round Living, Landscaped, Garden Shed
Parking
- Garage spaces
- 1
- Total parking
- 5
- Driveway and parking
- Private Double
Lot
- Size
- 68 × 114.06 ft
- Acreage
- < .50
More
- Possession
- Flexible
- Nearby
- Fenced Yard, Hospital, School, Park, River/Stream
- Cross street
- Colbourne St & Wilson Cres
Rooms
| Room | Level | Size | Features |
|---|---|---|---|
| Kitchen | Main | 3.38 × 3.58 m (11'1" × 11'9") | Corian Counter, Pot Lights, Window |
| Dining Room | Main | 3.71 × 3.14 m (12'2" × 10'4") | W/O To Deck, Vinyl Floor, Combined w/Living |
| Living Room | Main | 5.38 × 3.42 m (17'8" × 11'3") | Vinyl Floor, Window, Combined w/Dining |
| Primary Bedroom | Main | 3.39 × 3.71 m (11'1" × 12'2") | Semi Ensuite, B/I Closet, Vinyl Floor |
| Bedroom 2 | Main | 3.14 × 2.57 m (10'4" × 8'5") | Closet, Vinyl Floor, Window |
| Bedroom 3 | Main | 3.33 × 2.57 m (10'11" × 8'5") | Vinyl Floor, Window, Combined w/Laundry |
| Kitchen | Lower | 3.86 × 1.78 m (12'8" × 5'10") | Laminate, B/I Dishwasher, Window |
| Recreation | Lower | 4.4 × 6.67 m (14'5" × 21'11") | Gas Fireplace, W/O To Yard, Laminate |
| Bedroom | Lower | 4.42 × 3.53 m (14'6" × 11'7") | B/I Closet, Broadloom, Window |
History of this address
5 earlier listings at this address, with sold and leased prices. Create a free account or sign in to see them.
Location
Location is approximate. See nearby homes on the map
Recent sales nearby
See what similar homes within 1 km sold for in the last year. Create a free account or sign in to see them.
The neighbourhood
Getting around Car-dependent
No subway, LRT or GO station within a short trip.
Within a 10-minute walk: no grocery stores, 0 cafés and restaurants, 7 parks. Nearest park: Foote Park (200 m).
Schools nearby
Elementary
- Elora Public School
EQAO: Gr 6 reading 98%, math 52%3 min walk - St. Mary Catholic Elementary School Catholic
EQAO: Gr 6 reading 95%, math 62%9 min walk - Salem Public School
EQAO: Gr 6 reading 97%, math 79%1.8 km - Grand River Public School2.3 km
EQAO: share of students meeting the provincial standard (2024–25). Ontario average: Gr 6 reading 86%, math 51%; Gr 9 math 55%; literacy test 83%.
Closest schools, not school zones. Check which school serves this address with the school board before relying on it.
Who lives here postal area N0B
- Owners / renters
- 88% / 12%
- Median household income
- $120,000
- Average age
- 41
- Children under 15
- 19%
- Homes
- 85% detached, 0% high-rise
- Commute by transit
- 1%
- Population
- 86,919
Languages spoken most at home besides English: Pennsylvania German 2.5%, German 2.2%, Punjabi (Panjabi) 0.5%, Dutch 0.4%.
Distances are approximate. Places © OpenStreetMap contributors. Neighbourhood figures: Statistics Canada, 2021 Census. School results: EQAO via Ontario Data Catalogue (Open Government Licence – Ontario).
Living here
Commute
To downtown Kitchener: 27 km. Transit times · Driving times
Noise Nothing major nearby
No highway within 500 m, rail line within 300 m, or airport flight path nearby.
Distances from the map, not noise measurements. Visit at rush hour to judge for yourself.
Internet High-speed
50/10 Mbps or faster available here by cable, fibre or DSL (the federal high-speed target).
From the federal broadband map. Check exact speeds and providers for the address.
Roads, rail, airports and planned stations © OpenStreetMap contributors. Internet: Innovation, Science and Economic Development Canada, National Broadband Data.
Listed by ROYAL LEPAGE RCR REALTY.
Listing information provided by PropTx Innovations Inc. and TRREB; deemed reliable but not guaranteed accurate by PropTx.
Similar homes nearby
See more in Centre Wellington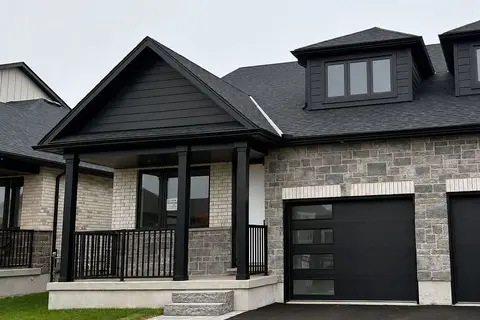
$899,900
3 bd3 ba3 pk1100-1500 ft²
7 Halls Drive
Elora/Salem, Centre Wellington
Semi-Detached · MLS® X13562766 · Keller Williams Home Group Realty
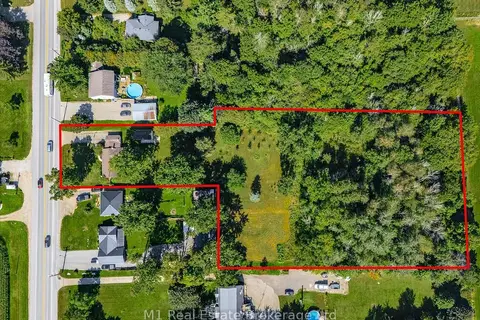
$899,900
2 bd1 ba7 pk1100-1500 ft²
120 Wellington 7 Road
Elora/Salem, Centre Wellington
Detached · MLS® X13778402 · M1 Real Estate Brokerage Ltd
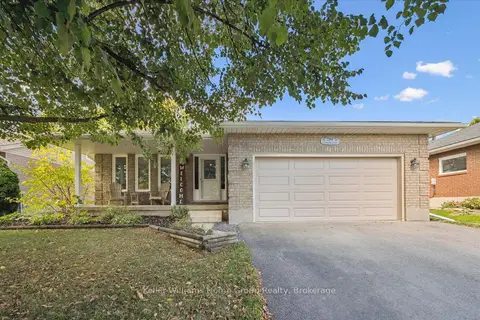
$899,900
3+1 bd3 ba4 pk1500-2000 ft²
284 Colborne Street
Elora/Salem, Centre Wellington
Detached · MLS® X14081738 · Keller Williams Home Group Realty
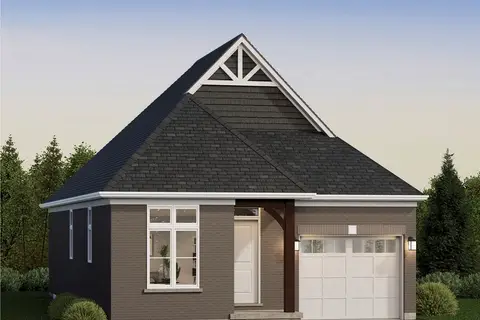
$907,956
2 bd2 ba4 pk1100-1500 ft²
18 Driscoll Street
Elora/Salem, Centre Wellington
Detached · MLS® X13459362 · Coldwell Banker Neumann Real Estate
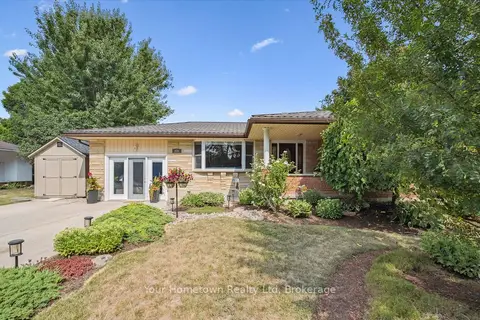
$864,900
3 bd2 ba2 pk1500-2000 ft²
220 Colborne Street
Elora/Salem, Centre Wellington
Detached · MLS® X13754544 · Your Hometown Realty Ltd
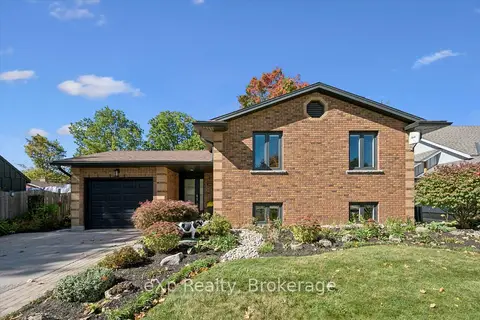
$939,000
3+2 bd2 ba5 pk1100-1500 ft²
266 Colborne Street
Elora/Salem, Centre Wellington
Detached · MLS® X13867162 · eXp Realty
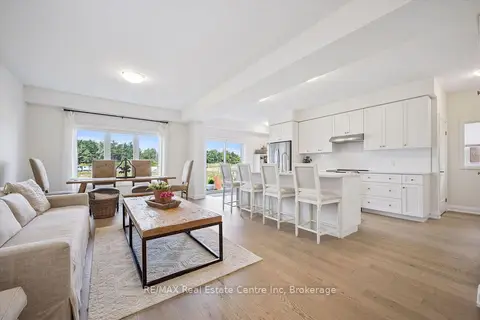 New
$859,900
3 bd3 ba4 pk1500-2000 ft²
70 Imrie Road
Elora/Salem, Centre Wellington
Detached · MLS® X14095450 · RE/MAX Real Estate Centre Inc
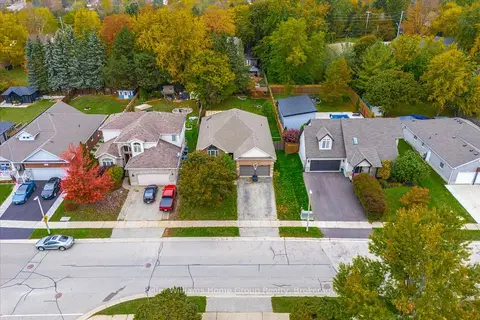
$949,900
3 bd2 ba4 pk1500-2000 ft²
86 York Street E
Elora/Salem, Centre Wellington
Detached · MLS® X14082336 · Keller Williams Home Group Realty