56 Wilmot Trail
Bowmanville, Clarington, L1B 1B8
$689,699
- 2 bedrooms
- 2 bathrooms
- 3 parking
- 1100-1500 sq ft
Listed 7 days ago · MLS® E14029806
About this home
Discover this beautifully updated detached bungalow offering the perfect blend of style, comfort, and community living. Featuring 2 spacious bedrooms, 2 full bathrooms, and an attached single-car garage, this move-in-ready home showcases an inviting open-concept design with modern finishes throughout. The bright and airy living space is ideal for both everyday living and entertaining, highlighted by hardwood flooring and a cozy natural gas fireplace that creates a warm and welcoming atmosphere. The updated windows and patio door allow for abundant natural light while enhancing energy efficiency. This meticulously maintained home has seen numerous upgrades, including a newer furnace, central air conditioner, owned hot water tank, and a stunning 25 ft. x 14 ft. rear deck. The expansive deck provides the perfect outdoor retreat for relaxing, entertaining guests, or enjoying peaceful mornings and evenings. Located within a sought-after adult lifestyle community, residents enjoy an exceptional array of amenities and social activities, including golf, lawn bowling, a library, fitness centre, and two in-ground swimming pools. Whether you're looking to stay active, pursue new hobbies, or connect with neighbours, this welcoming community offers something for everyone. Conveniently situated just minutes from Highway 401 and the charming towns of Bowmanville and Newcastle, you'll have easy access to shopping, dining, healthcare services, and all the conveniences of everyday living. Experience carefree, low-maintenance living in a beautiful home surrounded by outstanding amenities and a vibrant community lifestyle.
Details
- Type
- Detached
- Style
- Bungalow
- Size
- 1100-1500 sq ft
- Basement
- Unfinished, Full
- Garage
- Attached
- Kitchens
- 1
- Property tax
- $2,448 (2026)
- Neighbourhood
- Bowmanville
- Municipality
- Clarington
- Price per sq ft
- $531 (14% above detached houses in Bowmanville, $466)
Interior
- Bedrooms
- 2 above ground
- Bathrooms
- 1 × 3-piece (main), 1 × 4-piece (main)
- Rooms
- 6 above ground
- Family room or den
- No
- Fireplace
- Natural Gas
- Features
- Auto Garage Door Remote, Carpet Free, Primary Bedroom - Main Floor, Sump Pump, Water Heater Owned
Heating, cooling and services
- Heating
- Forced Air, Gas
- Air conditioning
- Central Air
- Water and sewer
- Sewer
Building and exterior
- Style
- Bungalow
- Exterior
- Vinyl Siding
- Roof
- Asphalt Shingle
- Foundation
- Poured Concrete
- Faces
- North
- Pool
- Community
- Outdoor
- Deck, Landscaped, Paved Yard, Security Gate, Year Round Living, Shed
- Waterfront
- WaterfrontCommunity
Parking
- Garage spaces
- 1
- Total parking
- 3
- Driveway and parking
- Private Double
More
- Possession
- 60/90/120
- Nearby
- Lake/Pond, Rec./Commun.Centre
- Cross street
- Bennett/Wilmot
Rooms
| Room | Level | Size | Features |
|---|---|---|---|
| Kitchen | Main | 2.59 × 3.3 m (8'6" × 10'10") | Open Concept, Breakfast Bar, Hardwood Floor |
| Dining Room | Main | 4.59 × 3.27 m (15'1" × 10'9") | Open Concept, Hardwood Floor, Large Window |
| Living Room | Main | 6.29 × 3.29 m (20'8" × 10'10") | Hardwood Floor, Gas Fireplace, W/O To Deck |
| Primary Bedroom | Main | 6.16 × 3.47 m (20'3" × 11'5") | 3 Pc Ensuite, His and Hers Closets, Hardwood Floor |
| Bedroom 2 | Main | 4.23 × 3.9 m (13'11" × 12'10") | Large Closet, Large Window, Hardwood Floor |
| Laundry | Main | Laundry Sink, Ceramic Floor, Access To Garage | |
| Foyer | Main | 3.78 × 1.24 m (12'5" × 4'1") | Mirrored Closet, Hardwood Floor |
| Laundry | Main | 1.78 × 3 m (5'10" × 9'10") | Access To Garage, Laundry Sink, Hardwood Floor |
| Bathroom | Main | 2.5 × 1.86 m (8'2" × 6'1") | 4 Pc Bath, Hardwood Floor |
| Bathroom | Main | 2.03 × 2.43 m (6'8" × 8') | 3 Pc Ensuite, Hardwood Floor, Separate Shower |
Location
Location is approximate. See nearby homes on the map
Recent sales nearby
See what similar homes within 1 km sold for in the last year. Create a free account or sign in to see them.
The neighbourhood
Getting around Car-dependent
No subway, LRT or GO station within a short trip.
Within a 10-minute walk: no grocery stores, 0 cafés and restaurants, 0 parks.
Schools nearby
Elementary
- St. Francis of Assisi Catholic Elementary School Catholic
EQAO: Gr 6 reading 93%, math 41%2.4 km
EQAO: share of students meeting the provincial standard (2024–25). Ontario average: Gr 6 reading 86%, math 51%; Gr 9 math 55%; literacy test 83%.
Closest schools, not school zones. Check which school serves this address with the school board before relying on it.
Who lives here postal area L1B
- Owners / renters
- 89% / 11%
- Median household income
- $101,000
- Average age
- 44
- Children under 15
- 17%
- Homes
- 86% detached, 1% high-rise
- Commute by transit
- 2%
- Population
- 13,203
Languages spoken most at home besides English: Tamil 0.7%, Spanish 0.3%, Tagalog (Pilipino, Filipino) 0.2%, Malayalam 0.2%.
Flood and conservation No mapped hazard
Not inside a mapped flood plain or regulated area in Central Lake Ontario Conservation’s mapping.
Screening maps only. Ask the conservation authority for a property inquiry before relying on this.
Safety
Crime Severity Index for Durham Region (Oshawa/Whitby/Ajax) police: 43 vs 57 for Ontario (2025).
Police-reported figures for the whole police service area, not this street. Rates use the area’s resident population.
Distances are approximate. Places © OpenStreetMap contributors. Neighbourhood figures: Statistics Canada, 2021 Census. School results: EQAO via Ontario Data Catalogue (Open Government Licence – Ontario). Flood and regulation mapping: Central Lake Ontario Conservation open data. Crime Severity Index: Statistics Canada.
Living here
Commute
To Union Station (downtown Toronto): 67 km. Transit times · Driving times
Noise 2 sources nearby
- 🛣️ Highway 401400 m
- 🚆 Rail line (Kingston Subdivision)200 m
Distances from the map, not noise measurements. Visit at rush hour to judge for yourself.
Internet High-speed
50/10 Mbps or faster available here by cable, fibre or DSL (the federal high-speed target).
From the federal broadband map. Check exact speeds and providers for the address.
Roads, rail, airports and planned stations © OpenStreetMap contributors. Internet: Innovation, Science and Economic Development Canada, National Broadband Data.
Listed by Royal LePage Our Neighbourhood Realty.
Listing information provided by PropTx Innovations Inc. and TRREB; deemed reliable but not guaranteed accurate by PropTx.
Similar homes nearby
See more in Clarington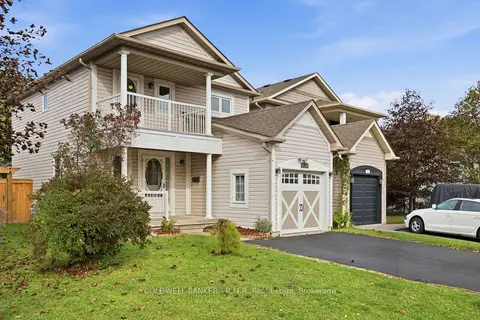 New
$689,900
3 bd3 ba3 pk1100-1500 ft²
102 Boswell Drive
Bowmanville, Clarington
Link · MLS® E14099478 · COLDWELL BANKER - R.M.R Real Estate
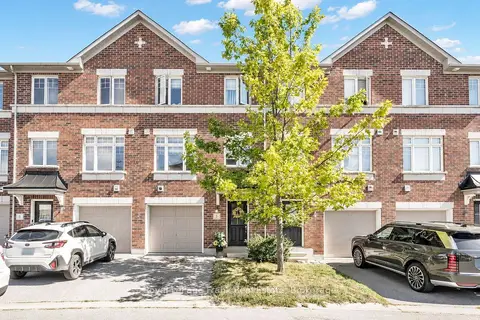
$690,000
Reduced $20,000
3 bd3 ba2 pk1100-1500 ft²
5 Markham Trail
Bowmanville, Clarington
Att/Row/Townhouse · MLS® E13833308 · Royal LePage Frank Real Estate
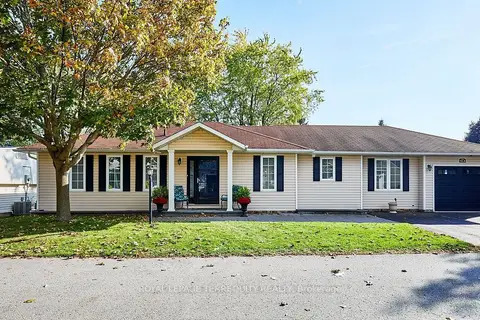
$690,000
2 bd3 ba3 pk700-1100 ft²
91A Wilmot Trail
Bowmanville, Clarington
Detached · MLS® E13876178 · ROYAL LEPAGE TERREQUITY REALTY
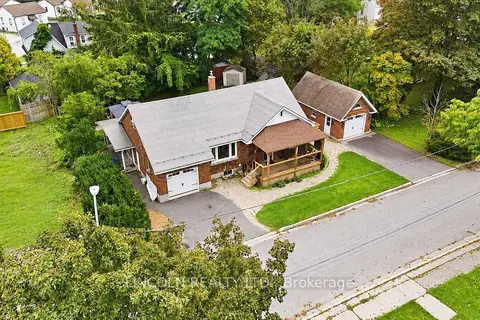
$685,000
Reduced $40,000
3+1 bd3 ba6 pk1500-2000 ft²
3 Brown Street
Bowmanville, Clarington
Detached · MLS® E13751846 · LINCOLN REALTY LTD.
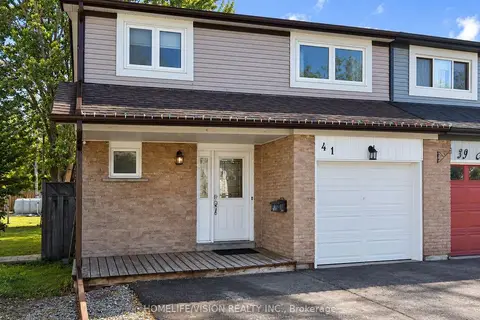
$694,900
4+1 bd2 ba3 pk1500-2000 ft²
41 Alonna Street
Bowmanville, Clarington
Semi-Detached · MLS® E14085232 · HOMELIFE/VISION REALTY INC.
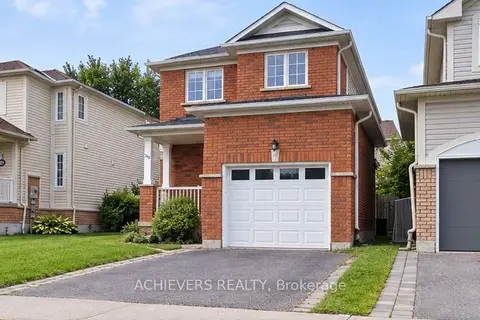
$699,000
3 bd3 ba3 pk1100-1500 ft²
240 SCOTTSDALE Drive
Bowmanville, Clarington
Detached · MLS® E13812308 · ACHIEVERS REALTY
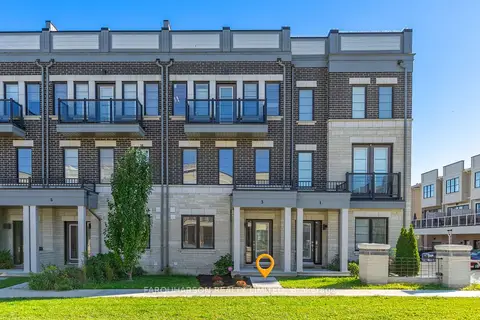
$699,000
Reduced $20,000
4 bd3 ba2 pk2000-2500 ft²
3 Clarington Boulevard
Bowmanville, Clarington
Att/Row/Townhouse · MLS® E13830618 · FARQUHARSON REALTY LIMITED
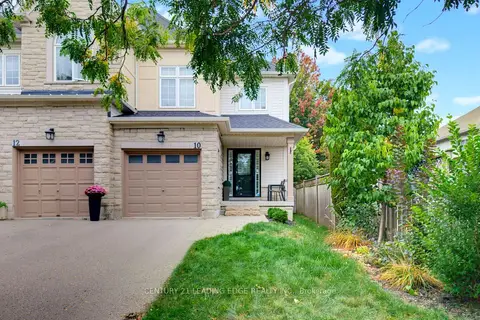
$699,000
3 bd3 ba2 pk1500-2000 ft²
10 Dodds Square
Bowmanville, Clarington
Att/Row/Townhouse · MLS® E13843128 · CENTURY 21 LEADING EDGE REALTY INC.