56 Willard Street
4403 - Old Ottawa South, Glebe - Ottawa East and Area, K1S 1T8
$5,500/mo
- 4 bedrooms
- 3 bathrooms
- 2 parking
- 1500-2000 sq ft
Listed 26 days ago · MLS® X13824214
About this home
Set on a picturesque, tree-lined street in Old Ottawa South, this character-filled, furnished home blends timeless architectural detail with thoughtful updates, including a new third-level addition with a beautiful, contemporary primary suite. A classic red brick facade, covered front porch, and mature landscaping create an inviting first impression. Inside, hardwood floors, crown moulding, and warm original details carry through the main level. The living room is anchored by a brick fireplace feature and a large front-facing window, while the renovated kitchen offers extensive cabinetry, granite countertops, stainless steel appliances, a gas range, and a generous centre island with additional storage. The adjoining dining room features a striking exposed-brick wall and opens directly to a beautiful three-season sunroom with a vaulted ceiling and expansive windows. Upstairs, three versatile rooms offer flexibility for bedrooms, guest space, or home offices, plus a full bathroom and generous storage. The standout private retreat on the third level features vaulted ceilings, hardwood floors, tall windows, and abundant natural light, plus impressive walk-in closets with custom built-ins and an outstanding ensuite with a double vanity and glass-enclosed shower. The finished lower level has a comfortable recreation area, full bathroom, extensive built-in cabinetry, a laundry room with a sink, and plenty of storage. Enjoy an exceptional location in Old Ottawa South, close to Bank Street shops, cafés and dining, the Mayfair Theatre, Brewer Park, Rideau River pathways, Carleton University and convenient access to the Glebe and Lansdowne. This hard-to-find, executive home is ideal for professionals looking for a low-maintenance property in one of Ottawa's most sought-after and desirable neighbourhoods! The owner will also accept a shorter term of 6 months.
Details
- Type
- Semi-Detached
- Style
- 3-Storey
- Size
- 1500-2000 sq ft
- Basement
- Full, Finished
- Garage
- Detached
- Kitchens
- 1
- Neighbourhood
- 4403 - Old Ottawa South
- Municipality
- Glebe - Ottawa East and Area
- Rent increase limit
- Depends on when the unit was first lived in: before Nov. 15, 2018 it’s covered by Ontario’s yearly limit (2.1% in 2026); after, there’s no cap.
Interior
- Bedrooms
- 4 above ground
- Bathrooms
- 1 × 4-piece, 1 × 5-piece, 1 × 3-piece
- Rooms
- 8 above ground + 2 below
- Family room or den
- Yes
- Fireplace
- No
- Laundry
- Ensuite
- Furnished
- Furnished
Heating, cooling and services
- Heating
- Forced Air, Gas
- Air conditioning
- Central Air
- Water and sewer
- Sewer
Building and exterior
- Style
- 3-Storey
- Exterior
- Brick
- Roof
- Asphalt Shingle
- Foundation
- Concrete
- Faces
- South
- Outdoor
- Deck, Porch, Porch Enclosed
Parking
- Garage spaces
- 1
- Total parking
- 2
More
- Possession
- Vacant (Furnished)
- Nearby
- Public Transit, Park
- Cross street
- Willard St & Scotia Pl
Rooms
| Room | Level | Size | Features |
|---|---|---|---|
| Living Room | Main | 3.81 × 3.81 m (12'6" × 12'6") | |
| Dining Room | Main | 2.87 × 3.65 m (9'5" × 12') | |
| Kitchen | Main | 3.25 × 4.57 m (10'8" × 15') | |
| Bedroom | Second | 3.04 × 4.26 m (10' × 14') | |
| Bedroom | Second | 3.04 × 3.04 m (10' × 10') | |
| Bedroom | Second | 2.74 × 3.04 m (9' × 10') | |
| Primary Bedroom | Third | 5.02 × 5.63 m (16'6" × 18'6") | |
| Other | Third | 2.28 × 4.57 m (7'6" × 15') | Walk-In Closet(s) |
History of this address
1 earlier listing at this address, with sold and leased prices. Create a free account or sign in to see them.
Location
Location is approximate. See nearby homes on the map
The neighbourhood
Getting around Very walkable
- 🚇 Carleton LRT1.4 km
- 🚇 Mooney's Bay LRT1.7 km
Within a 10-minute walk: 5 grocery stores, 29 cafés and restaurants, 10 parks, 5 pharmacies. Nearest grocery: Cedars & Co. Food Market (150 m). Nearest park: Bellwood Parkette (50 m).
Schools nearby
Elementary
- Hopewell Avenue Public School
EQAO: Gr 6 reading 97%, math 82%4 min walk - Westboro Academy Private14 min walk
- The Element Private15 min walk
- Mutchmor Public School
EQAO: Gr 6 reading 100%, math 77%1.2 km
Secondary
- Glebe Collegiate Institute
EQAO: Gr 9 math 74%, literacy test 93%1.6 km - Immaculata High School Catholic
EQAO: Gr 9 math 55%, literacy test 87%2.0 km
EQAO: share of students meeting the provincial standard (2024–25). Ontario average: Gr 6 reading 86%, math 51%; Gr 9 math 55%; literacy test 83%.
Closest schools, not school zones. Check which school serves this address with the school board before relying on it.
Who lives here postal area K1S
- Owners / renters
- 51% / 49%
- Median household income
- $106,000
- Average age
- 41
- Children under 15
- 12%
- Homes
- 30% detached, 28% high-rise
- Commute by transit
- 13%
- Population
- 31,257
Languages spoken most at home besides English: Mandarin 1.6%, Arabic 0.6%, Spanish 0.6%, Iranian Persian 0.4%.
Distances are approximate. Places © OpenStreetMap contributors. Neighbourhood figures: Statistics Canada, 2021 Census. School results: EQAO via Ontario Data Catalogue (Open Government Licence – Ontario).
Living here
Commute
To downtown Ottawa: 4 km. Transit times · Driving times
Noise Nothing major nearby
No highway within 500 m, rail line within 300 m, or airport flight path nearby.
Distances from the map, not noise measurements. Visit at rush hour to judge for yourself.
Internet High-speed
50/10 Mbps or faster available here by cable, fibre or DSL (the federal high-speed target).
From the federal broadband map. Check exact speeds and providers for the address.
Short-term rentals
Only in your principal residence (whole home or part of it), with a City host permit. Rural cottage rentals have a separate permit.
Roads, rail, airports and planned stations © OpenStreetMap contributors. Internet: Innovation, Science and Economic Development Canada, National Broadband Data.
Listed by ENGEL & VOLKERS OTTAWA.
Listing information provided by PropTx Innovations Inc. and TRREB; deemed reliable but not guaranteed accurate by PropTx.
Similar homes nearby
See more in Glebe - Ottawa East and Area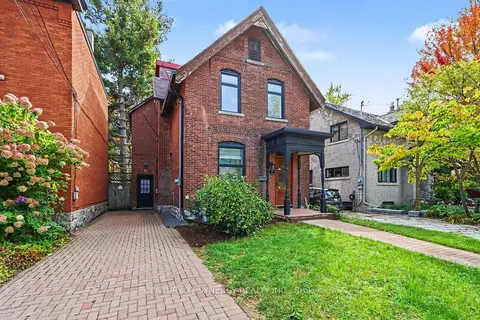
$4,600/mo
3 bd2 ba2 pk2000-2500 ft²
18 Wilton Crescent
4401 - Glebe, Glebe - Ottawa East and Area
Detached · MLS® X13757062 · CENTURY 21 SYNERGY REALTY INC.