56 Oakridge Court
Holland Landing, East Gwillimbury, L9N 1M5
$710,000
- 3 bedrooms
- 2 bathrooms
- 3 parking
- 1100-1500 sq ft
Listed yesterday · MLS® N14094216
About this home
Welcome Home! This well-appointed 3-bedroom, 1.5-bathroom middle-unit townhouse offers comfortable living with a practical layout and plenty of potential to make it your own. The main level features a bright eat-in kitchen, convenient 2-piece powder room, and inviting living and dining areas. Upstairs, three well-proportioned bedrooms provide comfortable space for family, guests, or a home office. Step outside to a landscaped backyard, providing a pleasant outdoor setting for relaxing, entertaining, or enjoying summer days. The unfinished basement offers excellent potential for additional living space, recreation, or storage, while a finished laundry closet adds everyday convenience. A great opportunity to own a townhouse with functional living space and room to personalize over time. Furnace owned 2015, Water heater tank 2010 owned, shingles 2018.
Details
- Type
- Att/Row/Townhouse
- Style
- 2-Storey
- Size
- 1100-1500 sq ft
- Lot
- 19.8 × 109.94 ft
- Basement
- Full, Unfinished
- Garage
- Built-In
- Kitchens
- 1
- Property tax
- $3,555 (2026)
- Neighbourhood
- Holland Landing
- Municipality
- East Gwillimbury
- Price per sq ft
- $546 (6% above freehold townhouses in East Gwillimbury, $514)
Interior
- Bedrooms
- 3 above ground
- Bathrooms
- 1 × 4-piece (second), 1 × 2-piece (main)
- Rooms
- 6 above ground
- Family room or den
- No
- Fireplace
- No
- Features
- Auto Garage Door Remote, Water Heater Owned
Heating, cooling and services
- Heating
- Forced Air, Gas
- Air conditioning
- Central Air
- Water and sewer
- Sewer
Building and exterior
- Style
- 2-Storey
- Exterior
- Aluminum Siding, Brick
- Roof
- Asphalt Shingle
- Foundation
- Poured Concrete
- Faces
- East
- Outdoor
- Porch Enclosed
Parking
- Garage spaces
- 1
- Total parking
- 3
- Driveway and parking
- Private
Lot
- Size
- 19.8 × 109.94 ft (rectangular)
- Acreage
- .50-1.99
More
- Possession
- Flexible
- Nearby
- Fenced Yard, Park
- Cross street
- Yonge St and Thompson Dr
Rooms
| Room | Level | Size | Features |
|---|---|---|---|
| Kitchen | Main | 5.58 × 2.56 m (18'4" × 8'5") | Eat-in Kitchen, Ceramic Floor, W/O To Patio |
| Dining Room | Main | 3.07 × 2.96 m (10'1" × 9'9") | Overlooks Backyard, Hardwood Floor |
| Living Room | Main | 3.62 × 3.07 m (11'11" × 10'1") | Hardwood Floor |
| Primary Bedroom | Second | 5.3 × 4.74 m (17'5" × 15'7") | Hardwood Floor, Large Closet |
| Bedroom 2 | Second | 5.24 × 2.79 m (17'2" × 9'2") | Hardwood Floor |
| Bedroom 3 | Second | 4.25 × 2.82 m (13'11" × 9'3") | Hardwood Floor, Closet Organizers |
Listed by ROYAL LEPAGE RCR REALTY.
Listing information provided by PropTx Innovations Inc. and TRREB; deemed reliable but not guaranteed accurate by PropTx.
Similar homes nearby
See more in East Gwillimbury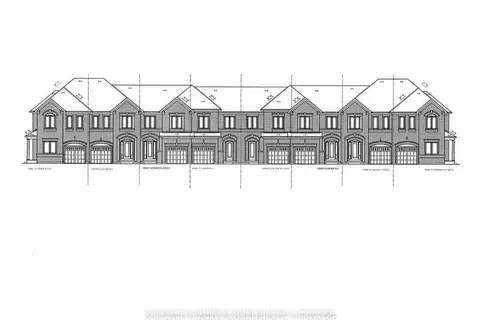
$734,900
3 bd3 ba3 pk1100-1500 ft²
99 Meadow Vista Crescent
Holland Landing, East Gwillimbury
Att/Row/Townhouse · MLS® N13135964 · COLDWELL BANKER RONAN REALTY
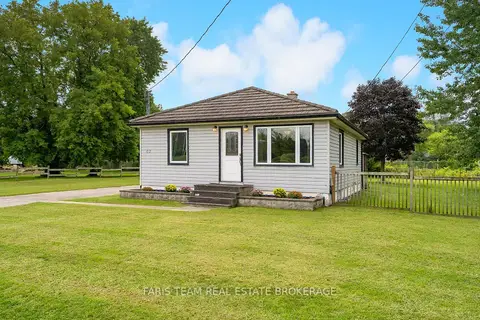
$665,000
2+1 bd2 ba8 pk700-1100 ft²
62 Toll Road
Holland Landing, East Gwillimbury
Detached · MLS® N13740160 · FARIS TEAM REAL ESTATE BROKERAGE
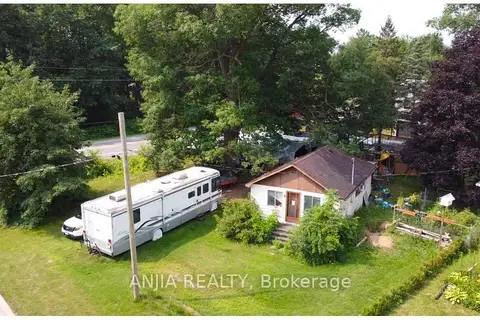
$760,000
Reduced $39,000
2 bd1 ba4 pk< 700 ft²
2 Oak Avenue
Holland Landing, East Gwillimbury
Detached · MLS® N13626826 · ANJIA REALTY
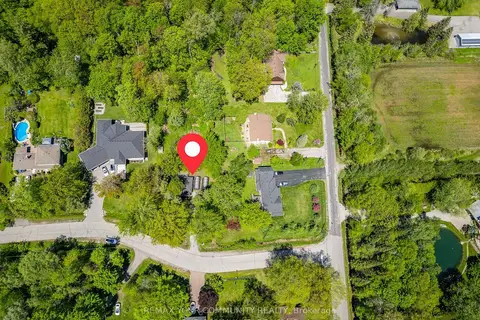
$799,000
1 bd1 ba4 pk< 700 ft²
8 Morgans Road
Holland Landing, East Gwillimbury
Vacant Land · MLS® N13246912 · REMAX YOUR COMMUNITY REALTY
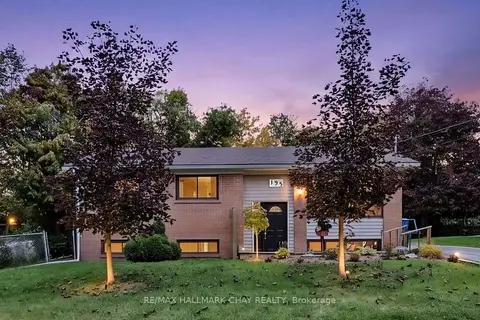
$799,000
3 bd2 ba3 pk700-1100 ft²
135 Peter Street
Holland Landing, East Gwillimbury
Detached · MLS® N13850352 · RE/MAX HALLMARK CHAY REALTY
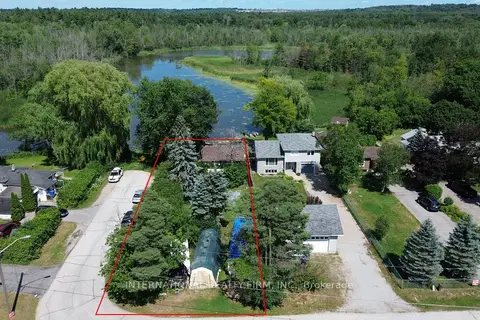
$799,000
2 bd1 ba4 pk700-1100 ft²
29 Willow Street
Holland Landing, East Gwillimbury
Detached · MLS® N14091318 · INTERNATIONAL REALTY FIRM, INC.
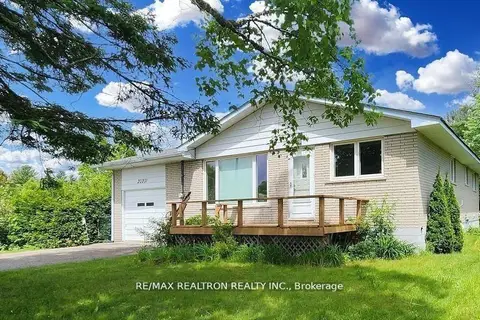
$849,000
3+2 bd2 ba7 pk700-1100 ft²
20201 Yonge Street
Holland Landing, East Gwillimbury
Detached · MLS® N13867428 · RE/MAX REALTRON REALTY INC.
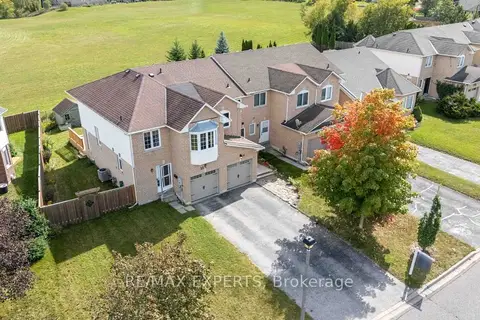
$699,999
3 bd2 ba3 pk1100-1500 ft²
25 Mainprize Crescent
Mt Albert, East Gwillimbury
Att/Row/Townhouse · MLS® N14029706 · RE/MAX EXPERTS