56 Marlborough Street
718 - Maxville, North Glengarry, K0C 1T0
$349,900
- 2 bedrooms
- 2 bathrooms
- 2 parking
- 1100-1500 sq ft
Listed 41 days ago · MLS® X13758284
Open house
- Sunday, October 25 at 2:00 p.m. to 4:00 p.m. Add to calendar
About this home
Welcome to 56 Marlborough Street in Maxville, where charm meets modern style! This beautifully renovated 2-bedroom, 1.5-storey home is the perfect opportunity for buyers looking for a home that feels fresh, inviting, and truly move-in ready.Step inside and you'll immediately appreciate the thoughtful renovations, modern finishes, and warm, welcoming atmosphere throughout. The versatile 1.5-storey layout offers comfortable living space with two bedrooms and plenty of character, making it an ideal choice for a first-time buyer, downsizer, or anyone looking for a stylish home without the hassle of renovations.The kitchen and living spaces are perfect for everyday living and entertaining, while the upper level provides a cozy retreat at the end of the day. With the major work already done, you can simply unpack, settle in, and start enjoying your new home!Located in the welcoming community of Maxville, this home combines small-town charm with everyday convenience. Renovated, affordable, and full of appeal - this is one you'll want to see!Don't wait - homes this fresh and move-in ready don't come along every day!
Details
- Type
- Detached
- Style
- 1 1/2 Storey
- Size
- 1100-1500 sq ft
- Lot
- 60 × 134 ft
- Basement
- Crawl Space
- Garage
- None
- Kitchens
- 1
- Property tax
- $1,489 (2026)
- Neighbourhood
- 718 - Maxville
- Municipality
- North Glengarry
- Price per sq ft
- $269 (32% below detached houses in North Glengarry, $398)
Interior
- Bedrooms
- 2 above ground
- Bathrooms
- 1 × 3-piece (main), 1 × 4-piece (second)
- Rooms
- 8 above ground
- Family room or den
- No
- Fireplace
- Propane
- Features
- Water Heater
Heating, cooling and services
- Heating
- Heat Pump, Electric
- Air conditioning
- Wall Unit(s)
- Water and sewer
- Sewer
Building and exterior
- Style
- 1 1/2 Storey
- Exterior
- Metal/Steel Siding
- Roof
- Asphalt Shingle
- Foundation
- Stone
- Faces
- West
Parking
- Total parking
- 2
Lot
- Size
- 60 × 134 ft
More
- Possession
- TBA
- Cross street
- Fair street and Marlborough
History of this address
3 earlier listings at this address, with sold and leased prices. Create a free account or sign in to see them.
Location
Location is approximate. See nearby homes on the map
Recent sales nearby
See what similar homes within 1 km sold for in the last year. Create a free account or sign in to see them.
The neighbourhood
Getting around Car-dependent
No subway, LRT or GO station within a short trip.
Within a 10-minute walk: no grocery stores, 0 cafés and restaurants, 1 park. Nearest park: Maxville Fair Grounds (400 m).
Schools nearby
Elementary
- Maxville Public School
EQAO: Gr 6 reading 91%, math 80%7 min walk
EQAO: share of students meeting the provincial standard (2024–25). Ontario average: Gr 6 reading 86%, math 51%; Gr 9 math 55%; literacy test 83%.
Closest schools, not school zones. Check which school serves this address with the school board before relying on it.
Who lives here postal area K0C
- Owners / renters
- 82% / 18%
- Median household income
- $84,000
- Average age
- 45
- Children under 15
- 16%
- Homes
- 85% detached, 0% high-rise
- Commute by transit
- 0%
- Population
- 52,838
Languages spoken most at home besides English: Swiss German 0.1%, Spanish 0.1%, German 0.1%, Arabic 0.1%.
Distances are approximate. Places © OpenStreetMap contributors. Neighbourhood figures: Statistics Canada, 2021 Census. School results: EQAO via Ontario Data Catalogue (Open Government Licence – Ontario).
Living here
Commute
Noise Nothing major nearby
No highway within 500 m, rail line within 300 m, or airport flight path nearby.
Distances from the map, not noise measurements. Visit at rush hour to judge for yourself.
Internet High-speed
50/10 Mbps or faster available here by cable, fibre or DSL (the federal high-speed target).
From the federal broadband map. Check exact speeds and providers for the address.
Roads, rail, airports and planned stations © OpenStreetMap contributors. Internet: Innovation, Science and Economic Development Canada, National Broadband Data.
Listed by RE/MAX AFFILIATES MARQUIS LTD..
Listing information provided by PropTx Innovations Inc. and TRREB; deemed reliable but not guaranteed accurate by PropTx.
Similar homes nearby
See more in North Glengarry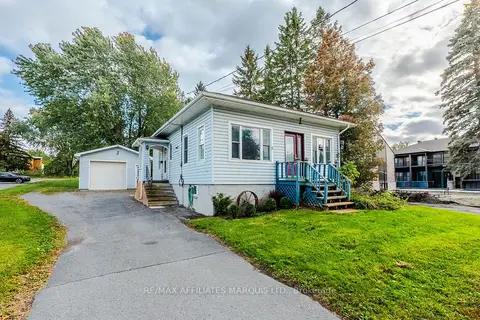
$368,000
2 bd1 ba4 pk700-1100 ft²
8 Mechanic Street W
718 - Maxville, North Glengarry
Detached · MLS® X13877048 · RE/MAX AFFILIATES MARQUIS LTD.
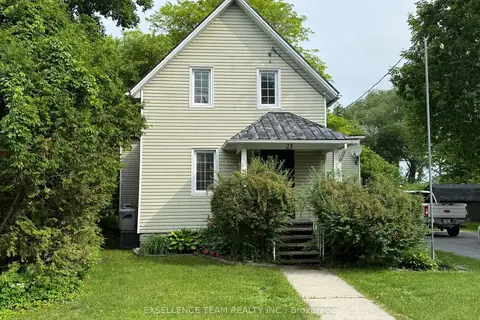
$399,900
3 bd1 ba4 pk1100-1500 ft²
23 Mechanic Street E
718 - Maxville, North Glengarry
Detached · MLS® X13473382 · EXSELLENCE TEAM REALTY INC.
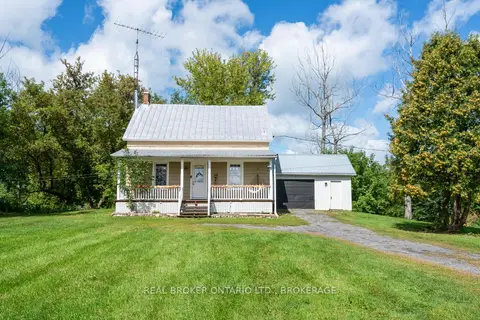
$380,000
Reduced $19,900
3 bd2 ba11 pk1100-1500 ft²
20310 Kenyon Conc Rd 8 Road
720 - North Glengarry (Kenyon) Twp, North Glengarry
Detached · MLS® X13765514 · REAL BROKER ONTARIO LTD., BROKERAGE
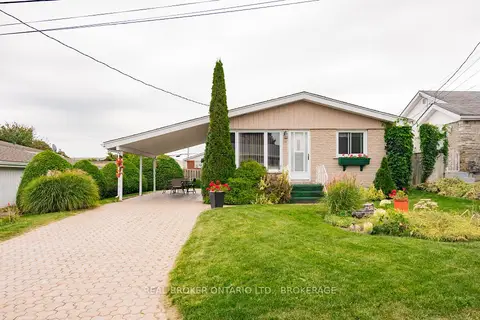
$389,000
3 bd2 ba4 pk700-1100 ft²
48 Clement Street
719 - Alexandria, North Glengarry
Detached · MLS® X13748480 · REAL BROKER ONTARIO LTD., BROKERAGE
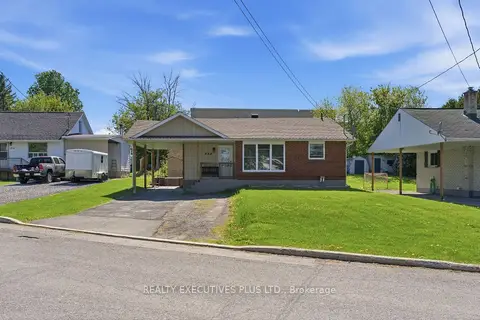
$399,900
Reduced $20,000
2 bd2 ba5 pk700-1100 ft²
448 Dominion Street S
719 - Alexandria, North Glengarry
Detached · MLS® X13166928 · REALTY EXECUTIVES PLUS LTD.
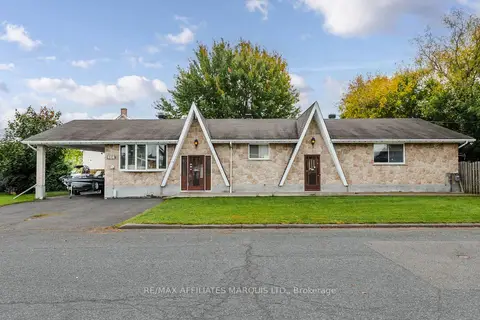
$399,900
2 bd3 ba5 pk2000-2500 ft²
114 St George Street W
719 - Alexandria, North Glengarry
Detached · MLS® X13848984 · RE/MAX AFFILIATES MARQUIS LTD.
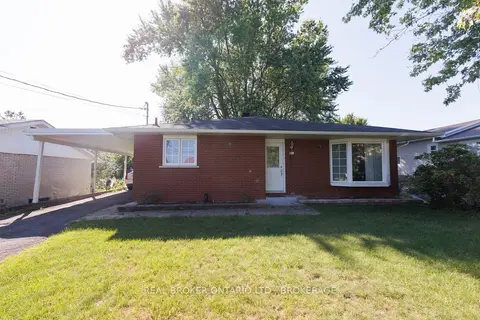
$405,000
Reduced $35,000
4 bd2 ba4 pk700-1100 ft²
76 Kincardine Street W
719 - Alexandria, North Glengarry
Detached · MLS® X13715884 · REAL BROKER ONTARIO LTD., BROKERAGE
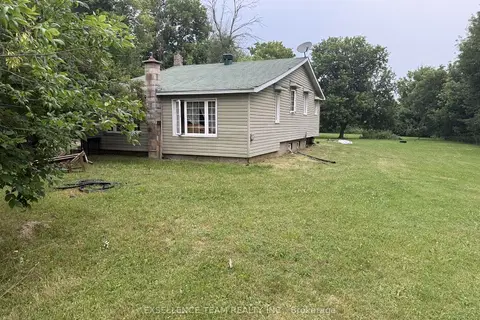
$290,000
Reduced $15,000
2 bd1 ba8 pk1100-1500 ft²
2903 County 20 Road
720 - North Glengarry (Kenyon) Twp, North Glengarry
Detached · MLS® X13574354 · EXSELLENCE TEAM REALTY INC.