5582 Kimmeridge Gate
Central Erin Mills, Mississauga, L5M 6B3
$959,900
- 3 bedrooms
- 3 bathrooms
- 3 parking
- 1500-2000 sq ft
Listed 12 days ago · MLS® W13878286
About this home
Welcome to 5582 Kimmeridge Gate, a beautifully refreshed and meticulously maintained family home in one of Mississauga's most desirable, family-friendly communities! Showcasing true pride of ownership, this inviting residence combines modern upgrades, timeless comfort, and an exceptional location.Step inside to discover bright, welcoming interiors, freshly painted throughout in a contemporary colour palette and enhanced by brand-new modern lighting. The spacious, functional layout is ideal for everyday family living and effortless entertaining.At the heart of the home, the beautifully updated kitchen impresses with refreshed cabinetry, stunning new quartz countertops, and a complete suite of brand-new, high-end LG appliances, creating a stylish and functional space for cooking and gathering. The bathrooms have also been enhanced with elegant new vanities and quartz countertops, adding a sophisticated contemporary touch. Upstairs, brand-new luxury carpeting brings warmth and comfort to the bedrooms, while the convenience of upper-level laundry makes everyday living a breeze. Step outside to enjoy a wonderfully private backyard, perfect for summer entertaining, family gatherings, or simply relaxing in your own peaceful outdoor retreat. An attached garage adds everyday convenience and practicality. Families will appreciate the proximity to established schools, including Castlebridge Public School, Middlebury Public School, Divine Mercy Catholic Elementary School, and John Fraser Secondary School. Enjoy easy access to neighbourhood parks, walking trails, shopping, restaurants, and the charm of historic Streetsville Village, along with convenient connections to major highways and GO Transit. Thoughtfully upgraded, impeccably maintained, and absolutely move-in ready - this is a home where all the hard work has already been done. Simply move in and enjoy!
Details
- Type
- Semi-Detached
- Style
- 2-Storey
- Age
- 16-30 years
- Size
- 1500-2000 sq ft
- Lot
- 22.31 × 136.99 ft
- Basement
- Development Potential, Unfinished
- Garage
- Attached
- Kitchens
- 1
- Property tax
- $5,986 (2025)
- Neighbourhood
- Central Erin Mills
- Municipality
- Mississauga
Interior
- Bedrooms
- 3 above ground
- Bathrooms
- 1 × 4-piece (second), 1 × 4-piece (second), 1 × 2-piece (ground)
- Rooms
- 5 above ground
- Family room or den
- Yes
- Fireplace
- Family Room, Natural Gas
- Features
- Auto Garage Door Remote, Central Vacuum, Rough-In Bath, Storage
Heating, cooling and services
- Heating
- Forced Air, Gas
- Air conditioning
- Central Air
- Water and sewer
- Sewer
Building and exterior
- Style
- 2-Storey
- Exterior
- Brick
- Roof
- Asphalt Shingle
- Foundation
- Poured Concrete
- Age
- 16-30 years
- Faces
- South
- Outdoor
- Landscaped, Privacy, Year Round Living
Parking
- Garage spaces
- 1
- Total parking
- 3
Lot
- Size
- 22.31 × 136.99 ft
More
- Possession
- Flexible
- Cross street
- Thomas / Winston Churchill
Location
Location is approximate. See nearby homes on the map
Recent sales nearby
See what similar homes within 1 km sold for in the last year. Create a free account or sign in to see them.
The neighbourhood
Getting around Somewhat walkable
- 🚆 Streetsville GO2.3 km
Within a 10-minute walk: 1 grocery store, 2 cafés and restaurants, 6 parks, 2 pharmacies. Nearest grocery: Longo's (250 m). Nearest park: Sugar Maple Woods (200 m).
Schools nearby
Elementary
- Castlebridge Public School
EQAO: Gr 3 reading 83%, math 77%10 min walk - Divine Mercy Catholic Elementary School Catholic
EQAO: Gr 6 reading 96%, math 50%10 min walk - Middlebury Public School
EQAO: Gr 3 reading 83%, math 69%11 min walk - Our Lady of Mercy Elementary School Catholic
EQAO: Gr 6 reading 91%, math 73%12 min walk
Secondary
- Thomas Street Middle School9 min walk
- John Fraser Secondary School
EQAO: Gr 9 math 82%, literacy test 95%18 min walk - Stephen Lewis Secondary School
EQAO: Gr 9 math 51%, literacy test 88%1.3 km
EQAO: share of students meeting the provincial standard (2024–25). Ontario average: Gr 6 reading 86%, math 51%; Gr 9 math 55%; literacy test 83%.
Closest schools, not school zones. Check which school serves this address with the school board before relying on it.
Who lives here postal area L5M
- Owners / renters
- 77% / 23%
- Median household income
- $118,000
- Average age
- 40
- Children under 15
- 16%
- Homes
- 46% detached, 11% high-rise
- Commute by transit
- 9%
- Population
- 106,468
Languages spoken most at home besides English: Urdu 5.8%, Arabic 5.3%, Mandarin 4.8%, Yue (Cantonese) 2.4%.
Flood and conservation No mapped hazard
Not inside a mapped flood plain or regulated area in Credit Valley Conservation’s mapping.
Screening maps only. Ask the conservation authority for a property inquiry before relying on this.
Safety
Crime Severity Index for Peel Region (Mississauga/Brampton) police: 59 vs 57 for Ontario (2025).
Police-reported figures for the whole police service area, not this street. Rates use the area’s resident population.
Development nearby
No planning applications within 500 m in the last five years.
Rezoning, site plan, subdivision and condominium applications filed with the city.
Distances are approximate. Places © OpenStreetMap contributors. Neighbourhood figures: Statistics Canada, 2021 Census. School results: EQAO via Ontario Data Catalogue (Open Government Licence – Ontario). Flood and regulation mapping: Credit Valley Conservation open data. Crime Severity Index: Statistics Canada.
Living here
Commute
To Union Station (downtown Toronto): 30 km. Transit times · Driving times
Noise Nothing major nearby
No highway within 500 m, rail line within 300 m, or airport flight path nearby.
Distances from the map, not noise measurements. Visit at rush hour to judge for yourself.
Internet High-speed
50/10 Mbps or faster available here by cable, fibre or DSL (the federal high-speed target).
From the federal broadband map. Check exact speeds and providers for the address.
Short-term rentals
Only in your principal residence, with a City licence: not allowed in investment properties. Up to 180 nights a year, no more than 30 in a row.
Roads, rail, airports and planned stations © OpenStreetMap contributors. Internet: Innovation, Science and Economic Development Canada, National Broadband Data.
Listed by ROYAL LEPAGE REAL ESTATE SERVICES LTD..
Listing information provided by PropTx Innovations Inc. and TRREB; deemed reliable but not guaranteed accurate by PropTx.
Similar homes nearby
See more in Mississauga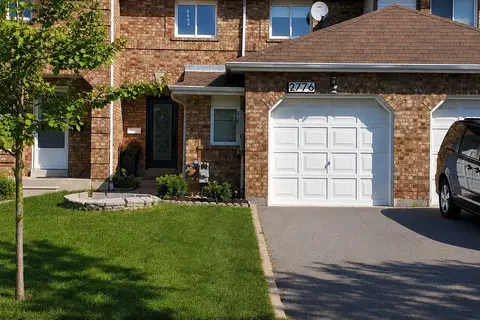
$929,000
Reduced $20,000
3 bd3 ba3 pk1500-2000 ft²
2776 Lindholm Crescent
Central Erin Mills, Mississauga
Att/Row/Townhouse · MLS® W13811816 · iCloud Realty Ltd.
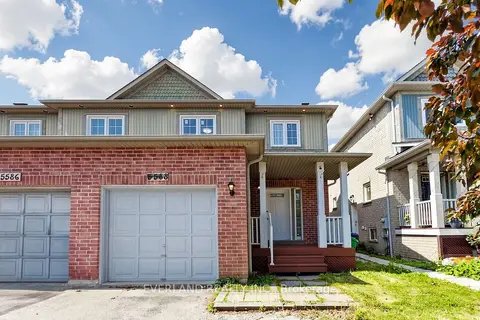
$999,000
3+1 bd4 ba5 pk1500-2000 ft²
5588 Highbank Road
Central Erin Mills, Mississauga
Semi-Detached · MLS® W13764052 · EVERLAND REALTY INC.
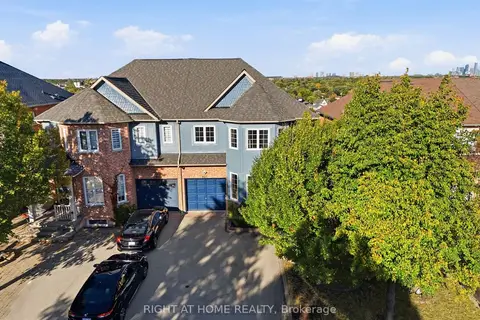
$999,000
3+1 bd4 ba3 pk1500-2000 ft²
2311 Bankside Drive
Central Erin Mills, Mississauga
Semi-Detached · MLS® W13873730 · RIGHT AT HOME REALTY
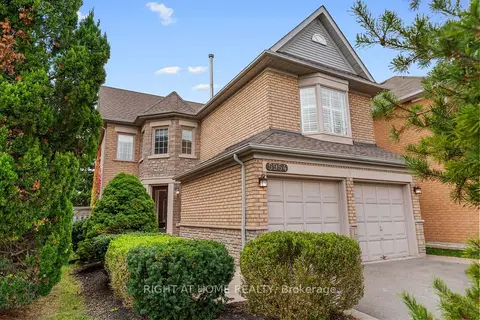
$999,000
3+1 bd3 ba6 pk2000-2500 ft²
5954 Hemingway Road
Central Erin Mills, Mississauga
Detached · MLS® W14084028 · RIGHT AT HOME REALTY
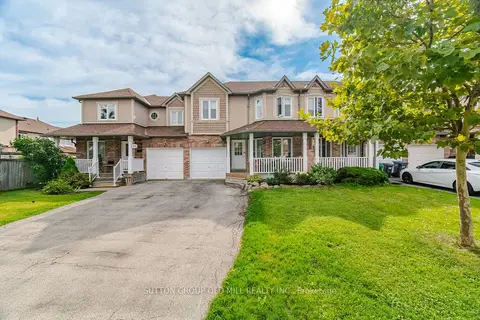
$920,000
Reduced $48,000
3+2 bd3 ba3 pk1100-1500 ft²
5318 Bushelgrove Circle
Central Erin Mills, Mississauga
Att/Row/Townhouse · MLS® W13804418 · SUTTON GROUP OLD MILL REALTY INC.
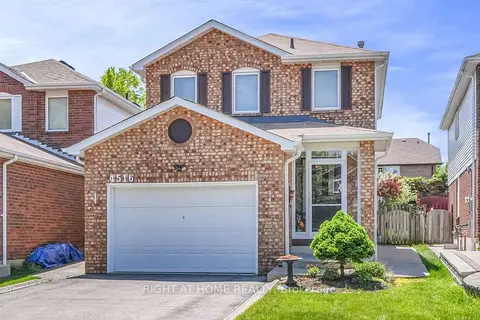
$999,800
3+1 bd2 ba6 pk1100-1500 ft²
4516 Donegal Drive
Central Erin Mills, Mississauga
Detached · MLS® W13825830 · RIGHT AT HOME REALTY
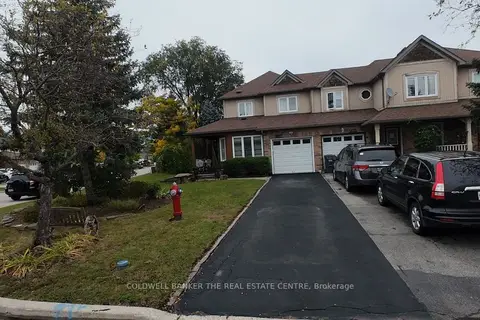
$999,950
3+1 bd4 ba3 pk1500-2000 ft²
5350 Bushelgrove Circle
Central Erin Mills, Mississauga
Att/Row/Townhouse · MLS® W13841880 · COLDWELL BANKER THE REAL ESTATE CENTRE
$919,000
3 bd3 ba2 pk1500-2000 ft²
2864 Westbury Court
Central Erin Mills, Mississauga
Semi-Detached · MLS® W13747006 · BEST UNION REALTY INC.