558 Bartleman Terrace
1028 - CO Coates, Milton, L9T 6Z4
$1,310,000
Reduced $49,900 from $1,359,900
- 4 bedrooms
- 4 bathrooms
- 4 parking
- 2500-3000 sq ft
Listed 35 days ago · MLS® W13782940
About this home
Stunning 4 Bedrooms 4 Washrooms Detached Home With 2793 Sqft Aboveground In Highly Desirable Coates Community! First Time On Market From A Happy Family. With Carpet-Free Hardwood Flooring And 9' Ceilings On The Main Floor, This Bright & Spacious Home Offers The Perfect Blend Of Modern Elegance, Exceptional Functionality & Family-Friendly Living. The Sun-Filled Open-Concept Layout Seamlessly Connects The Living, Dining, Family & Kitchen Areas-Ideal For Both Everyday Living & Entertaining. The Modern Eat-In Kitchen Features A Large Centre Island, Granite Countertops, Stainless Steel Appliances, Stylish Backsplash & Spacious Breakfast Area. Direct Interior Garage Access Adds Everyday Convenience. Upstairs With 3 Spacious Washrooms. The Impressive Primary Bedroom Boasts His And Her Separate Walk-in Closets And A Luxurious 5-Piece Ensuite Featuring An Appealing Glass-enclosed Shower And His And Her Sinks. The Exceptionally Bright Second Bedroom Features A Vaulted Ceiling And Oversized Windows, Creating An Airy And Sunny Living Space. Spacious Third Bedroom Also Features A Large Walk-in Closet. A Generous 5-Piece Jack-and-Jill Bathroom Connects The Second And Third Bedrooms, Complemented By An Additional 4-Piece Bathroom On The Second Floor Ensures Convenient Bathroom Access For Every Bedroom. A Large, Separate Laundry Room On Second Floor Provides Outstanding Convenience And Functionality. Separate Side Entrance To The Basement Offers Excellent Potential For Additional Living Space, Extended Family Accommodation, Or A Future Legal Rental Suite. This Energy Star-rated Home Helps Provide Greater Energy Efficiency And Potentially Lower Utility Costs. Excellent Location! Walking Distance To Schools & Conveniently Close To Highway 401, GO Transit, Toronto Premium Outlets, Shopping Plazas, Malls & Daycares. A Fantastic Opportunity To Own A Beautiful, Spacious & Move-In Ready Home In Milton!
Details
- Type
- Detached
- Style
- 2-Storey
- Age
- 6-15 years
- Size
- 2500-3000 sq ft
- Lot
- 36.13 × 88.69 ft
- Basement
- Full, Separate Entrance
- Garage
- Built-In
- Kitchens
- 1
- Property tax
- $6,143 (2026)
- Neighbourhood
- 1028 - CO Coates
- Municipality
- Milton
- Price per sq ft
- $476 (13% below detached houses in 1028 - CO Coates, $545)
Interior
- Bedrooms
- 4 above ground
- Bathrooms
- 1 × 5-piece (second), 1 × 5-piece (second), 1 × 4-piece (second), 1 × 2-piece (ground)
- Rooms
- 9 above ground
- Family room or den
- Yes
- Fireplace
- No
- Features
- Carpet Free, Sump Pump, Auto Garage Door Remote, Rough-In Bath, Water Heater
Heating, cooling and services
- Heating
- Forced Air, Gas
- Air conditioning
- Central Air
- Water and sewer
- Sewer
Building and exterior
- Style
- 2-Storey
- Exterior
- Brick
- Roof
- Asphalt Shingle
- Foundation
- Poured Concrete
- Age
- 6-15 years
- Faces
- South
Parking
- Garage spaces
- 2
- Total parking
- 4
- Driveway and parking
- Private, Boulevard
Lot
- Size
- 36.13 × 88.69 ft
More
- Possession
- Flexible
- Nearby
- School, Fenced Yard, Park, Place Of Worship, Rec./Commun.Centre, Hospital
- Cross street
- Yates Dr / Louis St Laurent
Rooms
| Room | Level | Size | Features |
|---|---|---|---|
| Living Room | Ground | 3.66 × 3.35 m (12' × 11') | Hardwood Floor, Open Concept, B/I Shelves |
| Family Room | Ground | 5.49 × 4.27 m (18' × 14') | Hardwood Floor, Open Concept, Overlooks Backyard |
| Dining Room | Ground | 4.27 × 3.35 m (14' × 11') | Hardwood Floor, Overlooks Family |
| Kitchen | Ground | 4.07 × 3.05 m (13'4" × 10') | Centre Island, Granite Counters, Backsplash |
| Breakfast | Ground | 3.66 × 3.05 m (12' × 10') | Hardwood Floor, Large Window, W/O To Yard |
| Primary Bedroom | Second | 4.88 × 4.85 m (16' × 15'11") | Hardwood Floor, 5 Pc Ensuite, His and Hers Closets |
| Bedroom 2 | Second | 4.62 × 3.68 m (15'2" × 12'1") | Hardwood Floor, Semi Ensuite, Vaulted Ceiling(s) |
| Bedroom 3 | Second | 3.96 × 3.66 m (13' × 12') | Hardwood Floor, Semi Ensuite, Walk-In Closet(s) |
| Bedroom 4 | Second | 3.66 × 3.25 m (12' × 10'8") | Hardwood Floor, Large Closet, Large Window |
| Laundry | Second | 2.7 × 1.5 m (8'10" × 4'11") | Ceramic Floor, Laundry Sink, B/I Shelves |
Location
Location is approximate. See nearby homes on the map
Recent sales nearby
See what similar homes within 1 km sold for in the last year. Create a free account or sign in to see them.
The neighbourhood
Getting around Walkable
- 🚆 Milton GO2.5 km
Within a 10-minute walk: 2 grocery stores, 5 cafés and restaurants, 8 parks, 1 pharmacy. Nearest grocery: Foodport (850 m). Nearest park: Featherstone Park (200 m).
Schools nearby
Elementary
- Our Lady of Fatima Catholic Elementary School Catholic
EQAO: Gr 6 reading 93%, math 68%4 min walk - Tiger Jeet Singh Public School
EQAO: Gr 6 reading 95%, math 56%5 min walk - Anne J. MacArthur Public School
EQAO: Gr 6 reading 89%, math 59%1.2 km - Our Lady of Victory Catholic Elementary School Catholic
EQAO: Gr 6 reading 78%, math 61%1.3 km
Secondary
- Milton District High School
EQAO: Gr 9 math 65%, literacy test 92%1.5 km - St. Kateri Tekakwitha Catholic Secondary School Catholic1.5 km
- Saint Kateri Tekakwitha Catholic Secondary School Catholic
EQAO: Gr 9 math 79%, literacy test 89%1.6 km
EQAO: share of students meeting the provincial standard (2024–25). Ontario average: Gr 6 reading 86%, math 51%; Gr 9 math 55%; literacy test 83%.
Closest schools, not school zones. Check which school serves this address with the school board before relying on it.
Who lives here postal area L9T
- Owners / renters
- 83% / 17%
- Median household income
- $126,000
- Average age
- 35
- Children under 15
- 24%
- Homes
- 53% detached, 6% high-rise
- Commute by transit
- 4%
- Population
- 110,956
Languages spoken most at home besides English: Urdu 6.1%, Arabic 2.2%, Spanish 1.5%, Punjabi (Panjabi) 1.1%.
Flood and conservation No mapped hazard
Not inside a mapped flood plain or regulated area in Credit Valley Conservation’s mapping.
Screening maps only. Ask the conservation authority for a property inquiry before relying on this.
Safety
Crime Severity Index for Halton Region (Oakville/Burlington) police: 31 vs 57 for Ontario (2025).
Police-reported figures for the whole police service area, not this street. Rates use the area’s resident population.
Distances are approximate. Places © OpenStreetMap contributors. Neighbourhood figures: Statistics Canada, 2021 Census. School results: EQAO via Ontario Data Catalogue (Open Government Licence – Ontario). Flood and regulation mapping: Credit Valley Conservation open data. Crime Severity Index: Statistics Canada.
Living here
Commute
To Union Station (downtown Toronto): 41 km. Transit times · Driving times
Noise Nothing major nearby
No highway within 500 m, rail line within 300 m, or airport flight path nearby.
Distances from the map, not noise measurements. Visit at rush hour to judge for yourself.
Internet High-speed
50/10 Mbps or faster available here by cable, fibre or DSL (the federal high-speed target).
From the federal broadband map. Check exact speeds and providers for the address.
Roads, rail, airports and planned stations © OpenStreetMap contributors. Internet: Innovation, Science and Economic Development Canada, National Broadband Data.
Listed by REAL HOME CANADA REALTY INC..
Listing information provided by PropTx Innovations Inc. and TRREB; deemed reliable but not guaranteed accurate by PropTx.
Similar homes nearby
See more in Milton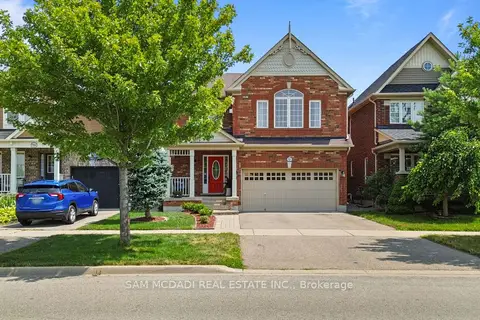
$1,298,000
3+2 bd5 ba4 pk1500-2000 ft²
920 Clark Boulevard
1028 - CO Coates, Milton
Detached · MLS® W13594468 · SAM MCDADI REAL ESTATE INC.
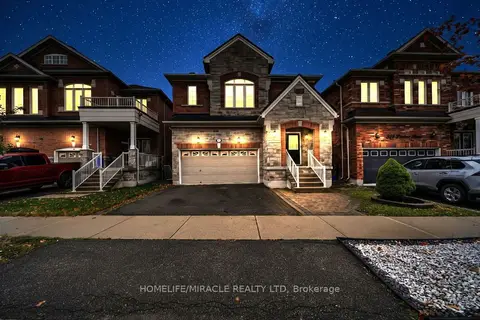
$1,329,000
4 bd4 ba4 pk2500-3000 ft²
763 Pitcher Place
1028 - CO Coates, Milton
Detached · MLS® W14080668 · HOMELIFE/MIRACLE REALTY LTD
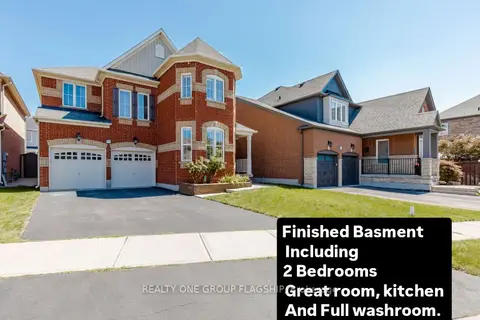
$1,350,000
4+3 bd5 ba6 pk3000-3500 ft²
715 Casarin Crescent
1028 - CO Coates, Milton
Detached · MLS® W13781824 · REALTY ONE GROUP FLAGSHIP
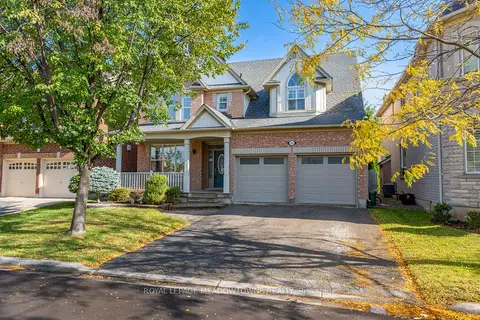
$1,149,000
4 bd3 ba6 pk2000-2500 ft²
721 Switzer Crescent
1028 - CO Coates, Milton
Detached · MLS® W14079848 · ROYAL LEPAGE MEADOWTOWNE REALTY
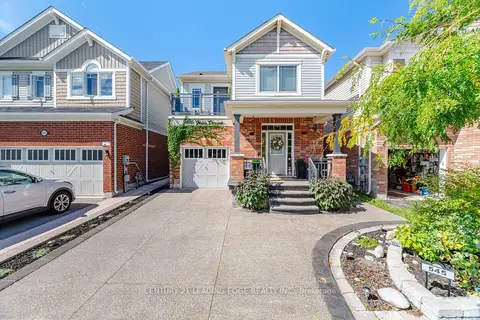 New
$1,129,000
4+2 bd4 ba3 pk1500-2000 ft²
545 Gibson Crescent
1028 - CO Coates, Milton
Detached · MLS® W14091756 · CENTURY 21 LEADING EDGE REALTY INC.
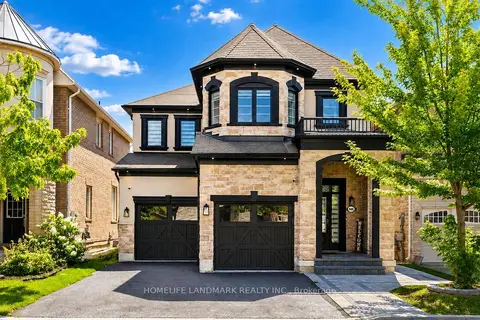
$1,499,999
4 bd4 ba5 pk2500-3000 ft²
948 Kelman Court
1028 - CO Coates, Milton
Detached · MLS® W13800618 · HOMELIFE LANDMARK REALTY INC.
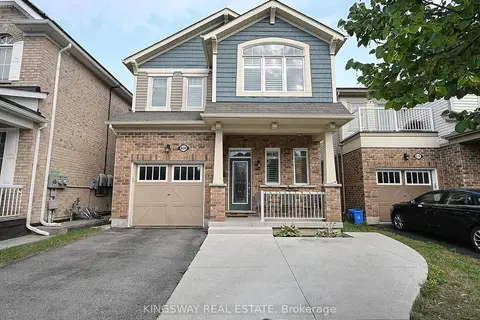
$1,084,000
Reduced $15,000
4+1 bd4 ba4 pk1500-2000 ft²
620 LANGHOLM Street
1028 - CO Coates, Milton
Detached · MLS® W13529640 · KINGSWAY REAL ESTATE
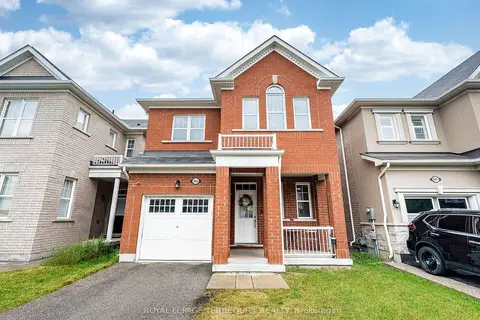
$1,050,000
4 bd3 ba2 pk1500-2000 ft²
903 Penson Crescent
1028 - CO Coates, Milton
Detached · MLS® W13675356 · ROYAL LEPAGE TERREQUITY REALTY