557 Lake Street
443 - Lakeport, St. Catharines, L2N 4J1
$664,900
- 3+3 bedrooms
- 2 bathrooms
- 4 parking
- 1100-1500 sq ft
Listed 90 days ago · MLS® X13588644
About this home
Welcome to 557 Lake St - a well-kept, income-generating 2-family home in the highly convenient north end of St. Catharines. This solid property features two spacious 3-bedroom units-one on the main level and one on the lower level-each offering generous living space and modern updates. The layout also allows the home to be easily converted back into a single-family residence if preferred, giving you exceptional flexibility. Step inside to find tastefully renovated interiors, including updated kitchens with stone countertops, refreshed bathrooms, and clean, contemporary finishes throughout. Bright, functional layouts make both units appealing to families and long-term tenants. With two separate hydro meters, each household manages its own usage-a great feature for investors. Both units are currently leased to families, providing immediate, steady rental income. Perfectly located near shopping, parks, transit, and top-rated schools including Eden High School, St. Francis Catholic Secondary, Parnall PS, Dalewood PS, and École Élémentaire L'Héritage, this property offers the ideal blend of convenience, size, and value. Whether you're expanding your rental portfolio, seeking a multi-family living solution, or wanting a home that can easily be returned to single-family use, 557 Lake St is a fantastic opportunity worth exploring.
Details
- Type
- Detached
- Style
- Bungalow
- Age
- 51-99 years
- Size
- 1100-1500 sq ft
- Lot
- 70.5 × 111.19 ft
- Basement
- Finished with Walk-Out
- Garage
- None
- Kitchens
- 3
- Property tax
- $4,650 (2025)
- Neighbourhood
- 443 - Lakeport
- Municipality
- St. Catharines
- Price per sq ft
- $511 (15% below detached houses in 443 - Lakeport, $600)
Interior
- Bedrooms
- 3 above ground + 3 below
- Bathrooms
- 1 × 4-piece (main), 1 × 4-piece (sub-basement)
- Kitchens
- 3 (1 below ground)
- Rooms
- 5 above ground + 5 below
- Family room or den
- No
- Fireplace
- No
- Features
- Carpet Free, In-Law Capability, In-Law Suite, Separate Hydro Meter
Heating, cooling and services
- Heating
- Forced Air, Gas
- Air conditioning
- Central Air
- Water and sewer
- Sewer
Building and exterior
- Style
- Bungalow
- Exterior
- Brick
- Roof
- Asphalt Shingle
- Foundation
- Concrete
- Age
- 51-99 years
- Faces
- West
Parking
- Total parking
- 4
- Driveway and parking
- Private
Lot
- Size
- 70.5 × 111.19 ft (rectangular)
- Acreage
- < .50
More
- Possession
- Flexible
- Cross street
- Lakeshore and Lake
Rooms
| Room | Level | Size | Features |
|---|---|---|---|
| Kitchen | Main | 4.72 × 4.11 m (15'6" × 13'6") | |
| Living Room | Main | 6.93 × 4.47 m (22'9" × 14'8") | |
| Primary Bedroom | Main | 4.57 × 3.4 m (15' × 11'2") | |
| Bedroom 2 | Main | 3.56 × 2.87 m (11'8" × 9'5") | |
| Primary Bedroom | Basement | 4.57 × 4.27 m (15' × 14') | |
| Bedroom 3 | Main | 3.66 × 3.53 m (12' × 11'7") | |
| Kitchen | Basement | 5.79 × 8.69 m (19' × 28'6") | |
| Bedroom 5 | Basement | 4.57 × 1.83 m (15' × 6') | |
| Bedroom 4 | Basement | 4.37 × 4.57 m (14'4" × 15') |
History of this address
4 earlier listings at this address, with sold and leased prices. Create a free account or sign in to see them.
Location
Location is approximate. See nearby homes on the map
Recent sales nearby
See what similar homes within 1 km sold for in the last year. Create a free account or sign in to see them.
The neighbourhood
Getting around Somewhat walkable
No subway, LRT or GO station within a short trip.
Within a 10-minute walk: 1 grocery store, 8 cafés and restaurants, 1 park, 6 pharmacies. Nearest grocery: No Frills (300 m). Nearest park: Orchard Park (350 m).
Schools nearby
Elementary
- École élémentaire L'Héritage French
EQAO: Gr 6 reading 100%, math 73%4 min walk - Parnall Public School
EQAO: Gr 6 reading 97%, math 69%12 min walk - Pine Grove Public School
EQAO: Gr 6 reading 95%, math 73%13 min walk - St. James Catholic Elementary School Catholic
EQAO: Gr 6 reading 100%, math 67%16 min walk
Secondary
- St. Francis Catholic Secondary School Catholic
EQAO: Gr 9 math 71%, literacy test 88%5 min walk - Eden High School
EQAO: Gr 9 math 73%, literacy test 91%8 min walk - Governor Simcoe Secondary School
EQAO: Gr 9 math 66%, literacy test 88%1.7 km
EQAO: share of students meeting the provincial standard (2024–25). Ontario average: Gr 6 reading 86%, math 51%; Gr 9 math 55%; literacy test 83%.
Closest schools, not school zones. Check which school serves this address with the school board before relying on it.
Who lives here postal area L2N
- Owners / renters
- 73% / 27%
- Median household income
- $78,500
- Average age
- 49
- Children under 15
- 13%
- Homes
- 57% detached, 12% high-rise
- Commute by transit
- 2%
- Population
- 30,719
Languages spoken most at home besides English: Spanish 1.1%, Mandarin 0.6%, Arabic 0.5%, Polish 0.4%.
Flood and conservation No mapped hazard
Not inside a mapped flood plain or regulated area in Niagara Peninsula Conservation’s mapping.
Screening maps only. Ask the conservation authority for a property inquiry before relying on this.
Safety
Crime Severity Index for Niagara Region (St. Catharines) police: 54 vs 57 for Ontario (2025).
Police-reported figures for the whole police service area, not this street. Rates use the area’s resident population.
Distances are approximate. Places © OpenStreetMap contributors. Neighbourhood figures: Statistics Canada, 2021 Census. School results: EQAO via Ontario Data Catalogue (Open Government Licence – Ontario). Flood and regulation mapping: Niagara Peninsula Conservation open data. Crime Severity Index: Statistics Canada.
Living here
Commute
To Union Station (downtown Toronto): 51 km. Transit times · Driving times
Noise Nothing major nearby
No highway within 500 m, rail line within 300 m, or airport flight path nearby.
Distances from the map, not noise measurements. Visit at rush hour to judge for yourself.
Internet High-speed
50/10 Mbps or faster available here by cable, fibre or DSL (the federal high-speed target).
From the federal broadband map. Check exact speeds and providers for the address.
Roads, rail, airports and planned stations © OpenStreetMap contributors. Internet: Innovation, Science and Economic Development Canada, National Broadband Data.
Listed by RE/MAX ESCARPMENT REALTY INC..
Listing information provided by PropTx Innovations Inc. and TRREB; deemed reliable but not guaranteed accurate by PropTx.
Similar homes nearby
See more in St. Catharines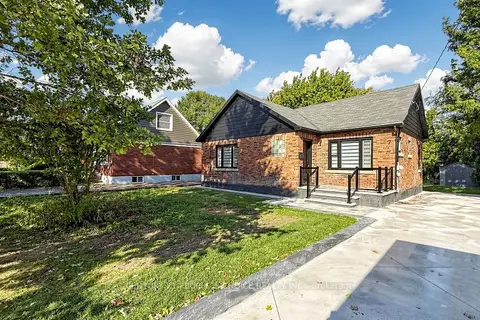
$639,900
2+1 bd2 ba5 pk700-1100 ft²
7 Cecil Street
443 - Lakeport, St. Catharines
Detached · MLS® X14031034 · CENTURY 21 PEOPLE`S CHOICE REALTY INC.
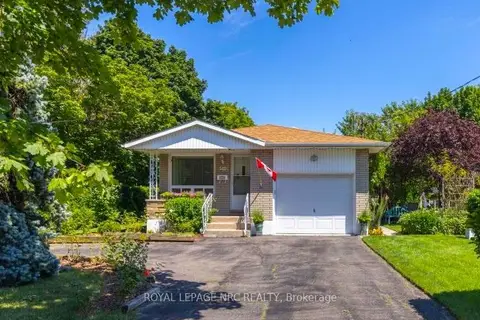
$599,000
3+1 bd2 ba5 pk700-1100 ft²
542 Lake Street
443 - Lakeport, St. Catharines
Detached · MLS® X13688906 · ROYAL LEPAGE NRC REALTY
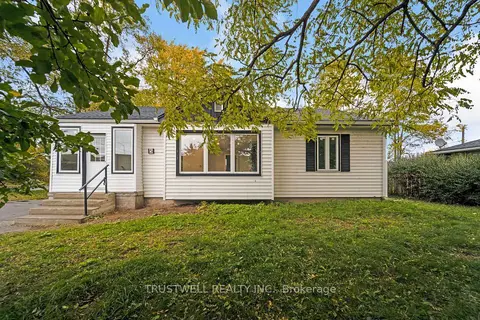
$598,000
3+1 bd3 ba4 pk700-1100 ft²
5 Meadowvale Drive
443 - Lakeport, St. Catharines
Detached · MLS® X13788894 · TRUSTWELL REALTY INC.
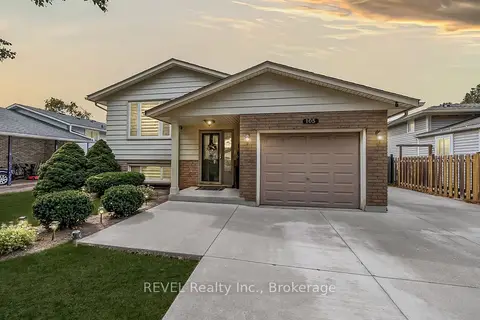
$749,000
3+2 bd2 ba5 pk700-1100 ft²
105 ELMA Street
443 - Lakeport, St. Catharines
Detached · MLS® X13847160 · REVEL Realty Inc., Brokerage
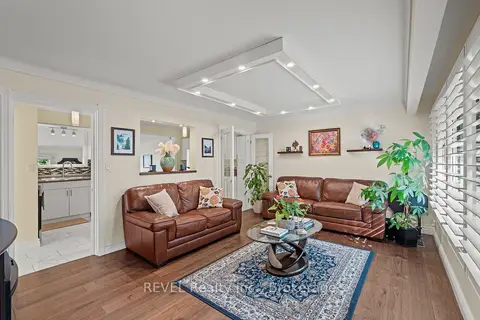
$574,900
3 bd2 ba3 pk1100-1500 ft²
28 Black Knight Road
443 - Lakeport, St. Catharines
Semi-Detached · MLS® X13814186 · REVEL Realty Inc., Brokerage
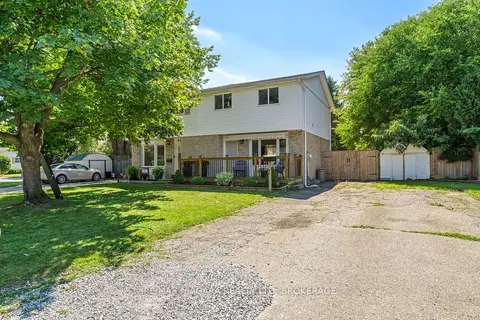
$565,000
3 bd2 ba4 pk700-1100 ft²
38 Mccordick Drive
443 - Lakeport, St. Catharines
Semi-Detached · MLS® X13689152 · RE/MAX NIAGARA REALTY LTD, BROKERAGE
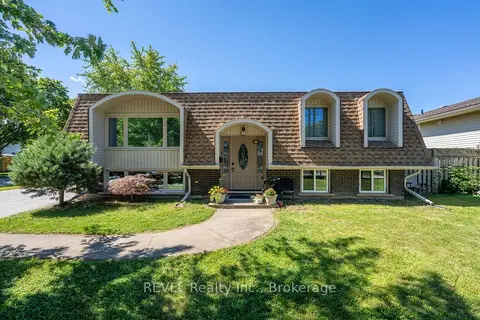
$769,000
2+2 bd2 ba8 pk700-1100 ft²
17 RAMSEY Street
443 - Lakeport, St. Catharines
Detached · MLS® X13758180 · REVEL Realty Inc., Brokerage
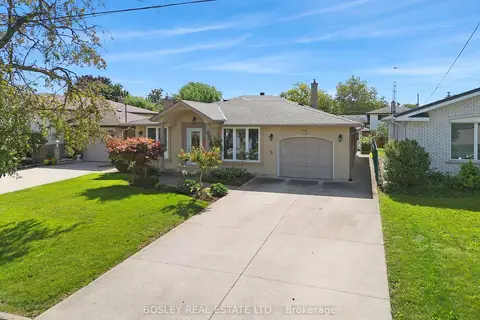
$779,900
3+1 bd3 ba5 pk1100-1500 ft²
5 Bendingroad Crescent
443 - Lakeport, St. Catharines
Detached · MLS® X13780908 · BOSLEY REAL ESTATE LTD.,