556 Marlee Avenue 425
Yorkdale-Glen Park, Toronto, M6B 0B1 · More in this building
$2,990/mo
- 2+1 bedrooms
- 2 bathrooms
- 1 parking
- 900-999 sq ft
Listed 112 days ago · MLS® W13505204
About this home
Experience elevated urban living in this 2+1 bedroom, 2-bathroom condo in the highly sought-after Yorkdale-Glen Park neighborhood. Spanning 917 sq. ft. of sleek, carpet-free living space with upgraded flooring, this stunning unit offers a bright western exposure, filling the home with warm afternoon light. The open-concept design seamlessly integrates the kitchen, dining, and living areas, creating a modern and inviting atmosphere. The primary bedroom features a private ensuite, while the second bedroom provides ample space for family or guests, both bathrooms featuring quartz countertops. The versatile den is perfect for a home office, reading nook, or additional living space. This unit also includes a dedicated EV parking space. Conveniently located just steps from Glencairn Station and minutes from Yorkdale Mall, York University, Downsview Park, and major highways, this home offers unparalleled accessibility and convenience. Don't miss your chance to live in one of the citys most dynamic neighbourhoods. Photos Are from Prior to Tenant Occupancy. Unit has been painted August 2026. All tenant documents will be thoroughly reviewed.
Details
- Type
- Condo Apartment
- Style
- Apartment
- Size
- 900-999 sq ft
- Basement
- None
- Garage
- Underground
- Kitchens
- 1
- Neighbourhood
- Yorkdale-Glen Park
- Municipality
- Toronto W04
- Rent increase limit
- Depends on when the unit was first lived in: before Nov. 15, 2018 it’s covered by Ontario’s yearly limit (2.1% in 2026); after, there’s no cap.
Interior
- Bedrooms
- 2 above ground + 1 below
- Bathrooms
- 1 × 4-piece, 1 × 3-piece
- Rooms
- 6 above ground
- Family room or den
- No
- Fireplace
- No
- Laundry
- Ensuite
- Furnished
- Unfurnished
Heating, cooling and services
- Heating
- Forced Air, Gas
- Air conditioning
- Central Air
Building and exterior
- Style
- Apartment
- Exterior
- Concrete
Parking
- Garage spaces
- 1
- Total parking
- 1
Condo
- Balcony
- Open
- Exposure
- West
- Pets
- Yes-with Restrictions
- Property manager
- Duka Property Management
Rental terms
- Rent includes
- Building Insurance, Common Elements, Central Air Conditioning, Heat
More
- Possession
- Immediate
- Cross street
- Marlee & Glencairn
Rooms
| Room | Level | Size | Features |
|---|---|---|---|
| Kitchen | Flat | 3.45 × 5.33 m (11'4" × 17'6") | Laminate, Stainless Steel Appl |
| Living Room | Flat | 3.45 × 5.33 m (11'4" × 17'6") | Laminate, W/O To Balcony |
| Dining Room | Flat | 3.45 × 5.33 m (11'4" × 17'6") | Laminate, Combined w/Living |
| Primary Bedroom | Flat | 3.35 × 3.2 m (11' × 10'6") | Laminate, 3 Pc Ensuite, Closet |
| Bedroom 2 | Flat | 3 × 2.84 m (9'10" × 9'4") | Laminate, Closet |
| Den | Flat | 2.64 × 2.69 m (8'8" × 8'10") | Laminate |
History of this address
2 earlier listings at this address, with sold and leased prices. Create a free account or sign in to see them.
Living here
Short-term rentals
Only in your principal residence (where you live). The entire home can be rented up to 180 nights a year; renting up to 3 bedrooms while you live there has no limit. Hosts register with the City and collect the 6% accommodation tax.
Listed by RE/MAX KEY2 REAL ESTATE.
Listing information provided by PropTx Innovations Inc. and TRREB; deemed reliable but not guaranteed accurate by PropTx.
Similar homes nearby
See more in Toronto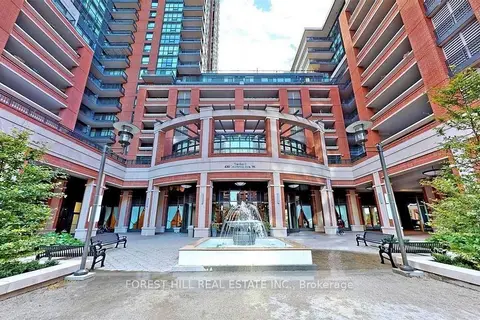
$3,100/mo
2+1 bd2 ba1 pk800-899 ft²
830 Lawrence Avenue W 734
Yorkdale-Glen Park, Toronto
Condo Apartment · MLS® W14083530 · FOREST HILL REAL ESTATE INC.
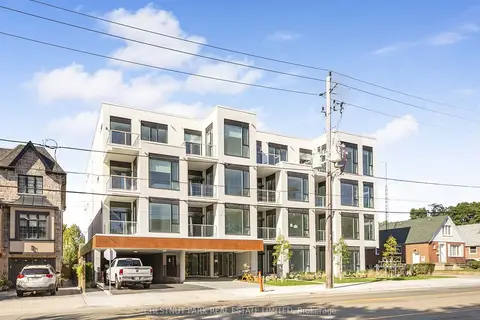
$3,200/mo
2 bd2 ba1 pk900-999 ft²
722 Marlee Avenue 407
Yorkdale-Glen Park, Toronto
Condo Apartment · MLS® W13848916 · CHESTNUT PARK REAL ESTATE LIMITED
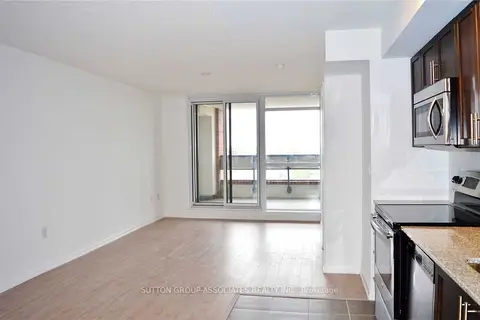
$2,750/mo
2 bd2 ba1 pk700-799 ft²
830 Lawrence Avenue W 714
Yorkdale-Glen Park, Toronto
Condo Apartment · MLS® W13863164 · SUTTON GROUP-ASSOCIATES REALTY INC.
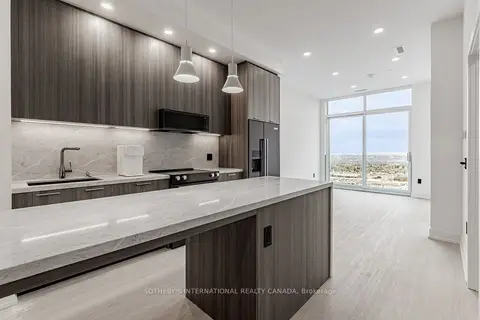
$2,743/mo
Reduced $105
1 bd1 ba500-599 ft²
31 York Garden Way 505
Yorkdale-Glen Park, Toronto
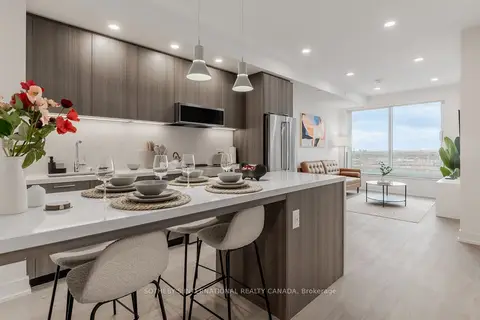
Condo Apartment · MLS® W13864880 · SOTHEBY'S INTERNATIONAL REALTY CANADA
$2,716/mo
1 bd1 ba500-599 ft²
29 York Garden Way 1406
Yorkdale-Glen Park, Toronto
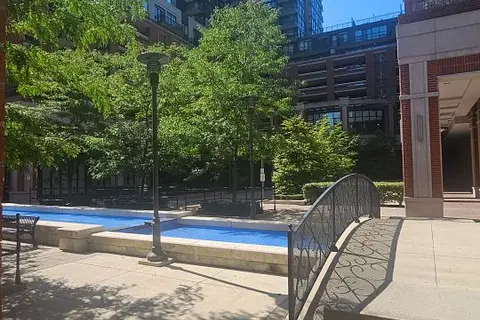
Condo Apartment · MLS® W14032726 · SOTHEBY'S INTERNATIONAL REALTY CANADA
$2,700/mo
Reduced $100
2 bd2 ba1 pk700-799 ft²
830 Lawrence Avenue W 2411
Yorkdale-Glen Park, Toronto
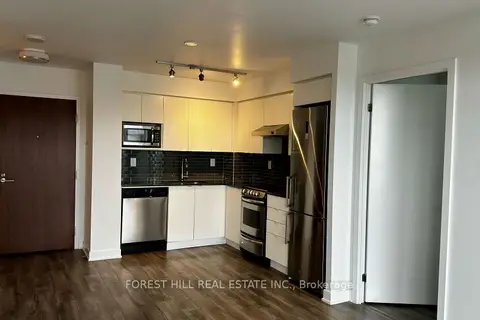
Condo Apartment · MLS® W13771904 · RE/MAX ULTIMATE REALTY INC.
$2,700/mo
2 bd2 ba1 pk600-699 ft²
160 Flemington Road 1422
Yorkdale-Glen Park, Toronto
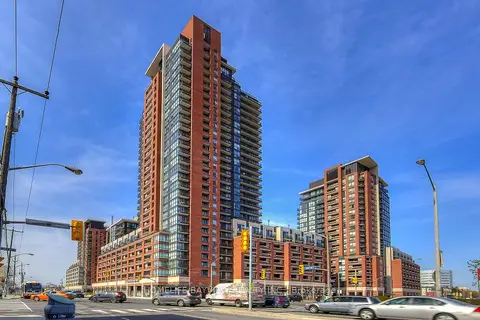
Condo Apartment · MLS® W13843748 · FOREST HILL REAL ESTATE INC.
$2,700/mo
2 bd2 ba1 pk700-799 ft²
830 Lawrence Avenue W 1804
Yorkdale-Glen Park, Toronto
Condo Apartment · MLS® W13867258 · HOMELIFE/BAYVIEW REALTY INC.