553 Adventure Private
4705 - Mooneys Bay, Mooneys Bay - Carleton Heights and Area, K1V 9T2
$1,175,000
- 3 bedrooms
- 3 bathrooms
- 2 parking
- 1500-2000 sq ft
Listed today · MLS® X14100552
Open house
- Sunday, October 25 at 2:00 p.m. to 4:00 p.m. Add to calendar
About this home
Experience Riverside living, nestled along the waterfront of Mooney's Bay, The Docks offers a rare blend of modern living and natural beauty. This well-designed 3-bedroom townhome offers approx 2,596 sq. ft. of modern living space with a private backyard, single-car garage, and additional laneway parking. The main floor features an open-concept layout with hardwood flooring throughout and a contemporary kitchen complete with a breakfast nook, Silestone countertops, and modern cabinetry. Main floor laundry room located off of the powder room. Upstairs, all three bedrooms feature vaulted ceilings. The primary suite includes a walk-in closet, private balcony and ensuite bathroom. The basment is unfinished with options to add a bathroom, bedroom and or rec room for extra cost. Steps to Mooney's Bay Beach, Carleton University, Hogs Back Park, and transit routes to downtown Ottawa. The pictures are the builders renderings.
Details
- Type
- Att/Row/Townhouse
- Style
- 2-Storey
- Size
- 1500-2000 sq ft
- Lot
- 103.67 × 108 ft
- Basement
- Full, Unfinished
- Garage
- Attached
- Kitchens
- 1
- Neighbourhood
- 4705 - Mooneys Bay
- Municipality
- Mooneys Bay - Carleton Heights and Area
- Price per sq ft
- $671
Interior
- Bedrooms
- 3 above ground
- Bathrooms
- 1 × 2-piece (main), 1 × 4-piece (second), 1 × 5-piece (second)
- Rooms
- 9 above ground
- Family room or den
- No
- Fireplace
- No
Heating, cooling and services
- Heating
- Forced Air, Gas
- Air conditioning
- Central Air
- Water and sewer
- Sewer
Building and exterior
- Style
- 2-Storey
- Exterior
- Brick, Vinyl Siding
- Roof
- Asphalt Shingle
- Foundation
- Concrete
- Faces
- West
- Waterfront
- WaterfrontCommunity
Parking
- Garage spaces
- 1
- Total parking
- 2
Lot
- Size
- 103.67 × 108 ft
More
- Possession
- TBD with Builder
- Cross street
- Riverside Drive & Walkley Road
Rooms
| Room | Level | Size | Features |
|---|---|---|---|
| Foyer | Basement | 2.41 × 1.7 m (7'11" × 5'7") | |
| Kitchen | Main | 2.74 × 4.72 m (9' × 15'6") | |
| Breakfast | Main | 2.95 × 3.51 m (9'8" × 11'6") | |
| Dining Room | Main | 3.91 × 4.02 m (12'10" × 13'2") | |
| Living Room | Main | 4.04 × 4.04 m (13'3" × 13'3") | |
| Bathroom | Main | 2.26 × 0.91 m (7'5" × 3') | 2 Pc Bath |
| Bathroom | Second | 2.9 × 2.21 m (9'6" × 7'3") | 5 Pc Bath |
| Bedroom 2 | Second | 2.9 × 3.28 m (9'6" × 10'9") | |
| Bedroom 3 | Second | 2.87 × 3.23 m (9'5" × 10'7") | |
| Primary Bedroom | Second | 4.55 × 3.91 m (14'11" × 12'10") | |
| Bathroom | Second | 1.78 × 3.48 m (5'10" × 11'5") | 4 Pc Ensuite |
Living here
Short-term rentals
Only in your principal residence (whole home or part of it), with a City host permit. Rural cottage rentals have a separate permit.
Listed by THE AGENCY OTTAWA.
Listing information provided by PropTx Innovations Inc. and TRREB; deemed reliable but not guaranteed accurate by PropTx.
Similar homes nearby
See more in Mooneys Bay - Carleton Heights and Area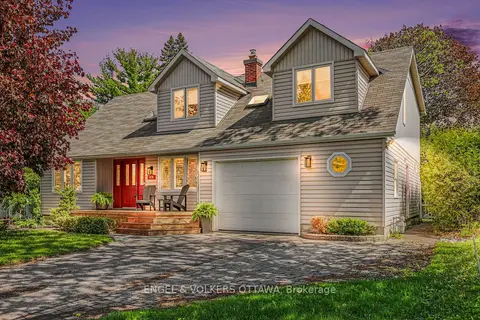
$1,179,000
4 bd3 ba4 pk2500-3000 ft²
176 Sanford Avenue
4701 - Courtland Park, Mooneys Bay - Carleton Heights and Area
Detached · MLS® X13825146 · ENGEL & VOLKERS OTTAWA
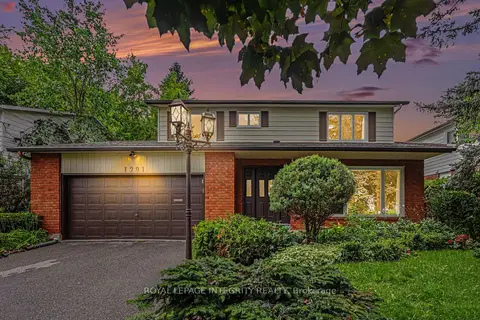
$1,099,900
Reduced $50,000
4 bd3 ba6 pk2000-2500 ft²
1291 Lampman Crescent
4704 - Hogs Back, Mooneys Bay - Carleton Heights and Area
Detached · MLS® X13612950 · ROYAL LEPAGE INTEGRITY REALTY