55226 BEST Line
Rural Bayham, Bayham, N5H 2R3
$3,400,000
- 4 bedrooms
- 3 bathrooms
- 22 parking
- 3500-5000 sq ft
Listed 120 days ago · MLS® X13473970
About this home
Set on a stunning 52-acre property just 10 minutes from Tillsonburg, this extraordinary country estate combines refined luxury with the peace and privacy of rural living. Offering more than 4,700 sq. ft. of beautifully finished living space, the home is thoughtfully designed for comfortable family living and effortless entertaining, all surrounded by breathtaking countryside views.Inside, exceptional craftsmanship and upscale finishes are showcased throughout. A grand foyer opens into spacious, light-filled living areas featuring rich hardwood flooring, soaring ceilings, and oversized windows that capture the natural beauty outdoors. At the heart of the home is a chef-inspired kitchen complete with premium appliances, custom cabinetry, and an abundance of workspace-perfect for preparing meals and gathering with family and friends. The kitchen flows seamlessly into the expansive dining area and inviting family room, creating a warm and functional layout ideal for everyday living and entertaining alike.The home features four generously sized bedrooms, each offering comfort and privacy. The luxurious primary suite serves as a peaceful retreat with picturesque countryside views, a spacious walk-in closet, and a spa-like ensuite designed for relaxation.Step outside to experience your own private oasis. The beautifully landscaped grounds surround a sparkling in-ground pool, providing the perfect setting to relax, entertain, and enjoy long summer days in complete serenity.Adding even more versatility, the property includes an impressive 30' x 50' three-bay shop with 9' doors, including two bays equipped with automatic openers-ideal for hobbies, vehicles, equipment, or additional storage.This remarkable estate presents a rare opportunity to enjoy upscale country living with exceptional space, privacy, and convenience, all just minutes from town.
Details
- Type
- Detached
- Style
- 2-Storey
- Age
- 16-30 years
- Size
- 3500-5000 sq ft
- Lot
- 679.55 × 3367 ft
- Basement
- Walk-Up, Partially Finished
- Garage
- Attached
- Kitchens
- 1
- Property tax
- $12,495 (2025)
- Neighbourhood
- Rural Bayham
- Municipality
- Bayham
- Price per sq ft
- ~$800 (81% above detached houses in Bayham, $443)
Interior
- Bedrooms
- 4 above ground
- Bathrooms
- 2 × 2-piece (main), 1 × 4-piece (second)
- Rooms
- 12 above ground + 3 below
- Family room or den
- No
- Fireplace
- No
- Features
- Countertop Range, Propane Tank, Water Treatment, On Demand Water Heater, Air Exchanger, Water Softener, Central Vacuum
Heating, cooling and services
- Heating
- Forced Air, Propane
- Air conditioning
- Central Air
- Water and sewer
- Septic
Building and exterior
- Style
- 2-Storey
- Exterior
- Stucco (Plaster)
- Roof
- Asphalt Shingle
- Foundation
- Poured Concrete
- Age
- 16-30 years
- Faces
- South
- Pool
- Inground
- Outdoor
- Lighting, Lawn Sprinkler System, Porch, Privacy, Greenhouse, Barn, Workshop
Parking
- Garage spaces
- 2
- Total parking
- 22
- Driveway and parking
- Private Double, Inside Entry
Lot
- Size
- 679.55 × 3367 ft (rectangular)
- Acreage
- 50-99.99
More
- Possession
- flexible
- Nearby
- Lake/Pond, Fenced Yard, Clear View, School Bus Route, Wooded/Treed
- Cross street
- Talbot Line (Highway 3) to Best Line, turn West and follow to #55226.
Rooms
| Room | Level | Size | Features |
|---|---|---|---|
| Foyer | Main | 5.59 × 3.57 m (18'4" × 11'9") | |
| Dining Room | Main | 3.57 × 4.19 m (11'9" × 13'9") | |
| Office | Main | 4.56 × 4.55 m (15' × 14'11") | |
| Great Room | Main | 5.44 × 4.83 m (17'10" × 15'10") | |
| Breakfast | Main | 4.51 × 3.15 m (14'10" × 10'4") | |
| Kitchen | Main | 4.51 × 4.3 m (14'10" × 14'1") | |
| Primary Bedroom | Main | 7.09 × 5.25 m (23'3" × 17'3") | |
| Laundry | Main | 3.44 × 2.19 m (11'3" × 7'2") | |
| Bedroom | Second | 4.13 × 4.19 m (13'7" × 13'9") | |
| Bedroom | Second | 4.51 × 5.44 m (14'10" × 17'10") | |
| Bedroom | Second | 5.69 × 4.52 m (18'8" × 14'10") | |
| Recreation | Basement | 11.74 × 6.29 m (38'6" × 20'8") | |
| Office | Basement | 5.78 × 5.8 m (19' × 19') |
History of this address
4 earlier listings at this address, with sold and leased prices. Create a free account or sign in to see them.
Location
Location is approximate. See nearby homes on the map
Recent sales nearby
See what similar homes within 1 km sold for in the last year. Create a free account or sign in to see them.
The neighbourhood
Getting around Car-dependent
No subway, LRT or GO station within a short trip.
Within a 10-minute walk: no grocery stores, 0 cafés and restaurants, 0 parks.
Who lives here postal area N5H
- Owners / renters
- 77% / 23%
- Median household income
- $83,000
- Average age
- 39
- Children under 15
- 22%
- Homes
- 80% detached, 1% high-rise
- Commute by transit
- 0%
- Population
- 15,625
Languages spoken most at home besides English: German 6.8%, Plautdietsch 4.1%, Low German 1%, Pennsylvania German 0.6%.
Distances are approximate. Places © OpenStreetMap contributors. Neighbourhood figures: Statistics Canada, 2021 Census.
Living here
Commute
Noise Nothing major nearby
No highway within 500 m, rail line within 300 m, or airport flight path nearby.
Distances from the map, not noise measurements. Visit at rush hour to judge for yourself.
Internet High-speed
50/10 Mbps or faster available here by cable, fibre or DSL (the federal high-speed target).
From the federal broadband map. Check exact speeds and providers for the address.
Roads, rail, airports and planned stations © OpenStreetMap contributors. Internet: Innovation, Science and Economic Development Canada, National Broadband Data.
Listed by RE/MAX a-b Realty Ltd Brokerage.
Listing information provided by PropTx Innovations Inc. and TRREB; deemed reliable but not guaranteed accurate by PropTx.
Similar homes nearby
See more in Bayham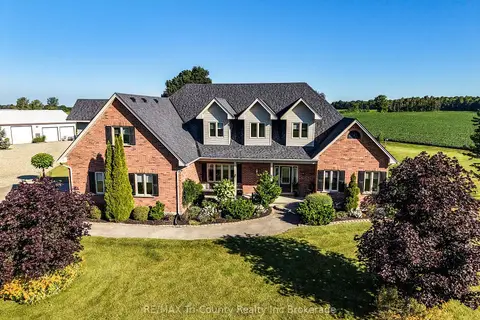
$2,749,900
Reduced $75,100
5+2 bd4 ba14 pk3000-3500 ft²
55468 Best Line
Rural Bayham, Bayham
Farm · MLS® X13627746 · RE/MAX Tri-County Realty Inc Brokerage