5508 Yonge Street NE 308
Willowdale West, Toronto, M2N 7L2
$575,000
- 2 bedrooms
- 2 bathrooms
- 1 parking
- 800-899 sq ft
Listed 15 days ago · MLS® C13860584
Open house
- Saturday, October 24 at 2:00 p.m. to 4:00 p.m. Add to calendar
About this home
Location, W/Wrap Around Large Balcony Off Yonge Side, Open-Concept 2 Bedroom, 2 Washroom, Overlooking Inner Corner Unit On Yonge Street In The Heart Of North York! Steps To TTC Subway (Finch Station), Go Bus Terminal, Shoppers Drug Mart, Restaurants. Easy 401 Access. Parking & Locker Included. Party Room, Exercise Room, Virtual Golf, Theater Room, Billiard, Business Center 24 Hours Concierge Security.
Details
- Type
- Condo Apartment
- Style
- Apartment
- Age
- 16-30 years
- Size
- 800-899 sq ft
- Basement
- None
- Garage
- Underground
- Kitchens
- 1
- Property tax
- $3,031 (2026)
- Maintenance fee
- $655/month
- Neighbourhood
- Willowdale West
- Municipality
- Toronto C07
- Price per sq ft
- $677 (13% below condo apartments in Willowdale West, $775)
- Fee per sq ft
- $0.77/month (Toronto median $0.92)
Interior
- Bedrooms
- 2 above ground
- Bathrooms
- 2 × 4-piece (flat)
- Rooms
- 6 above ground
- Family room or den
- No
- Fireplace
- No
- Laundry
- In-Suite Laundry, Ensuite
- Features
- Primary Bedroom - Main Floor
Heating, cooling and services
- Heating
- Forced Air, Gas
- Air conditioning
- Central Air
Building and exterior
- Style
- Apartment
- Exterior
- Concrete
- Age
- 16-30 years
Parking
- Garage spaces
- 1
- Total parking
- 1
- Driveway and parking
- Underground
Condo
- Monthly fee
- $655
- Fee includes
- Water Included, CAC Included, Common Elements Included, Building Insurance Included, Parking Included
- Amenities
- Concierge, Gym, Game Room, Elevator, Party Room/Meeting Room, Visitor Parking
- Locker
- Owned
- Balcony
- Open
- Exposure
- North East
- Pets
- Yes-with Restrictions
- Security
- Concierge/Security
- Property manager
- DASH PROPERTY MANAGEMENT
More
- Possession
- Immediate
- Nearby
- Public Transit
- Cross street
- Yonge St and Finch Ave W
Rooms
| Room | Level | Size | Features |
|---|---|---|---|
| Bedroom | Flat | ||
| Kitchen | Flat | 2.36 × 2.87 m (7'9" × 9'5") | |
| Other | Flat | 15.82 × 1.42 m (51'11" × 4'8") | |
| Dining Room | Flat | 3.61 × 5.05 m (11'10" × 16'7") | |
| Living Room | Flat | 3.61 × 5.05 m (11'10" × 16'7") | |
| Primary Bedroom | Flat | 3.68 × 2.95 m (12'1" × 9'8") | |
| Bedroom 2 | Flat | 2.77 × 2.62 m (9'1" × 8'7") |
Living here
Short-term rentals
Only in your principal residence (where you live). The entire home can be rented up to 180 nights a year; renting up to 3 bedrooms while you live there has no limit. Hosts register with the City and collect the 6% accommodation tax.
Listed by HOMELIFE LANDMARK REALTY INC..
Listing information provided by PropTx Innovations Inc. and TRREB; deemed reliable but not guaranteed accurate by PropTx.
Similar homes nearby
See more in Toronto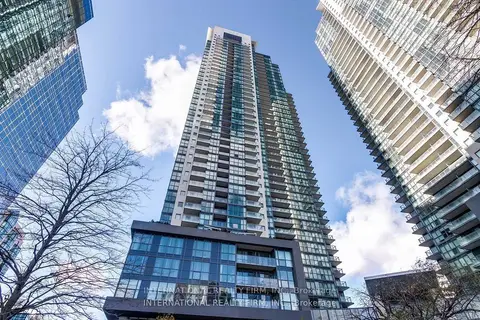
$575,000
1 bd1 ba1 pk500-599 ft²
5162 Yonge Street S 1811
Willowdale West, Toronto
Condo Apartment · MLS® C13708624 · INTERNATIONAL REALTY FIRM, INC.
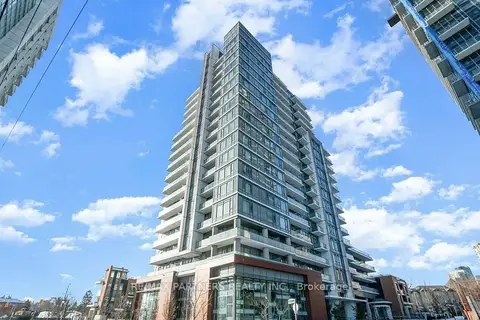
$578,800
2 bd2 ba1 pk600-699 ft²
68 Canterbury Place 2006
Willowdale West, Toronto
Condo Apartment · MLS® C13750302 · RE/MAX PARTNERS REALTY INC.
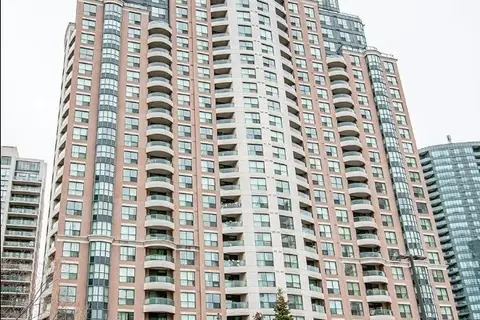
$579,000
2 bd2 ba1 pk700-799 ft²
7 Lorraine Drive 1015
Willowdale West, Toronto
Condo Apartment · MLS® C13705448 · HOMELIFE LANDMARK REALTY INC.
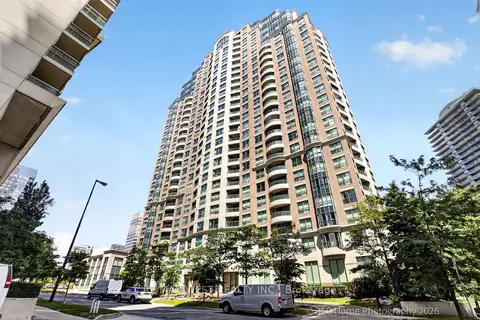
$579,900
Reduced $20,000
2+1 bd2 ba1 pk800-899 ft²
7 Lorraine Drive 706
Willowdale West, Toronto
Condo Apartment · MLS® C13625200 · RE/MAX WEST REALTY INC.
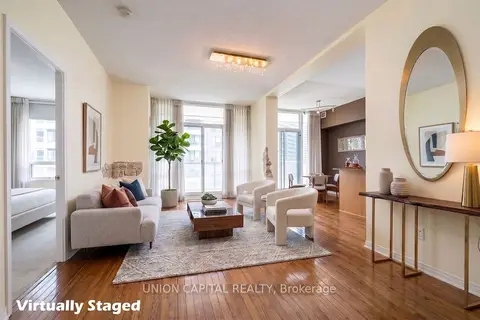
$565,000
Reduced $25,000
2 bd2 ba1 pk800-899 ft²
509 Beecroft Road 2002
Willowdale West, Toronto
Condo Apartment · MLS® C13818706 · UNION CAPITAL REALTY
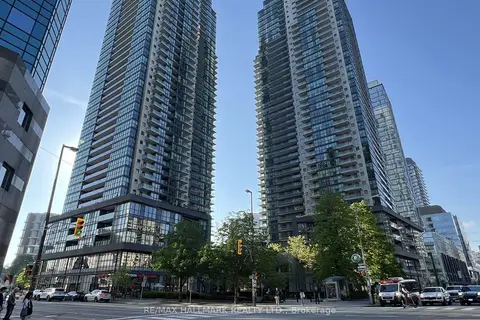
$589,900
Reduced $20,000
1+1 bd1 ba1 pk600-699 ft²
5162 Yonge Street 607
Willowdale West, Toronto
Condo Apartment · MLS® C13699056 · RE/MAX HALLMARK REALTY LTD.
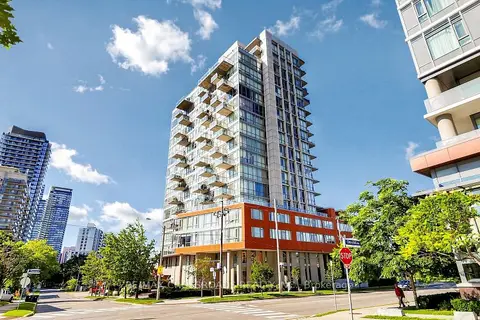
$559,000
2 bd2 ba1 pk700-799 ft²
30 Canterbury Place 606
Willowdale West, Toronto
Condo Apartment · MLS® C13934958 · RE/MAX CROSSROADS REALTY INC.
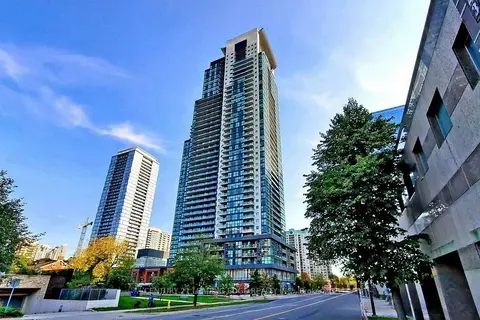
$597,000
Reduced $2,000
1+1 bd1 ba1 pk700-799 ft²
5162 Yonge Street 102
Willowdale West, Toronto
Condo Apartment · MLS® C13823824 · CENTURY 21 LEADING EDGE REALTY INC.