550 North Service Road 708
540 - Grimsby Beach, Grimsby, L3M 0H9 · More in this building
$2,000/mo
- 1 bedrooms
- 1 bathrooms
- 1 parking
- 700-799 sq ft
Listed 13 days ago · MLS® X13874126
About this home
Experience elevated lakeside living in this beautifully finished 1 bedroom + den residence in the sought-after Grimsby on the Lake community. Designed with both style and functionality in mind, the open-concept layout showcases a sophisticated kitchen featuring stone countertops, stainless steel appliances, and a generous island overlooking the bright living space. Floor-to-ceiling windows capture stunning natural light while framing views of Lake Ontario. Step onto the private balcony to unwind and take in the waterfront scenery. The spacious primary bedroom offers a walk-in closet and convenient ensuite privilege, while the versatile den provides the perfect space for a home office, reading nook, or guest accommodation. Complete with in-suite laundry and an unbeatable location just steps from the waterfront, dining, and local amenities, this is condo living at its finest. *Some photos have been virtually staged.*
Details
- Type
- Condo Apartment
- Style
- 1 Storey/Apt
- Age
- 6-10 years
- Size
- 700-799 sq ft
- Basement
- None
- Garage
- Underground
- Kitchens
- 1
- Neighbourhood
- 540 - Grimsby Beach
- Municipality
- Grimsby
- Rent increase limit
- Depends on when the unit was first lived in: before Nov. 15, 2018 it’s covered by Ontario’s yearly limit (2.1% in 2026); after, there’s no cap.
Interior
- Bedrooms
- 1 above ground
- Bathrooms
- 1 × 4-piece
- Rooms
- 4 above ground
- Family room or den
- No
- Fireplace
- No
- Laundry
- In-Suite Laundry, Ensuite
- Furnished
- Unfurnished
Heating, cooling and services
- Heating
- Forced Air, Gas
- Air conditioning
- Central Air
Building and exterior
- Style
- 1 Storey/Apt
- Exterior
- Stucco (Plaster), Concrete Block
- Age
- 6-10 years
Parking
- Garage spaces
- 1
- Total parking
- 1
- Driveway and parking
- Underground
Condo
- Building
- Waterview Condominiums
- Amenities
- Bike Storage, Concierge, Elevator, Exercise Room, Game Room, Visitor Parking
- Locker
- Owned (level B)
- Balcony
- Open
- Exposure
- East
- View
- Lake
- Pets
- Yes-with Restrictions
- Security
- Concierge/Security, Smoke Detector, Carbon Monoxide Detectors
- Property manager
- CPO Management Company
Rental terms
- Rent includes
- Building Insurance, Building Maintenance, Grounds Maintenance, Parking, Water, Heat, Common Elements, Exterior Maintenance
More
- Possession
- Flexible
- Nearby
- Beach, Park
- Cross street
- North Service Rd and Casablanca
Rooms
| Room | Level | Size | Features |
|---|---|---|---|
| Living Room | Main | 5.18 × 3.05 m (17' × 10') | |
| Kitchen | Main | 3.1 × 3.58 m (10'2" × 11'9") | |
| Primary Bedroom | Main | 3.43 × 2.95 m (11'3" × 9'8") | |
| Den | Main | 2.44 × 2.36 m (8' × 7'9") | |
| Laundry | Main | 1.07 × 1.63 m (3'6" × 5'4") |
History of this address
2 earlier listings at this address, with sold and leased prices. Create a free account or sign in to see them.
Location
Location is approximate. See nearby homes on the map
The neighbourhood
Getting around Somewhat walkable
No subway, LRT or GO station within a short trip.
Within a 10-minute walk: no grocery stores, 7 cafés and restaurants, 6 parks. Nearest park: Bravo by the Lake Park (100 m).
Schools nearby
Elementary
- Smith Public School
EQAO: Gr 6 reading 100%, math 76%10 min walk
EQAO: share of students meeting the provincial standard (2024–25). Ontario average: Gr 6 reading 86%, math 51%; Gr 9 math 55%; literacy test 83%.
Closest schools, not school zones. Check which school serves this address with the school board before relying on it.
Who lives here postal area L3M
- Owners / renters
- 83% / 17%
- Median household income
- $104,000
- Average age
- 44
- Children under 15
- 16%
- Homes
- 64% detached, 3% high-rise
- Commute by transit
- 1%
- Population
- 28,433
Languages spoken most at home besides English: Spanish 0.4%, Polish 0.4%, Punjabi (Panjabi) 0.3%, Croatian 0.2%.
Flood and conservation No mapped hazard
Not inside a mapped flood plain or regulated area in Niagara Peninsula Conservation’s mapping.
Screening maps only. Ask the conservation authority for a property inquiry before relying on this.
Safety
Crime Severity Index for Niagara Region (St. Catharines) police: 54 vs 57 for Ontario (2025).
Police-reported figures for the whole police service area, not this street. Rates use the area’s resident population.
Distances are approximate. Places © OpenStreetMap contributors. Neighbourhood figures: Statistics Canada, 2021 Census. School results: EQAO via Ontario Data Catalogue (Open Government Licence – Ontario). Flood and regulation mapping: Niagara Peninsula Conservation open data. Crime Severity Index: Statistics Canada.
Living here
Commute
To downtown Hamilton: 22 km. Transit times · Driving times
Noise 1 source nearby
- 🛣️ QEW50 m
Distances from the map, not noise measurements. Visit at rush hour to judge for yourself.
Internet High-speed
50/10 Mbps or faster available here by cable, fibre or DSL (the federal high-speed target).
From the federal broadband map. Check exact speeds and providers for the address.
Roads, rail, airports and planned stations © OpenStreetMap contributors. Internet: Innovation, Science and Economic Development Canada, National Broadband Data.
Listed by ROYAL LEPAGE STATE REALTY.
Listing information provided by PropTx Innovations Inc. and TRREB; deemed reliable but not guaranteed accurate by PropTx.
Similar homes nearby
See more in Grimsby
$2,000/mo
Reduced $150
1+1 bd1 ba1 pk700-799 ft²
10 Concord Place 101
540 - Grimsby Beach, Grimsby
Condo Apartment · MLS® X13860254 · RE/MAX ABOUTOWNE REALTY CORP.
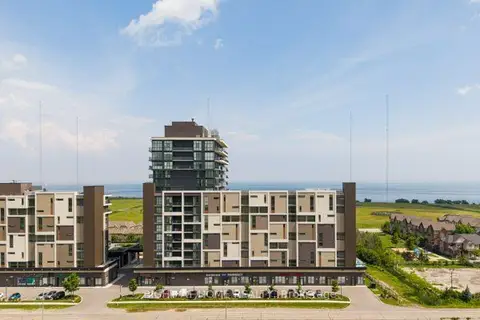
$1,975/mo
Reduced $175
1+1 bd1 ba1 pk600-699 ft²
550 North Service Road 809
540 - Grimsby Beach, Grimsby
Condo Apartment · MLS® X13720182 · RIGHT AT HOME REALTY
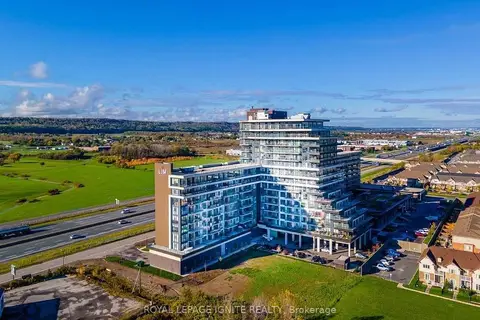
$2,100/mo
Reduced $50
1+1 bd2 ba1 pk600-699 ft²
550 North Service Road 417
540 - Grimsby Beach, Grimsby
Condo Apartment · MLS® X13804544 · ROYAL LEPAGE IGNITE REALTY
$1,875/mo
Reduced $50
1 bd1 ba500-599 ft²
385 Winston Road 304
540 - Grimsby Beach, Grimsby
Condo Apartment · MLS® X13787146 · RE/MAX ESCARPMENT GOLFI REALTY INC.
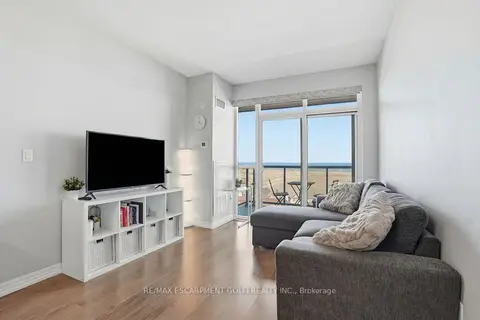
$1,875/mo
Reduced $75
1 bd1 ba1 pk600-699 ft²
560 North Service Road 708
540 - Grimsby Beach, Grimsby
Condo Apartment · MLS® X13872854 · RE/MAX ESCARPMENT GOLFI REALTY INC.
$2,150/mo
1+1 bd1 ba1 pk600-699 ft²
550 North Service Road 1307
540 - Grimsby Beach, Grimsby
Condo Apartment · MLS® X13857666 · RE/MAX NIAGARA REALTY LTD, BROKERAGE
$1,800/mo
Reduced $100
1 bd1 ba1 pk500-599 ft²
550 North Service Road 501
540 - Grimsby Beach, Grimsby
Condo Apartment · MLS® X13810778 · REVEL Realty Inc., Brokerage
$2,350/mo
Reduced $250
2 bd1 ba1 pk600-699 ft²
550 North Service Road 1101
540 - Grimsby Beach, Grimsby
Condo Apartment · MLS® X13798756 · RIGHT AT HOME REALTY