550 10TH STREET A WEST
Owen Sound, Owen Sound, N4K 3R6
$599,000
- 3 bedrooms
- 1 bathrooms
- 2 parking
- 1100-1500 sq ft
Listed 692 days ago · MLS® X11823007
About this home
Welcome Home.. This beautiful 3 bedroom home has been well cared for over the years. Bamboo flooring, new bathroom, furnace, roof (steel) all newer, windows doors and insulation. If you need more than 3 bedrooms there is the entire attic that can be used for one. The outside has new concrete driveway, and walkway as well as new privacy fencing. Located on a quiet dead end street its just waiting for you to call it Home.
Details
- Type
- Detached
- Style
- 2 1/2 Storey
- Age
- 51-99 years
- Size
- 1100-1500 sq ft
- Lot
- 50.19 × 127 ft
- Basement
- Unfinished, Full
- Garage
- None
- Kitchens
- 1
- Property tax
- $3,617 (2024)
- Neighbourhood
- Owen Sound
- Municipality
- Owen Sound
- Price per sq ft
- $461 (27% above detached houses in Owen Sound, $364)
Interior
- Bedrooms
- 3 above ground
- Bathrooms
- 1 × 4-piece (second)
- Rooms
- 9 above ground
- Family room or den
- No
- Fireplace
- No
- Features
- Upgraded Insulation
Heating, cooling and services
- Heating
- Forced Air, Gas
- Air conditioning
- Central Air
- Water and sewer
- Sewer
Building and exterior
- Style
- 2 1/2 Storey
- Exterior
- Brick
- Roof
- Metal
- Foundation
- Stone
- Age
- 51-99 years
Parking
- Garage spaces
- 3
- Total parking
- 2
Lot
- Size
- 50.19 × 127 ft
- Acreage
- < .50
More
- Possession
- Immediate
- Nearby
- Hospital
- Cross street
- FROM 10TH STREET HEADING WEST TAKE A LEFT AT 6TH AVE WEST TURN RIGHT ONTO 10TH A WEST
Rooms
| Room | Level | Size | Features |
|---|---|---|---|
| Kitchen | Main | 3.76 × 3.33 m (12'4" × 10'11") | |
| Kitchen | Main | 3.76 × 3.33 m (12'4" × 10'11") | |
| Kitchen | Main | 3.76 × 3.33 m (12'4" × 10'11") | |
| Kitchen | Main | 3.76 × 3.33 m (12'4" × 10'11") | |
| Kitchen | Main | 3.76 × 3.33 m (12'4" × 10'11") | |
| Kitchen | Main | 3.76 × 3.33 m (12'4" × 10'11") | |
| Office | Main | 3.4 × 4.04 m (11'2" × 13'3") | |
| Office | Main | 3.4 × 4.04 m (11'2" × 13'3") | |
| Office | Main | 3.4 × 4.04 m (11'2" × 13'3") | |
| Office | Main | 3.4 × 4.04 m (11'2" × 13'3") | |
| Office | Main | 3.4 × 4.04 m (11'2" × 13'3") | |
| Office | Main | 3.4 × 4.04 m (11'2" × 13'3") | |
| Dining Room | Main | 4.04 × 4.27 m (13'3" × 14') | |
| Dining Room | Main | 4.04 × 4.27 m (13'3" × 14') | |
| Dining Room | Main | 4.04 × 4.27 m (13'3" × 14') | |
| Dining Room | Main | 4.04 × 4.27 m (13'3" × 14') | |
| Dining Room | Main | 4.04 × 4.27 m (13'3" × 14') | |
| Dining Room | Main | 4.04 × 4.27 m (13'3" × 14') | |
| Living Room | Main | 3.81 × 3.94 m (12'6" × 12'11") | |
| Living Room | Main | 3.81 × 3.94 m (12'6" × 12'11") | |
| Living Room | Main | 3.81 × 3.94 m (12'6" × 12'11") | |
| Living Room | Main | 3.81 × 3.94 m (12'6" × 12'11") | |
| Living Room | Main | 3.81 × 3.94 m (12'6" × 12'11") | |
| Living Room | Main | 3.81 × 3.94 m (12'6" × 12'11") | |
| Bathroom | Second | ||
| Bathroom | Second | ||
| Bathroom | Second | ||
| Bathroom | Second | ||
| Bathroom | Second | ||
| Bathroom | Second | 2.95 × 2.95 m (9'8" × 9'8") | |
| Bedroom | Second | 2.95 × 4.17 m (9'8" × 13'8") | |
| Bedroom | Second | 2.95 × 4.17 m (9'8" × 13'8") | |
| Bedroom | Second | 2.95 × 4.17 m (9'8" × 13'8") | |
| Bedroom | Second | 2.95 × 4.17 m (9'8" × 13'8") | |
| Bedroom | Second | 2.95 × 4.17 m (9'8" × 13'8") | |
| Bedroom | Second | 2.95 × 4.17 m (9'8" × 13'8") | |
| Other | Third | 7.92 × 4.88 m (26' × 16') | |
| Other | Third | 7.92 × 4.88 m (26' × 16') | |
| Other | Third | 7.92 × 4.88 m (26' × 16') | |
| Other | Third | 7.92 × 4.88 m (26' × 16') | |
| Other | Third | 7.92 × 4.88 m (26' × 16') | |
| Other | Third | 7.92 × 4.88 m (26' × 16') | |
| Bedroom | Second | 3.05 × 2.44 m (10' × 8') | |
| Bedroom | Second | 3.05 × 2.44 m (10' × 8') | |
| Bedroom | Second | 3.05 × 2.44 m (10' × 8') | |
| Bedroom | Second | 3.05 × 2.44 m (10' × 8') | |
| Bedroom | Second | 3.05 × 2.44 m (10' × 8') | |
| Bedroom | Second | 3.05 × 2.44 m (10' × 8') | |
| Primary Bedroom | Second | 3.35 × 3.05 m (11' × 10') | |
| Primary Bedroom | Second | 3.35 × 3.05 m (11' × 10') | |
| Primary Bedroom | Second | 3.35 × 3.05 m (11' × 10') | |
| Primary Bedroom | Second | 3.35 × 3.05 m (11' × 10') | |
| Primary Bedroom | Second | 3.35 × 3.05 m (11' × 10') | |
| Primary Bedroom | Second | 3.35 × 3.05 m (11' × 10') |
History of this address
1 earlier listing at this address, with sold and leased prices. Create a free account or sign in to see them.
Listed by RE/MAX Grey Bruce Realty Inc..
Listing information provided by PropTx Innovations Inc. and TRREB; deemed reliable but not guaranteed accurate by PropTx.
Similar homes nearby
See more in Owen Sound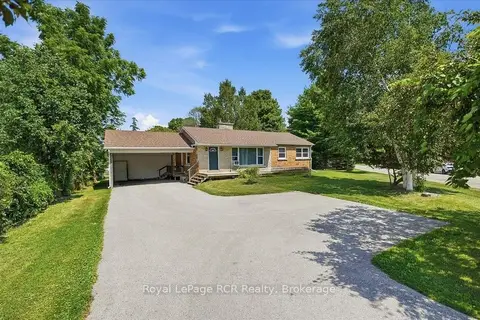
$599,000
2+2 bd2 ba10 pk700-1100 ft²
850 11th Street W
Owen Sound, Owen Sound
Duplex · MLS® X13658490 · Royal LePage RCR Realty
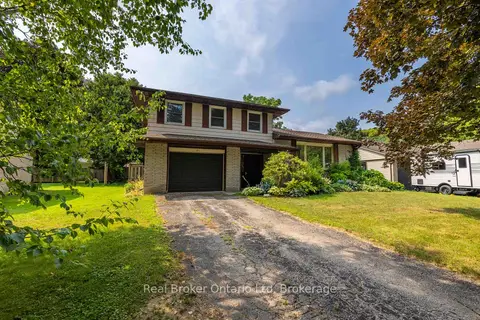
$599,900
3 bd2 ba4 pk1500-2000 ft²
481 4th 'A' Street W
Owen Sound, Owen Sound
Detached · MLS® X13683004 · Real Broker Ontario Ltd
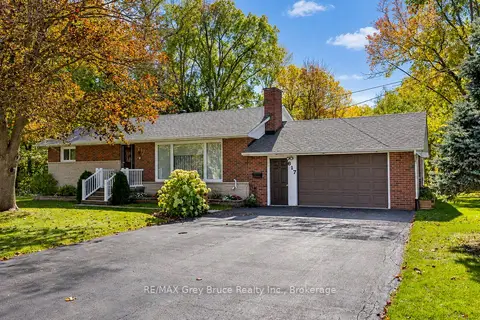
$599,900
3 bd2 ba5 pk1500-2000 ft²
617 17th Street W
Owen Sound, Owen Sound
Detached · MLS® X14019226 · RE/MAX Grey Bruce Realty Inc.
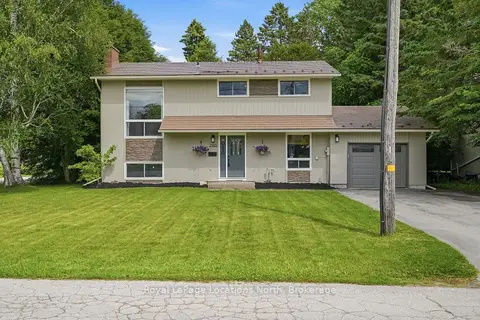
$595,000
4 bd3 ba5 pk1100-1500 ft²
2595 6th Avenue W
Owen Sound, Owen Sound
Detached · MLS® X13815872 · Royal LePage Locations North
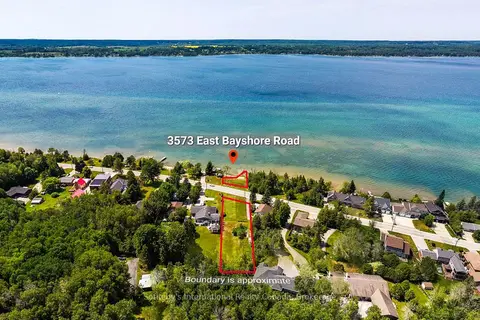
$589,000
0 bd0 ba
3573 East Bayshore Rd
Owen Sound, Owen Sound
Vacant Land · MLS® X13569354 · Sotheby's International Realty Canada
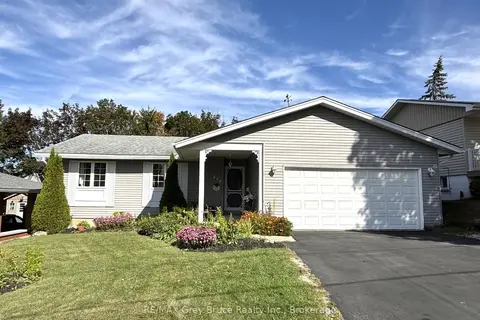
$579,000
Reduced $20,900
3+1 bd3 ba6 pk1100-1500 ft²
840 4th Street E
Owen Sound, Owen Sound
Detached · MLS® X13681528 · RE/MAX Grey Bruce Realty Inc.
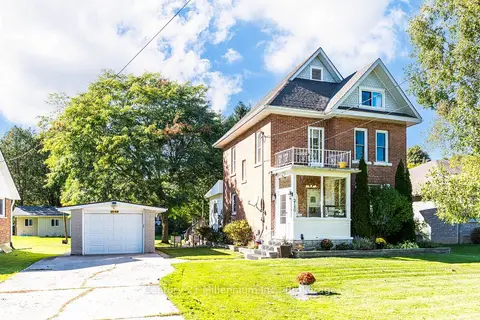
$619,000
4 bd2 ba4 pk1500-2000 ft²
2140 5th Avenue W
Owen Sound, Owen Sound
Detached · MLS® X13823808 · Century 21 Millennium Inc.
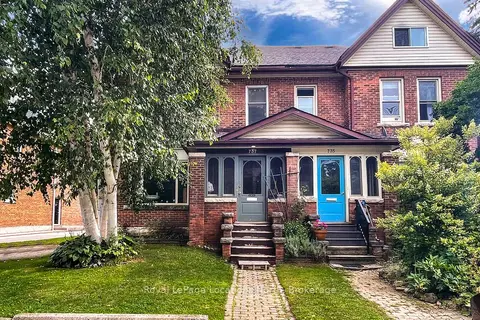
$575,000
3 bd3 ba4 pk2000-2500 ft²
737 4th Avenue E
Owen Sound, Owen Sound
Duplex · MLS® X13754730 · Royal LePage Locations North