55 Ontario Street 806
Moss Park, Toronto, M5A 0T8
$459,000
- 1 bedrooms
- 1 bathrooms
- 0 parking
- 0-499 sq ft
Listed today · MLS® C14097354
About this home
Experience Elevated Urban Living at 55 Ontario Street, Suite 806!Discover contemporary elegance in the heart of downtown Toronto! Thisbeautifully appointed one-bedroom residence offers the perfect blend ofsophisticated design, comfort, and exceptional urban convenience.Featuring soaring 10-foot ceilings, expansive floor-to-ceiling windowsin both the living area and bedroom, and an abundance of natural light,this stylish suite feels bright, airy, and inviting.Thoughtfully enhanced with upgraded cabinetry, elegant lighting,hardwood flooring, gas stove, full washer and dryer and a beautifullyfinished modern bathroom, every detail contributes to a refined livingexperience. The open-concept living and dining space extendseffortlessly onto a generously sized private balcony, ideal for morningcoffee, relaxing outdoors, or entertaining. The spacious bedroom offersfloor-to-ceiling windows and ample closet space, while includedadditional storage adds everyday practicality.An exceptional location offering the very best of downtown Toronto!Justmoments from the iconic St. Lawrence Market, historic DistilleryDistrict, trendy cafés, acclaimed restaurants, boutique shopping,parks, and entertainment. Enjoy the convenience of being approximatelya 15-minute walk from Toronto's Financial District, making the dailycommute effortless while keeping the city's most exciting destinationswithin easy reach.Excellent connectivity with nearby 504 King and 501 Queen streetcarroutes, convenient subway connections, and easy access to the GardinerExpressway and Don Valley Parkway. Ideally situated near George BrownPolytechnic's St. James Campus, with Toronto Metropolitan Universityand other educational institutions accessible nearby.Whether you're searching for your first home, a sophisticated downtownretreat, or the simplicity of a low-maintenance urban lifestyle, thisresidence delivers an exceptional opportunity to experience Torontoliving at its finest.
Details
- Type
- Common Element Condo
- Style
- Apartment
- Age
- 0-5 years
- Size
- 0-499 sq ft
- Basement
- None
- Garage
- Underground
- Kitchens
- 1
- Property tax
- $2,279 (2026)
- Maintenance fee
- $490/month
- Neighbourhood
- Moss Park
- Municipality
- Toronto C08
- Price per sq ft
- ~$920 (30% above condo townhouses in Moss Park, $706)
Interior
- Bedrooms
- 1 above ground
- Bathrooms
- 1 × 4-piece (main)
- Rooms
- 3 above ground
- Family room or den
- No
- Fireplace
- No
- Laundry
- In-Suite Laundry, Ensuite
- Features
- Built-In Oven, Storage Area Lockers
Heating, cooling and services
- Heating
- Forced Air, Gas
- Air conditioning
- Central Air
Building and exterior
- Style
- Apartment
- Exterior
- Concrete
- Age
- 0-5 years
- Outdoor
- Landscaped
Parking
- Driveway and parking
- Underground
Condo
- Building
- East 55 Condos
- Monthly fee
- $490
- Fee includes
- Common Elements Included, Building Insurance Included, Water Included
- Locker
- Owned
- Balcony
- Open
- Exposure
- North
- View
- Downtown, Clear, City
- Pets
- Yes-with Restrictions
- Security
- Carbon Monoxide Detectors, Security Guard, Security System, Smoke Detector
- Property manager
- Forest Hill Residential
More
- Possession
- Flexible
- Nearby
- Arts Centre, Library, Park, Public Transit, School, Rec./Commun.Centre
- Cross street
- Richmond & Adelaide
Rooms
| Room | Level | Size | Features |
|---|---|---|---|
| Living Room | Main | 7.47 × 3 m (24'6" × 9'10") | Hardwood Floor, W/O To Balcony, Window Floor to Ceiling |
| Dining Room | Main | 7.47 × 3 m (24'6" × 9'10") | Combined w/Living, Hardwood Floor |
| Bedroom | Main | 3.61 × 2.82 m (11'10" × 9'3") | Window Floor to Ceiling, Closet, Hardwood Floor |
Location
Location is approximate. See nearby homes on the map
Recent sales nearby
See what similar homes within 1 km sold for in the last year. Create a free account or sign in to see them.
The neighbourhood
Getting around Very walkable
- 🚇 King Subway16 min walk
- 🚇 Queen Subway17 min walk
- 🚆 Toronto Union Station GO1.5 km
Within a 10-minute walk: 12 grocery stores, 173 cafés and restaurants, 28 parks, 16 pharmacies. Nearest grocery: No Frills (250 m). Nearest park: 40 Power Street Park (300 m).
Schools nearby
Elementary
- Market Lane Junior and Senior Public School
EQAO: Gr 6 reading 94%, math 50%6 min walk - St. Paul Catholic School Catholic
EQAO: Gr 6 reading 87%, math 50%7 min walk - École élémentaire Gabrielle-Roy French
EQAO: Gr 6 reading 100%, math 88%10 min walk - St. Michael Catholic School Catholic
EQAO: Gr 6 reading 83%, math 36%10 min walk
Secondary
- Inglenook Community School
EQAO: literacy test 50%9 min walk - Collège français French1.4 km
EQAO: share of students meeting the provincial standard (2024–25). Ontario average: Gr 6 reading 86%, math 51%; Gr 9 math 55%; literacy test 83%.
Closest schools, not school zones. Check which school serves this address with the school board before relying on it.
Who lives here postal area M5A
- Owners / renters
- 35% / 65%
- Median household income
- $71,000
- Average age
- 40
- Children under 15
- 9%
- Homes
- 0% detached, 78% high-rise
- Commute by transit
- 28%
- Population
- 48,978
Languages spoken most at home besides English: Bengali 1.8%, Mandarin 1.7%, Yue (Cantonese) 1.5%, Spanish 1.3%.
Flood and conservation No mapped hazard
Not inside a mapped flood plain or regulated area.
Screening maps only. Ask the conservation authority for a property inquiry before relying on this.
Safety
Major crime per resident in Moss Park (2025): 119% above the Toronto average, about the same from the year before.
- Assault190% above average
- Break and enter85% above average
- Auto theft64% below average
- Robbery112% above average
- Theft from vehicles30% above average
- Shootings58% below average
Crime Severity Index for Toronto police: 60 vs 57 for Ontario (2025).
Police-reported figures for the whole neighbourhood, not this street. Rates use the area’s resident population.
Development nearby 30 active
-
231 RICHMOND ST E · 400 mPlan of Condominium · Draft Plan Approved · applied 2026Draft Plan of Condominium for 39-storey mixed-use development with four levels of underground parking, and containing 516 residential dwelling units.Application details
-
281 FRONT ST E · 400 mOfficial Plan / Zoning By-law Amendment · Under Review · applied 2026Application to permit two residential towers (54 and 50 storeys) with 1,065 dwelling units and 643 square metres of retail space on the ground floor.Application details
-
4 GILEAD PL · 400 mSite Plan · Application Received · applied 2026Site Plan Approval for a 20-storey purpose built rental residential building, containing 297 dwelling units.
-
4 GILEAD PL · 400 mOfficial Plan / Zoning By-law Amendment · OMB Appeal · applied 2026The application proposes to amend the Official Plan and Zoning By-law to permit a 20 storey residential building containing 297 residential dwelling units.Application details
-
191 SHERBOURNE ST · 500 mSite Plan · Under Review · applied 2024Site Plan application to permit two tall buildings (39- and 40-storeys), containing 693 new residential dwelling units, 525 square metres of non-residential…Application details
-
150 SHERBOURNE ST · 400 mSite Plan · Under Review · applied 2024Site Plan Control application for a 7,544.3 square metres City of Toronto community centre to replace the existing John Innes Community Centre.Application details
37 more within 500 m.
Rezoning, site plan, subdivision and condominium applications filed with the city.
Distances are approximate. Places © OpenStreetMap contributors. Neighbourhood figures: Statistics Canada, 2021 Census. School results: EQAO via Ontario Data Catalogue (Open Government Licence – Ontario). Neighbourhood crime: Toronto Police Service Public Safety Data Portal (Open Government Licence – Toronto Police Service). Crime Severity Index: Statistics Canada. Planning applications: City of Toronto open data.
Living here
Commute
To Union Station (downtown Toronto): 1 km. Transit times · Driving times
Coming transit
- 🚧 Distillery District 250 m
- 🚧 Moss Park 400 m
- 🚧 Queen 1.1 km
Stations under construction or approved. Opening dates are the latest public estimates and often move.
Noise Nothing major nearby
No highway within 500 m, rail line within 300 m, or airport flight path nearby.
Distances from the map, not noise measurements. Visit at rush hour to judge for yourself.
What can be built CR
Commercial Residential (with a site-specific exception).
From Toronto’s Zoning By-law 569-2013 map. Lot size, setbacks and trees decide what actually fits; check with a planner before you buy.
Building permits
No building permits at this address since 2014.
22 permits on this block of the street in the last 2 years.
Permits filed with the City of Toronto. A permit doesn’t mean the work passed final inspection.
Trees
39 City street trees within 100 m. That’s about the Toronto average of 42.
Trees on City boulevards only, not private yards or parks.
Internet High-speed
50/10 Mbps or faster available here by cable, fibre or DSL (the federal high-speed target).
From the federal broadband map. Check exact speeds and providers for the address.
Short-term rentals
Only in your principal residence (where you live). The entire home can be rented up to 180 nights a year; renting up to 3 bedrooms while you live there has no limit. Hosts register with the City and collect the 6% accommodation tax.
Zoning, heritage, building permits and street trees: City of Toronto open data (Open Government Licence – Toronto). Roads, rail, airports and planned stations © OpenStreetMap contributors. Internet: Innovation, Science and Economic Development Canada, National Broadband Data.
Listed by CENTURY 21 PERCY FULTON LTD..
Listing information provided by PropTx Innovations Inc. and TRREB; deemed reliable but not guaranteed accurate by PropTx.
Similar homes nearby
See more in Toronto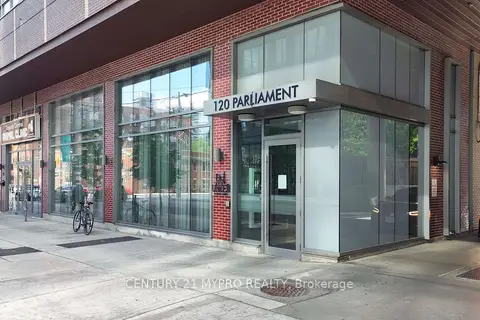
$459,000
1 bd1 ba500-599 ft²
120 Parliament Street 1801
Moss Park, Toronto
Condo Apartment · MLS® C13697166 · CENTURY 21 MYPRO REALTY
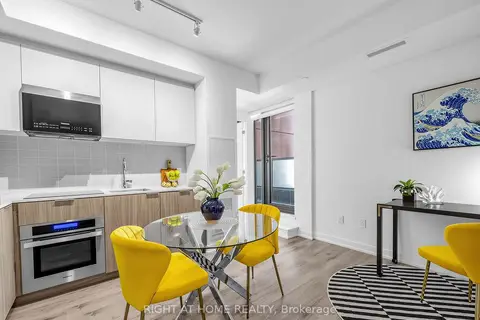
$459,000
1+1 bd1 ba0-499 ft²
28 Eastern Avenue 723
Moss Park, Toronto
Condo Apartment · MLS® C13721188 · RIGHT AT HOME REALTY
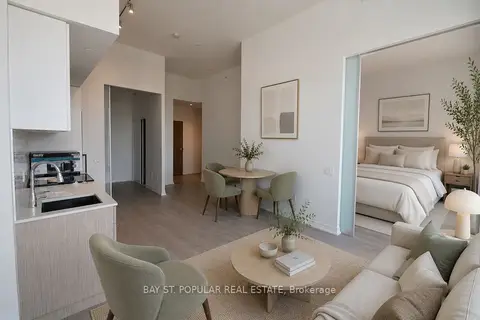
$459,900
2 bd1 ba500-599 ft²
251 Jarvis Street 1923
Moss Park, Toronto
Condo Apartment · MLS® C13423738 · BAY ST. POPULAR REAL ESTATE
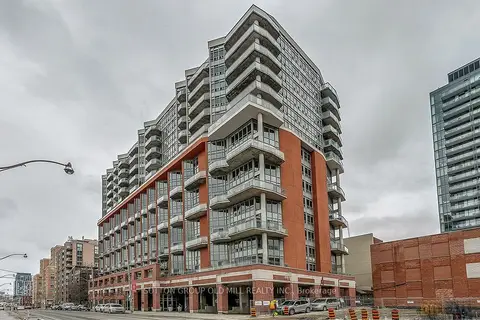
$460,000
1 bd1 ba500-599 ft²
255 Richmond Street E PH2
Moss Park, Toronto
Condo Apartment · MLS® C13747308 · SUTTON GROUP OLD MILL REALTY INC.
$460,000
1 bd1 ba500-599 ft²
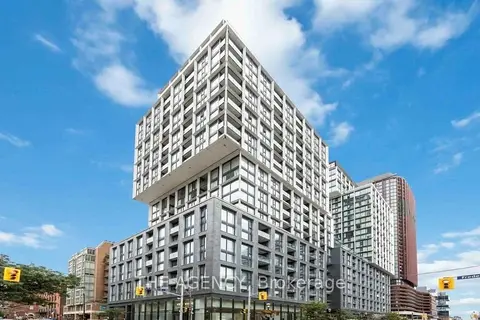
158 Front Street E 208
Moss Park, Toronto
Condo Apartment · MLS® C13877288 · THE AGENCY
 New
$455,000
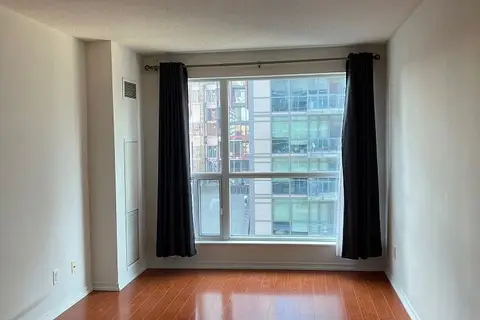
1 bd1 ba1 pk0-499 ft²
230 King Street E 1106
Moss Park, Toronto
Condo Apartment · MLS® C14091998 · RIGHT AT HOME REALTY
$465,000
Reduced $64,900
1 bd1 ba600-699 ft²
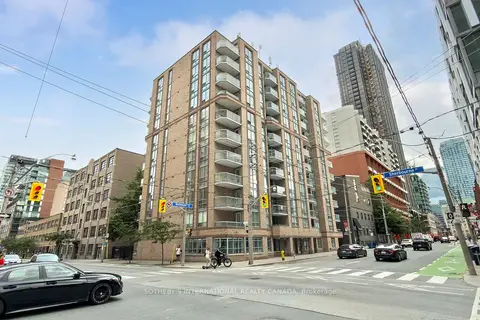
311 Richmond Street 408
Moss Park, Toronto
Condo Apartment · MLS® C13622342 · SOTHEBY'S INTERNATIONAL REALTY CANADA
$468,000
1 bd1 ba0-499 ft²
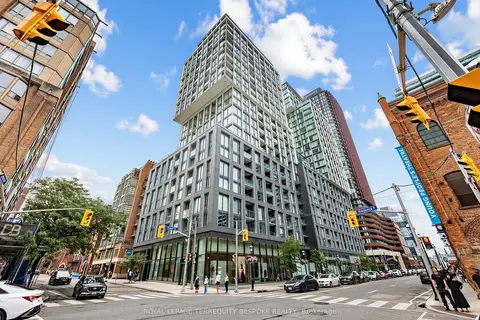
158 Front Street E 419
Moss Park, Toronto
Condo Apartment · MLS® C13587098 · ROYAL LEPAGE TERREQUITY BESPOKE REALTY