55 Green Valley Drive 302
Cambridge, N2P 1Z6
$1,800/mo
- 1 bedrooms
- 1 bathrooms
- 1 parking
- 900-999 sq ft
Listed 39 days ago · MLS® X13773924
About this home
Welcome to 302- 55 Green Valley Drive, 1-bedroom, 1-bathroom condo for lease in a prime Kitchener location! This well-maintained unit is an excellent opportunity for professionals, couples, or anyone looking for a stylish and low-maintenance home. Step inside to a spacious open-concept living and dining area featuring an abundance of natural light and beautiful picturesque forest views, creating a peaceful and relaxing atmosphere. The modern kitchen offers a sleek and functional layout, perfect for preparing everyday meals. A convenient stackable washer and dryer is located within the unit for added everyday convenience. Residents can enjoy an impressive selection of building amenities, including an indoor pool, sauna, fully equipped gym, party room, games room, car wash, and bike storage, providing plenty of options for fitness, recreation, and relaxation without leaving home. The unit also comes with one exclusive underground parking space. The location is truly exceptional! Enjoy easy access to major amenities and transportation, with the 401 just approximately 4 minutes away and the Grand River Conservation Trail only about 2 minutes away, perfect for walking, cycling, and enjoying nature. A nearby shopping plaza is within a short walk, making everyday errands incredibly convenient. Public transit is also easily accessible, with a quick bus ride to Conestoga College. Whether you're looking for convenience, comfort, recreation, or easy access to everything Kitchener has to offer, this condo checks all the boxes. Move in and enjoy a comfortable lifestyle in a fantastic location! Book your private showing today.
Details
- Type
- Condo Apartment
- Style
- Apartment
- Age
- 31-50 years
- Size
- 900-999 sq ft
- Basement
- None
- Garage
- Underground
- Kitchens
- 1
- Municipality
- Cambridge
- Rent increase limit
- Covered by Ontario’s yearly limit (2.1% in 2026): the building is older than Nov. 2018.
Interior
- Bedrooms
- 1 above ground
- Bathrooms
- 1 × 4-piece (main)
- Rooms
- 7 above ground
- Family room or den
- No
- Fireplace
- No
- Laundry
- In-Suite Laundry, Ensuite
- Features
- Water Heater Owned
- Furnished
- Unfurnished
Heating, cooling and services
- Heating
- Baseboard, Electric
- Air conditioning
- Wall Unit(s)
Building and exterior
- Style
- Apartment
- Exterior
- Stucco (Plaster), Concrete
- Roof
- Flat
- Foundation
- Concrete
- Age
- 31-50 years
Parking
- Garage spaces
- 1
- Total parking
- 1
- Driveway and parking
- Underground
Condo
- Amenities
- Game Room, Gym, Indoor Pool, Party Room/Meeting Room, Sauna, Bike Storage
- Exposure
- East
- Pets
- Yes-with Restrictions
- Property manager
- Weigel Property Mgmt
Rental terms
- Rent includes
- Water, Parking
More
- Possession
- Immediate
- Cross street
- Homer Watson to Pioneer, turn left on Green Valley and Condo is on the right side
Rooms
| Room | Level | Size | Features |
|---|---|---|---|
| Bathroom | Main | 2.21 × 1.5 m (7'3" × 4'11") | 4 Pc Bath |
| Bedroom | Main | 4.5 × 3.38 m (14'9" × 11'1") | |
| Dining Room | Main | 3.51 × 2.01 m (11'6" × 6'7") | |
| Living Room | Main | 7.91 × 3.51 m (25'11" × 11'6") | |
| Laundry | Main | 2.34 × 1.22 m (7'8" × 4') | |
| Kitchen | Main | 3.38 × 3.35 m (11'1" × 11') | |
| Foyer | Main | 4.5 × 2.11 m (14'9" × 6'11") |
History of this address
1 earlier listing at this address, with sold and leased prices. Create a free account or sign in to see them.
Location
Location is approximate. See nearby homes on the map
The neighbourhood
Getting around Somewhat walkable
No subway, LRT or GO station within a short trip.
Within a 10-minute walk: 1 grocery store, 3 cafés and restaurants, 5 parks, 1 pharmacy. Nearest grocery: Zehrs (500 m). Nearest park: Pioneer Park (300 m).
Schools nearby
Elementary
- St. Timothy Catholic Elementary School Catholic
EQAO: Gr 6 reading 89%, math 70%12 min walk - Pioneer Park Public School
EQAO: Gr 6 reading 82%, math 36%17 min walk - J.W. Gerth Public School
EQAO: Gr 6 reading 94%, math 80%1.6 km - St. Kateri Tekakwitha Catholic Elementary School Catholic
EQAO: Gr 6 reading 85%, math 38%1.7 km
Secondary
- Doon Public School1.4 km
EQAO: share of students meeting the provincial standard (2024–25). Ontario average: Gr 6 reading 86%, math 51%; Gr 9 math 55%; literacy test 83%.
Closest schools, not school zones. Check which school serves this address with the school board before relying on it.
Who lives here postal area N2P
- Owners / renters
- 76% / 24%
- Median household income
- $110,000
- Average age
- 37
- Children under 15
- 19%
- Homes
- 60% detached, 10% high-rise
- Commute by transit
- 5%
- Population
- 25,040
Languages spoken most at home besides English: Punjabi (Panjabi) 4.1%, Mandarin 1.5%, Spanish 1%, Arabic 1%.
Safety
Crime Severity Index for Waterloo Region (Kitchener) police: 67 vs 57 for Ontario (2025).
Police-reported figures for the whole police service area, not this street. Rates use the area’s resident population.
Distances are approximate. Places © OpenStreetMap contributors. Neighbourhood figures: Statistics Canada, 2021 Census. School results: EQAO via Ontario Data Catalogue (Open Government Licence – Ontario). Crime Severity Index: Statistics Canada.
Living here
Commute
To downtown Kitchener: 8 km. Transit times · Driving times
Noise Nothing major nearby
No highway within 500 m, rail line within 300 m, or airport flight path nearby.
Distances from the map, not noise measurements. Visit at rush hour to judge for yourself.
Internet High-speed
50/10 Mbps or faster available here by cable, fibre or DSL (the federal high-speed target).
From the federal broadband map. Check exact speeds and providers for the address.
Roads, rail, airports and planned stations © OpenStreetMap contributors. Internet: Innovation, Science and Economic Development Canada, National Broadband Data.
Listed by RE/MAX TWIN CITY REALTY INC..
Listing information provided by PropTx Innovations Inc. and TRREB; deemed reliable but not guaranteed accurate by PropTx.
Similar homes nearby
See more in Cambridge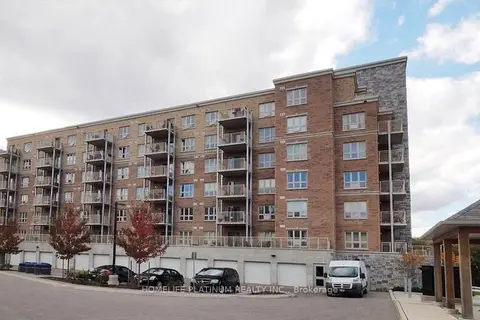
$1,700/mo
Reduced $50
1 bd1 ba1 pk0-499 ft²
155 Water Street 206
Cambridge
Condo Apartment · MLS® X13799922 · HOMELIFE PLATINUM REALTY INC.
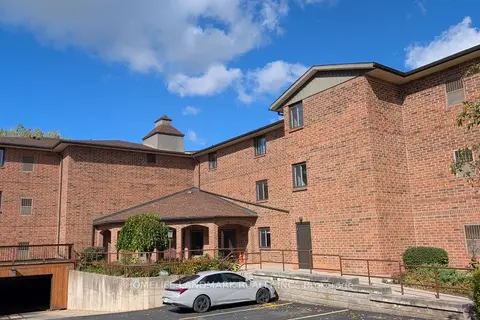
$2,000/mo
2 bd3 ba1 pk1400-1599 ft²
4 Albert Street 106
Cambridge
Condo Apartment · MLS® X13871882 · HOMELIFE LANDMARK REALTY INC.
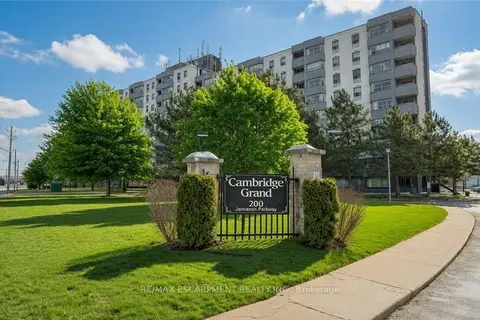
$2,100/mo
2 bd1 ba1 pk900-999 ft²
200 Jamieson Parkway 615
Cambridge
Condo Apartment · MLS® X14088244 · RE/MAX ESCARPMENT REALTY INC.
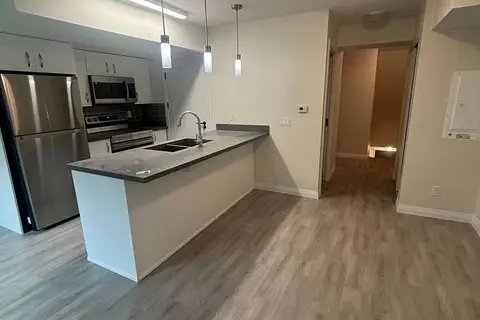
$2,149/mo
2 bd3 ba1 pk1000-1199 ft²
370 E Fisher Mills Road E C-54
Cambridge
Condo Apartment · MLS® X13820828 · RE/MAX GOLD REALTY INC.