55 Green Valley Drive 1012
Kitchener, N2P 1Z6 · More in this building
$359,900
- 2 bedrooms
- 2 bathrooms
- 1 parking
- 1000-1199 sq ft
Listed 40 days ago · MLS® X13765876
About this home
Wake up to the glow of the morning sun washing over the Trees of the Grand River banks- this is the view that greets you every day from the 10thfloor of 55 Green Valley Drive. With east-facing windows this beautifully positioned 2-bedroom, 1.5-bath condo offers the rare combination of urban convenience and natural serenity. Inside, the primary bedroom features its own private ensuite half bath, adding a touch of luxury to everyday routines. Brand new windows installed in 2025 ensure the view is crisp, the unit is quiet, and your comfort is protected through every season. When you're ready to unwind, the building's amenities have you covered - whether that's a workout in the fully equipped gym, a long soak in the sauna, or a restorative dip in the hydro pool. It's the kind of lifestyle most people drive to a resort for. Step outside and you're moments from the Grand River Trail - one of the region's most beloved conservation corridors - perfect for morning runs, evening strolls, or simply breathing in something beautiful. Equally impressive is the everyday convenience at your doorstep: grocery stores, department stores, and everything you need are right across the street. This is effortless living at its finest - nature at your back, the city at your feet, and a home worth coming back to.
Details
- Type
- Condo Apartment
- Style
- 1 Storey/Apt
- Size
- 1000-1199 sq ft
- Basement
- None
- Garage
- None
- Kitchens
- 1
- Property tax
- $2,320 (2025)
- Maintenance fee
- $586/month
- Municipality
- Kitchener
- Price per sq ft
- $327 (36% below condo apartments in Kitchener, $509)
- Fee per sq ft
- $0.53/month (Kitchener median $0.80)
Interior
- Bedrooms
- 2 above ground
- Bathrooms
- 1 × 2-piece (main), 1 × 4-piece (main)
- Rooms
- 7 above ground
- Family room or den
- No
- Fireplace
- No
- Laundry
- In-Suite Laundry, Ensuite
Heating, cooling and services
- Heating
- Baseboard, Electric
- Air conditioning
- Central Air
Building and exterior
- Style
- 1 Storey/Apt
- Exterior
- Stucco (Plaster)
- Roof
- Tar and Gravel
Parking
- Total parking
- 1
Condo
- Monthly fee
- $586
- Fee includes
- Water Included
- Exposure
- East
- Pets
- Yes-with Restrictions
- Property manager
- Weigel Management
More
- Possession
- Flexible
- Cross street
- Huron Road and Mill Park Drive
Rooms
| Room | Level | Size | Features |
|---|---|---|---|
| Foyer | Main | 1.99 × 2.77 m (6'6" × 9'1") | |
| Living Room | Main | 7.8 × 3.55 m (25'7" × 11'8") | |
| Primary Bedroom | Main | 4.64 × 3.52 m (15'3" × 11'7") | |
| Bathroom | Main | 1.47 × 2.03 m (4'10" × 6'8") | 2 Pc Ensuite |
| Kitchen | Main | 2.86 × 3.43 m (9'5" × 11'3") | |
| Dining Room | Main | 3.07 × 2.57 m (10'1" × 8'5") | |
| Bathroom | Main | 1.73 × 2.36 m (5'8" × 7'9") | 4 Pc Bath |
| Bedroom | Main | 3.65 × 3.51 m (12' × 11'6") |
History of this address
1 earlier listing at this address, with sold and leased prices. Create a free account or sign in to see them.
Location
Location is approximate. See nearby homes on the map
Recent sales nearby
See what similar homes within 1 km sold for in the last year. Create a free account or sign in to see them.
The neighbourhood
Getting around Somewhat walkable
No subway, LRT or GO station within a short trip.
Within a 10-minute walk: 1 grocery store, 3 cafés and restaurants, 5 parks, 1 pharmacy. Nearest grocery: Zehrs (500 m). Nearest park: Pioneer Park (300 m).
Schools nearby
Elementary
- St. Timothy Catholic Elementary School Catholic
EQAO: Gr 6 reading 89%, math 70%12 min walk - Pioneer Park Public School
EQAO: Gr 6 reading 82%, math 36%17 min walk - J.W. Gerth Public School
EQAO: Gr 6 reading 94%, math 80%1.6 km - St. Kateri Tekakwitha Catholic Elementary School Catholic
EQAO: Gr 6 reading 85%, math 38%1.7 km
Secondary
- Doon Public School1.4 km
EQAO: share of students meeting the provincial standard (2024–25). Ontario average: Gr 6 reading 86%, math 51%; Gr 9 math 55%; literacy test 83%.
Closest schools, not school zones. Check which school serves this address with the school board before relying on it.
Who lives here postal area N2P
- Owners / renters
- 76% / 24%
- Median household income
- $110,000
- Average age
- 37
- Children under 15
- 19%
- Homes
- 60% detached, 10% high-rise
- Commute by transit
- 5%
- Population
- 25,040
Languages spoken most at home besides English: Punjabi (Panjabi) 4.1%, Mandarin 1.5%, Spanish 1%, Arabic 1%.
Safety
Crime Severity Index for Waterloo Region (Kitchener) police: 67 vs 57 for Ontario (2025).
Police-reported figures for the whole police service area, not this street. Rates use the area’s resident population.
Distances are approximate. Places © OpenStreetMap contributors. Neighbourhood figures: Statistics Canada, 2021 Census. School results: EQAO via Ontario Data Catalogue (Open Government Licence – Ontario). Crime Severity Index: Statistics Canada.
Living here
Commute
To downtown Kitchener: 8 km. Transit times · Driving times
Noise Nothing major nearby
No highway within 500 m, rail line within 300 m, or airport flight path nearby.
Distances from the map, not noise measurements. Visit at rush hour to judge for yourself.
Internet High-speed
50/10 Mbps or faster available here by cable, fibre or DSL (the federal high-speed target).
From the federal broadband map. Check exact speeds and providers for the address.
Roads, rail, airports and planned stations © OpenStreetMap contributors. Internet: Innovation, Science and Economic Development Canada, National Broadband Data.
Listed by EXP REALTY.
Listing information provided by PropTx Innovations Inc. and TRREB; deemed reliable but not guaranteed accurate by PropTx.
Similar homes nearby
See more in Kitchener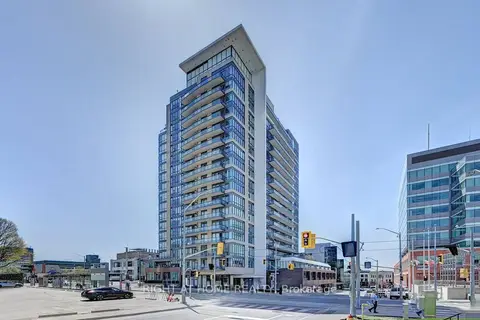
$359,000
1+1 bd1 ba1 pk600-699 ft²
85 Duke Street W 1212
Kitchener
Condo Apartment · MLS® X13754460 · RIGHT AT HOME REALTY
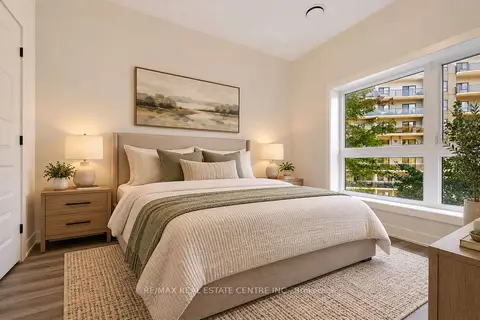
$361,209
1 bd1 ba1 pk600-699 ft²
1000 Lackner Place 106
Kitchener
Condo Apartment · MLS® X13874882 · RE/MAX REAL ESTATE CENTRE INC.
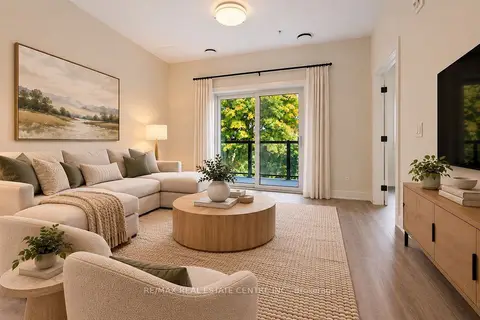
$361,209
1 bd1 ba1 pk600-699 ft²
1100 Lackner Place 124
Kitchener
Condo Apartment · MLS® X13874890 · RE/MAX REAL ESTATE CENTRE INC.
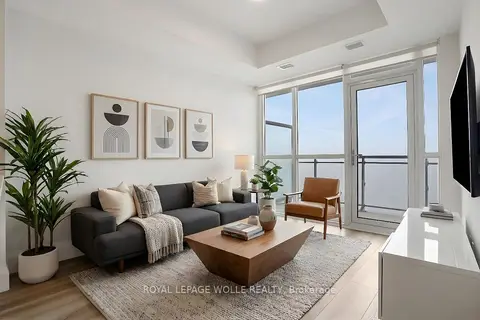
$355,000
1 bd1 ba1 pk600-699 ft²
60 Charles Street W 1904
Kitchener
Condo Apartment · MLS® X13533084 · ROYAL LEPAGE WOLLE REALTY
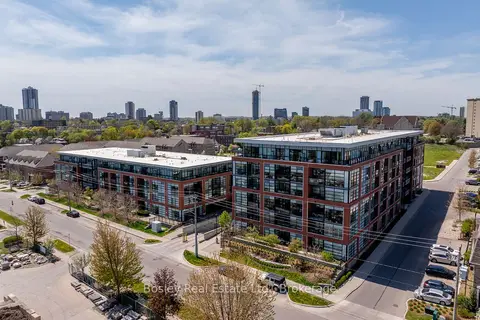
$364,900
1 bd1 ba1 pk600-699 ft²
155 St Leger Street 412
Kitchener
Condo Apartment · MLS® X13548610 · Bosley Real Estate Ltd.
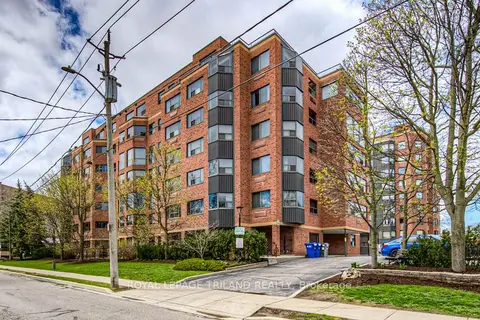
$365,000
2 bd1 ba1 pk1000-1199 ft²
20 Ellen Street 403
Kitchener
Condo Apartment · MLS® X13617190 · ROYAL LEPAGE TRILAND REALTY
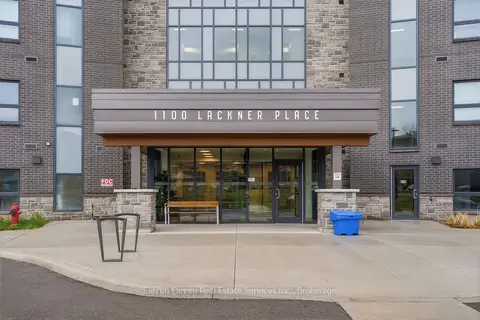
$365,622
1 bd1 ba1 pk600-699 ft²
1100 Lackner Place 322
Kitchener
Condo Apartment · MLS® X13746786 · Eleven Eleven Real Estate Services Inc.
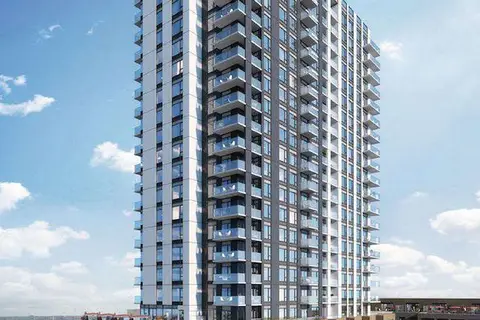
$350,880
1 bd1 ba1 pk600-699 ft²
55 Duke Street W 409
Kitchener
Condo Apartment · MLS® X12919088 · Royal LePage Real Estate Associates