55 Esandar Drive 3
Thorncliffe Park, Toronto, M4G 4H2
$16/mo
Listed 274 days ago · MLS® C12709092
About this home
Industrial unit at offering a clean, white-boxed condition throughout and functional configuration. Excellent office space with good parking ratios. Features 24'6" clear height, modern LED lighting, and a small office component. Ample power of 600 amps. Former food-grade facility, well-suited for a range of users including logistics, light manufacturing, food processing, or last-mile distribution.
Details
- Type
- Industrial
- Garage
- None
- Property tax
- $5 (2026)
- Neighbourhood
- Thorncliffe Park
- Municipality
- Toronto C11
Heating, cooling and services
- Heating
- Gas Forced Air Open
- Air conditioning
- Partial
- Water and sewer
- Sanitary+Storm
- Utilities
- Yes
Building and exterior
- Building area
- 20,973 Square Feet
Rental terms
- Minimum term
- 60 months
More
- Possession
- Immediate
- Cross street
- Laird Drive & Eglinton Avenue East
- Business type
- Warehouse
Location
Location is approximate. See nearby homes on the map
The neighbourhood
Getting around Very walkable
- 🚇 Laird LRT16 min walk
- 🚇 Sunnybrook Park LRT18 min walk
- 🚆 Danforth GO5.0 km
Within a 10-minute walk: 7 grocery stores, 24 cafés and restaurants, 4 parks, 5 pharmacies. Nearest grocery: Longo's (400 m). Nearest park: Leonard Linton Park (650 m).
Schools nearby
Elementary
- Thorncliffe Park Public School
EQAO: Gr 3 reading 37%, math 25%14 min walk - Leaside Children’s House Montessori Private17 min walk
- Rolph Road Elementary School
EQAO: Gr 6 reading 96%, math 88%19 min walk - Bessborough Drive Elementary and Middle School
EQAO: Gr 6 reading 93%, math 80%1.3 km
Secondary
- Leaside High School
EQAO: Gr 9 math 79%, literacy test 95%1.5 km - Valley Park Middle School1.5 km
- Marc Garneau Collegiate Institute
EQAO: Gr 9 math 34%, literacy test 72%1.6 km
EQAO: share of students meeting the provincial standard (2024–25). Ontario average: Gr 6 reading 86%, math 51%; Gr 9 math 55%; literacy test 83%.
Closest schools, not school zones. Check which school serves this address with the school board before relying on it.
Who lives here postal area M4G
- Owners / renters
- 68% / 32%
- Median household income
- $130,000
- Average age
- 43
- Children under 15
- 16%
- Homes
- 42% detached, 23% high-rise
- Commute by transit
- 13%
- Population
- 19,598
Languages spoken most at home besides English: Mandarin 0.9%, Spanish 0.8%, Iranian Persian 0.7%, Portuguese 0.7%.
Flood and conservation No mapped hazard
Not inside a mapped flood plain or regulated area.
Screening maps only. Ask the conservation authority for a property inquiry before relying on this.
Safety
Major crime per resident in Thorncliffe Park (2025): about the Toronto average, up 15% from the year before.
- Assaultabout average
- Break and enter45% below average
- Auto theft68% above average
- Robberyabout average
- Theft from vehiclesabout average
- Shootingsnone reported
Crime Severity Index for Toronto police: 60 vs 57 for Ontario (2025).
Police-reported figures for the whole neighbourhood, not this street. Rates use the area’s resident population.
Development nearby 4 active
-
45 INDUSTRIAL ST · 100 mSite Plan · Under Review · applied 2025Site Plan Control Application proposes a 1-storey industrial building containing 7 units. A paved access from Industrial Street will be provided, leading to…Application details
-
28 OVERLEA BLVD · 450 mSite Plan · Under Review · applied 2024Site Plan Control Placeholder for Thorncliffe Park Station, one of the stations included in the Ontario Line Elevated Guideway and Stations contract.Application details
-
45 INDUSTRIAL ST · 100 mPlan of Condominium · Draft Plan Approved · applied 2023Draft Plan of Phased Condominium to permit 36 indutrial units (4685.91 square metres of industrial use), inlusive of 57 parking spaces and 3 loading spaces. A…Application details
-
25 INDUSTRIAL ST · 450 mSite Plan · Under Review · applied 2014INACTIVE Application to permit 5,574.20 square metre fitness centre.
-
20 ESANDAR DR · 350 mSite Plan · Closed · applied 2025Site Plan Amendent proposes the construction of a 743.4 m2 preengineered steel building addition adjoined to an existing 933.9 m2 pre-engineered steel building…Application details
Rezoning, site plan, subdivision and condominium applications filed with the city.
Distances are approximate. Places © OpenStreetMap contributors. Neighbourhood figures: Statistics Canada, 2021 Census. School results: EQAO via Ontario Data Catalogue (Open Government Licence – Ontario). Neighbourhood crime: Toronto Police Service Public Safety Data Portal (Open Government Licence – Toronto Police Service). Crime Severity Index: Statistics Canada. Planning applications: City of Toronto open data.
Living here
Commute
To Union Station (downtown Toronto): 7 km. Transit times · Driving times
Coming transit
- 🚧 Thorncliffe Park 450 m
- 🚧 Flemingdon Park 1.6 km
Stations under construction or approved. Opening dates are the latest public estimates and often move.
Noise 1 source nearby
- 🚆 Rail line (Belleville Subdivision)100 m
Distances from the map, not noise measurements. Visit at rush hour to judge for yourself.
What can be built E
Employment Industrial.
From Toronto’s Zoning By-law 569-2013 map. Lot size, setbacks and trees decide what actually fits; check with a planner before you buy.
Building permits
No building permits at this address since 2014.
4 permits on this block of the street in the last 2 years.
Permits filed with the City of Toronto. A permit doesn’t mean the work passed final inspection.
Trees
1 City street trees within 100 m. That’s fewer than the Toronto average of 42.
Trees on City boulevards only, not private yards or parks.
Internet High-speed
50/10 Mbps or faster available here by cable, fibre or DSL (the federal high-speed target).
From the federal broadband map. Check exact speeds and providers for the address.
Zoning, heritage, building permits and street trees: City of Toronto open data (Open Government Licence – Toronto). Roads, rail, airports and planned stations © OpenStreetMap contributors. Internet: Innovation, Science and Economic Development Canada, National Broadband Data.
Listed by COLLIERS.
Listing information provided by PropTx Innovations Inc. and TRREB; deemed reliable but not guaranteed accurate by PropTx.
Similar homes nearby
See more in Toronto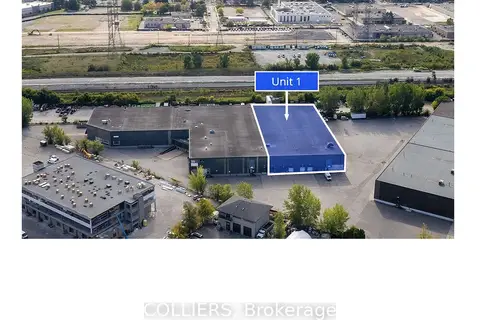
$16/mo
55 Esandar Drive 1
Thorncliffe Park, Toronto
Industrial · MLS® C12709088 · COLLIERS
$16/mo
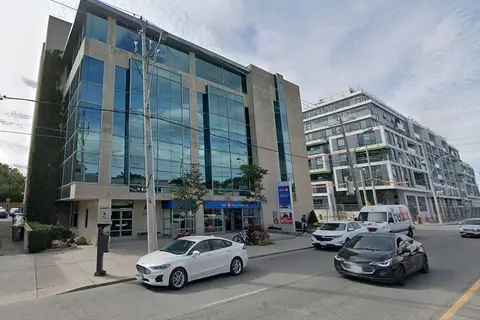
1670 Bayview Avenue 408
Mount Pleasant East, Toronto
Office · MLS® C6774298 · INTERCITY REALTY INC.
$16/mo
Reduced $1
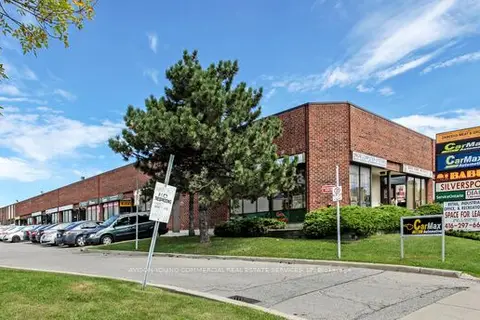
4800 Sheppard Avenue E 108
Agincourt South-Malvern West, Toronto
Commercial Retail · MLS® E9267296 · AVISON YOUNG COMMERCIAL REAL ESTATE SERVICES, LP
$16/mo
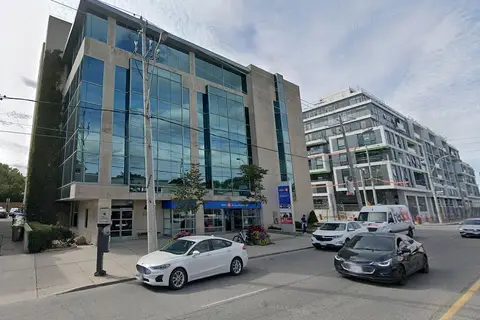
1670 Bayview Avenue 504
Mount Pleasant East, Toronto
Office · MLS® C12653948 · INTERCITY REALTY INC.
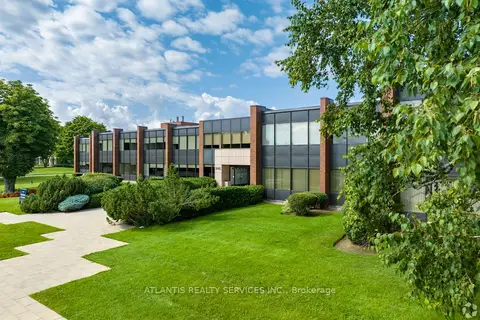
$16/mo
4 ba
1446 Don Mills Road 101/205
Banbury-Don Mills, Toronto
Office · MLS® C12783792 · ATLANTIS REALTY SERVICES INC.
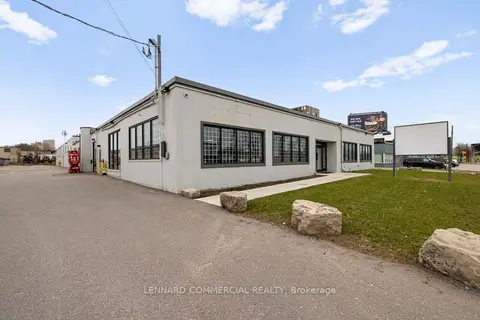
$16/mo
30 Bermondsey Road
Victoria Village, Toronto
Industrial · MLS® C12998524 · LENNARD COMMERCIAL REALTY
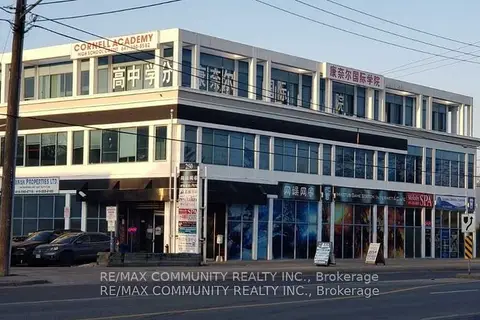
$16/mo
250 Sheppard Avenue E 303
Willowdale East, Toronto
Office · MLS® C13023366 · RE/MAX COMMUNITY REALTY INC.
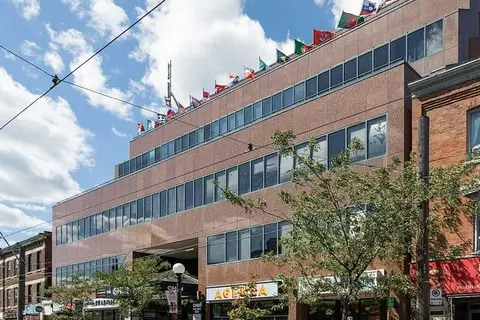
$16/mo
622 College Street 200
Palmerston-Little Italy, Toronto
Office · MLS® C13603732 · CENTURY 21 REGAL REALTY INC.