55 Eglinton Avenue 105
Hurontario, Mississauga, L5R 0E4
$699,000
- 3 bedrooms
- 3 bathrooms
- 1 parking
- 1400-1599 sq ft
Listed 25 days ago · MLS® W13829944
About this home
Stunning 2-storey condo townhouse in Mississauga's sought-after Hurontario neighbourhood. This spacious 3-bedroom, 3-bathroom home offers 1,356 sqft of living space plus a 46 sqft private balcony, total 1402 sqft. Situated on the ground level with direct exterior entry, making everyday access and moving in and out exceptionally convenient. The entire unit faces a quiet pathway, offering a peaceful setting and pleasant views. All three bedrooms are generously sized and feature their own walk-in closets. The open-concept main level includes a modern kitchen with quartz countertop, stainless steel appliances, porcelain backsplash. The upper level features a spacious primary bedroom with a luxurious 4-piece ensuite. In-suite laundry and private balcony. Freshly painted throughout with a brand-new stove. Laminate flooring throughout and porcelain tiles in all bathrooms. Enjoy resort-style amenities including indoor pool, sauna, gym, library, party room and security concierge. One owned parking spot and locker included. Conveniently located minutes from Square One, Sheridan College, GO Transit, Hurontario LRT, Restaurants and Hwy 401/403/407.
Details
- Type
- Condo Apartment
- Style
- 2-Storey
- Age
- 6-10 years
- Size
- 1400-1599 sq ft
- Basement
- None
- Garage
- Underground
- Kitchens
- 1
- Property tax
- $4,932 (2025)
- Maintenance fee
- $1,053/month
- Neighbourhood
- Hurontario
- Municipality
- Mississauga
- Price per sq ft
- $466 (19% below condo apartments in Hurontario, $574)
- Fee per sq ft
- $0.70/month (Mississauga median $0.87)
Interior
- Bedrooms
- 3 above ground
- Bathrooms
- 2 × 4-piece (second), 1 × 4-piece (second)
- Rooms
- 7 above ground
- Family room or den
- No
- Fireplace
- No
- Laundry
- Laundry Closet
- Features
- Carpet Free
Heating, cooling and services
- Heating
- Forced Air, Gas
- Air conditioning
- Central Air
Building and exterior
- Style
- 2-Storey
- Exterior
- Brick, Concrete
- Age
- 6-10 years
Parking
- Garage spaces
- 1
- Total parking
- 1
- Driveway and parking
- Underground
Condo
- Monthly fee
- $1,053
- Fee includes
- CAC Included, Common Elements Included, Heat Included, Building Insurance Included, Parking Included, Water Included
- Amenities
- Concierge, Exercise Room, Guest Suites, Indoor Pool, Party Room/Meeting Room, Sauna
- Locker
- Owned (level 2)
- Balcony
- Open
- Exposure
- East
- Pets
- Yes-with Restrictions
- Property manager
- DUKA PROPERTY MANAGEMENT INC. 9055074587 PM@CRYSTALUPTOWN.CA
More
- Possession
- Flexible
- Nearby
- Clear View, Public Transit, School
- Cross street
- Eglinton/Hurontario
Rooms
| Room | Level | Size | Features |
|---|---|---|---|
| Living Room | Ground | 5.3 × 3 m (17'5" × 9'10") | Laminate, Open Concept, Walk-Out |
| Dining Room | Ground | 5.3 × 3 m (17'5" × 9'10") | Laminate, Open Concept |
| Kitchen | Ground | 2.44 × 2.44 m (8' × 8') | Ceramic Floor, Stainless Steel Appl, B/I Dishwasher |
| Bedroom 2 | Ground | 3.51 × 3.02 m (11'6" × 9'11") | Laminate, Walk-In Closet(s), B/I Bookcase |
| Bedroom 3 | Second | 3.63 × 3.05 m (11'11" × 10') | Laminate, Closet, Closet |
| Primary Bedroom | Second | 3.93 × 2.74 m (12'11" × 9') | Laminate, Walk-In Closet(s), 4 Pc Ensuite |
| Laundry | Second | 1.2 × 1.9 m (3'11" × 6'3") |
History of this address
2 earlier listings at this address, with sold and leased prices. Create a free account or sign in to see them.
Living here
Short-term rentals
Only in your principal residence, with a City licence: not allowed in investment properties. Up to 180 nights a year, no more than 30 in a row.
Listed by HOMELIFE LANDMARK REALTY INC..
Listing information provided by PropTx Innovations Inc. and TRREB; deemed reliable but not guaranteed accurate by PropTx.
Similar homes nearby
See more in Mississauga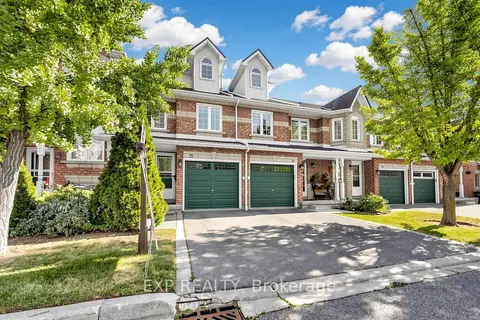
$699,000
3 bd3 ba2 pk1600-1799 ft²
455 Apache Court 35
Hurontario, Mississauga
Condo Townhouse · MLS® W13805178 · EXP REALTY
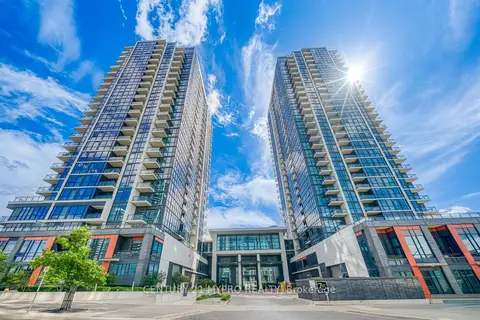
$688,000
3+1 bd3 ba2 pk1400-1599 ft²
55 Eglinton Avenue W 103
Hurontario, Mississauga
Condo Townhouse · MLS® W13863014 · CENTURY 21 MYPRO REALTY
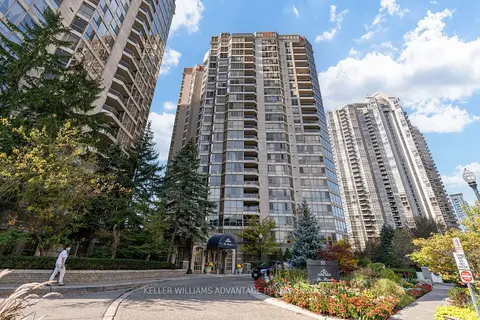
$685,000
2+1 bd2 ba2 pk1200-1399 ft²
55 Kingsbridge Garden Circle 2210
Hurontario, Mississauga
Condo Apartment · MLS® W14083228 · KELLER WILLIAMS ADVANTAGE REALTY
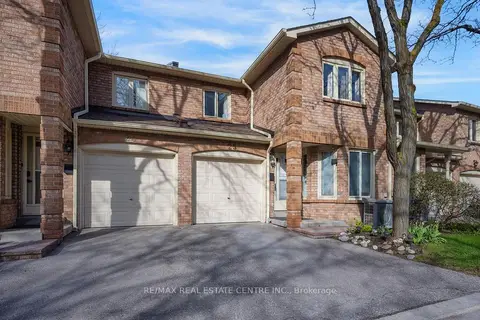 New
$715,000
3+1 bd3 ba2 pk1400-1599 ft²
5020 Delaware Drive 25
Hurontario, Mississauga
Condo Townhouse · MLS® W14095794 · RE/MAX REAL ESTATE CENTRE INC.
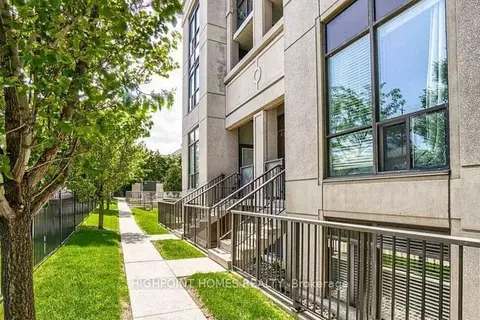
$679,300
3 bd3 ba2 pk1200-1399 ft²
220 Forum Drive 103
Hurontario, Mississauga
Condo Townhouse · MLS® W13571638 · HIGHPOINT HOMES REALTY
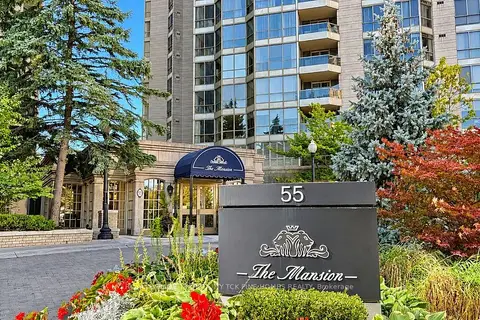
$669,900
2+1 bd2 ba2 pk1200-1399 ft²
55 Kingsbridge Garden Circle 210
Hurontario, Mississauga
Condo Apartment · MLS® W13869228 · ROYAL LEPAGE TERREQUITY TCK FINE HOMES REALTY
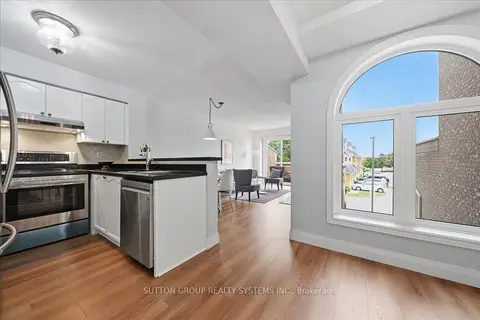
$669,000
3 bd2 ba2 pk1200-1399 ft²
60 Barondale Drive 255
Hurontario, Mississauga
Condo Townhouse · MLS® W13741572 · SUTTON GROUP REALTY SYSTEMS INC.
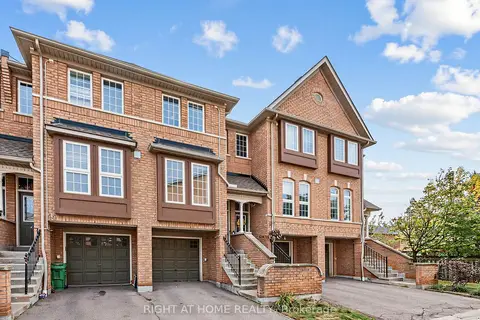
$669,000
3 bd3 ba2 pk1400-1599 ft²
50 Strathaven Drive 46
Hurontario, Mississauga
Condo Townhouse · MLS® W13844828 · RIGHT AT HOME REALTY