55 Cochrane Drive
810 - Brockville, Brockville, K6V 2Y9
$2,239,999
- 6 bedrooms
- 4 bathrooms
- 15 parking
- 5000 + sq ft
Listed 99 days ago · MLS® X13555070
About this home
Welcome to Woodfield Manor, a landmark estate where history, architecture & modern luxury converge. Dating to c.1855, this distinguished residence was once home to renowned civil & railway engineer Samuel Keefer, whose legacy includes the Brockville & Ottawa Railway & the city's historic railway tunnel. Set on a magnificent lot of just under 1 acre within the city, the property is beautifully landscaped & enclosed by an elegant wrought-iron fence, creating a remarkable sense of privacy & presence. Thoughtfully reimagined while preserving its timeless character, the home welcomes you through a light-filled conservatory with motorized upper windows into a grand entrance hall, where soaring ceilings, heated black & white porcelain tile & a dramatic 16-light chandelier create an unforgettable first impression. At the heart of the home is a spectacular custom chef's kitchen featuring a Dacor gas range, built-in refrigerator, bespoke cabinetry, integrated appliances & a striking waterfall island. The great room & adjoining living/dining spaces showcase beautifully refinished original pine floors. Step outside to your own private resort: a covered patio, outdoor kitchen, in-ground pool & landscaped gardens create an extraordinary setting for entertaining. Upstairs are 4 generous bedrooms, an expansive 6-pc bath with laundry & a beautifully appointed 3-pc bath functioning as a cheater ensuite. A private secondary suite with its own driveway & civic address offers 2 bedrooms, kitchen, family room & laundry-ideal for multi-generational living or independent accommodations. Lovingly preserved, beautifully reimagined & ready for its next chapter, Woodfield Manor is more than a home-it is a legacy.
Details
- Type
- Detached
- Style
- 2-Storey
- Age
- 100+ years
- Size
- 5000 + sq ft
- Lot
- 217.38 × 191 ft
- Basement
- Unfinished, Walk-Up
- Garage
- Detached
- Kitchens
- 2
- Property tax
- $12,860 (2025)
- Neighbourhood
- 810 - Brockville
- Municipality
- Brockville
- Price per sq ft
- ~$448 (27% above detached houses in 810 - Brockville, $353)
Interior
- Bedrooms
- 6 above ground
- Bathrooms
- 1 × 2-piece (main), 1 × 6-piece (second), 1 × 3-piece (second), 1 × 3-piece (second)
- Rooms
- 20 above ground
- Family room or den
- Yes
- Fireplace
- Family Room, Living Room
- Features
- Auto Garage Door Remote, In-Law Capability, In-Law Suite, Water Heater Owned, Water Softener
Heating, cooling and services
- Heating
- Radiant, Gas
- Air conditioning
- Central Air
- Water and sewer
- Sewer
Building and exterior
- Style
- 2-Storey
- Exterior
- Stone, Concrete Poured
- Roof
- Asphalt Shingle
- Foundation
- Stone
- Age
- 100+
- Faces
- West
- Pool
- Inground
- Outdoor
- Built-In-BBQ, Landscape Lighting, Porch, Year Round Living
Parking
- Garage spaces
- 2
- Total parking
- 15
- Driveway and parking
- Circular Drive, Lane, Private Double, Available, Front Yard Parking
Lot
- Size
- 217.38 × 191 ft
- Acreage
- .50-1.99
More
- Possession
- Flexible
- Nearby
- Fenced Yard, Wooded/Treed
- Cross street
- County Rd 2/King St/Butterfield Place
Rooms
| Room | Level | Size | Features |
|---|---|---|---|
| Solarium | Main | 4.38 × 2.49 m (14'4" × 8'2") | |
| Foyer | Main | 2.73 × 11.07 m (8'11" × 36'4") | |
| Living Room | Main | 5.44 × 6.19 m (17'10" × 20'4") | |
| Dining Room | Main | 5.44 × 4.78 m (17'10" × 15'8") | |
| Mud Room | Main | 2.79 × 2.76 m (9'2" × 9'1") | |
| Bathroom | Main | 3.22 × 1.68 m (10'7" × 5'6") | 2 Pc Bath |
| Kitchen | Main | 5.48 × 5.91 m (18' × 19'5") | |
| Sitting | Main | 5.48 × 5.16 m (18' × 16'11") | |
| Other | Main | 7.94 × 14.06 m (26'1" × 46'2") | Overlooks Backyard |
| Family Room | Main | 6.15 × 6.79 m (20'2" × 22'3") | |
| Kitchen | Main | 5.78 × 3.29 m (19' × 10'10") | |
| Bathroom | Second | 2.73 × 3.82 m (8'11" × 12'6") | 4 Pc Ensuite |
| Primary Bedroom | Second | 5.48 × 5.66 m (18' × 18'7") | |
| Bedroom 2 | Second | 5.4 × 5.57 m (17'9" × 18'3") | |
| Bedroom 3 | Second | 5.48 × 4.78 m (18' × 15'8") | |
| Bedroom 4 | Second | 5.48 × 4.66 m (18' × 15'3") | |
| Bathroom | Second | 6.15 × 3.73 m (20'2" × 12'3") | Combined w/Laundry, 6 Pc Bath |
| Bedroom 5 | Second | 3.37 × 2.99 m (11'1" × 9'10") | |
| Bedroom | Second | 5.81 × 3.79 m (19'1" × 12'5") | |
| Bathroom | Second | 1.69 × 2.43 m (5'7" × 8') | 3 Pc Bath |
History of this address
5 earlier listings at this address, with sold and leased prices. Create a free account or sign in to see them.
Location
Location is approximate. See nearby homes on the map
Recent sales nearby
See what similar homes within 1 km sold for in the last year. Create a free account or sign in to see them.
The neighbourhood
Getting around Somewhat walkable
No subway, LRT or GO station within a short trip.
Within a 10-minute walk: no grocery stores, 0 cafés and restaurants, 7 parks, 1 pharmacy. Nearest park: Fulford Park (200 m).
Schools nearby
Elementary
- J.L. Jordon Catholic School Catholic
EQAO: Gr 6 reading 100%, math 53%18 min walk - Westminister Public School1.6 km
- St. Francis Xavier Catholic School Catholic1.6 km
Secondary
- Brockville Collegiate Institute
EQAO: Gr 9 math 67%, literacy test 80%12 min walk - St. Mary Catholic High School Catholic
EQAO: Gr 9 math 49%, literacy test 93%1.7 km - Thousand Islands Secondary School
EQAO: Gr 9 math 46%, literacy test 89%2.4 km
EQAO: share of students meeting the provincial standard (2024–25). Ontario average: Gr 6 reading 86%, math 51%; Gr 9 math 55%; literacy test 83%.
Closest schools, not school zones. Check which school serves this address with the school board before relying on it.
Who lives here postal area K6V
- Owners / renters
- 63% / 37%
- Median household income
- $68,500
- Average age
- 48
- Children under 15
- 12%
- Homes
- 56% detached, 5% high-rise
- Commute by transit
- 1%
- Population
- 28,174
Languages spoken most at home besides English: Punjabi (Panjabi) 0.3%, Arabic 0.2%, Mandarin 0.2%, Gujarati 0.1%.
Safety
Crime Severity Index for Brockville police: 95 vs 57 for Ontario (2025).
Police-reported figures for the whole police service area, not this street. Rates use the area’s resident population.
Distances are approximate. Places © OpenStreetMap contributors. Neighbourhood figures: Statistics Canada, 2021 Census. School results: EQAO via Ontario Data Catalogue (Open Government Licence – Ontario). Crime Severity Index: Statistics Canada.
Living here
Commute
Noise Nothing major nearby
No highway within 500 m, rail line within 300 m, or airport flight path nearby.
Distances from the map, not noise measurements. Visit at rush hour to judge for yourself.
Internet High-speed
50/10 Mbps or faster available here by cable, fibre or DSL (the federal high-speed target).
From the federal broadband map. Check exact speeds and providers for the address.
Roads, rail, airports and planned stations © OpenStreetMap contributors. Internet: Innovation, Science and Economic Development Canada, National Broadband Data.
Listed by REMAX BOARDWALK REALTY.
Listing information provided by PropTx Innovations Inc. and TRREB; deemed reliable but not guaranteed accurate by PropTx.
Similar homes nearby
See more in Brockville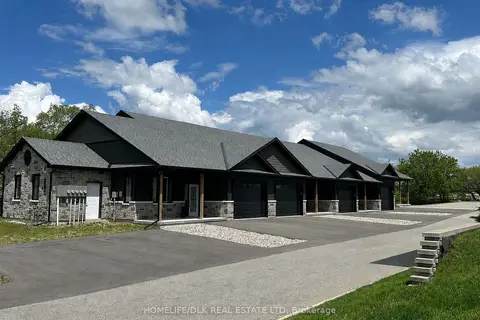
$1,990,000
8 bd8 ba18 pk5000 + ft²
1115 Millwood Avenue
810 - Brockville, Brockville
Multiplex · MLS® X13736142 · HOMELIFE/DLK REAL ESTATE LTD
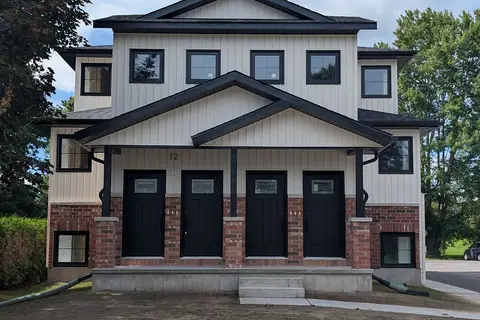
$1,800,000
10 bd6 ba8 pk1100-1500 ft²
12 Scace Avenue
810 - Brockville, Brockville
Multiplex · MLS® X13698000 · HOMELIFE/DLK REAL ESTATE LTD