55 Ann O'Reilly Ann O'Reilly Road 522
Henry Farm, Toronto, M2N 5C2
$520,000
- 1+1 bedrooms
- 2 bathrooms
- 1 parking
- 600-699 sq ft
Listed 25 days ago · MLS® C13827298
About this home
1 Bedrooms + Den / 2 Full Washrooms At Alto And Parkside At Atria. Experience Luxury Living nestled In A Peaceful Park Setting Just East Of Highway 404. This Stunning Unit Features: Gorgeous Floors, An Open - Concept Layout, Building Amenities: 24-Hour Concierge, State-of-the-Art Fitness Studio, Spinning Bikes & Yoga Studio, Exercise Pool & Steam Room. Prime Location: Minutes From Fairview Mall, Don Mills Subway Station, TTC, DVP, Highway 404, and 401. Don't Miss Out!!!
Details
- Type
- Condo Apartment
- Style
- Apartment
- Size
- 600-699 sq ft
- Basement
- None
- Garage
- Underground
- Kitchens
- 1
- Property tax
- $2,541 (2025)
- Maintenance fee
- $496/month
- Neighbourhood
- Henry Farm
- Municipality
- Toronto C15
- Price per sq ft
- $801 (10% above condo apartments in Henry Farm, $729)
- Fee per sq ft
- $0.76/month (Toronto median $0.92)
Interior
- Bedrooms
- 1 above ground + 1 below
- Bathrooms
- 1 × 3-piece (main), 1 × 3-piece (main)
- Rooms
- 5 above ground
- Family room or den
- No
- Fireplace
- No
- Laundry
- In-Suite Laundry, Ensuite
- Features
- Intercom, Auto Garage Door Remote, Carpet Free
Heating, cooling and services
- Heating
- Forced Air, Electric
- Air conditioning
- Wall Unit(s)
Building and exterior
- Style
- Apartment
- Exterior
- Concrete Block
Parking
- Garage spaces
- 1
- Total parking
- 1
Condo
- Building
- Atria
- Monthly fee
- $496
- Fee includes
- Building Insurance Included
- Balcony
- Terrace
- Exposure
- East
- Pets
- Yes-with Restrictions
- Property manager
- Del Property Mgmt
More
- Possession
- 30/60
- Cross street
- Sheppard/Victoria Park
Rooms
| Room | Level | Size | Features |
|---|---|---|---|
| Living Room | Main | 6.53 × 3.05 m (21'5" × 10') | |
| Dining Room | Main | 6.53 × 3.05 m (21'5" × 10') | |
| Kitchen | Main | 2.71 × 3.5 m (8'11" × 11'6") | |
| Primary Bedroom | Main | 4.23 × 2.9 m (13'11" × 9'6") | |
| Den | Main | 2.6 × 2.1 m (8'6" × 6'11") |
Living here
Short-term rentals
Only in your principal residence (where you live). The entire home can be rented up to 180 nights a year; renting up to 3 bedrooms while you live there has no limit. Hosts register with the City and collect the 6% accommodation tax.
Listed by Initia Real Estate.
Listing information provided by PropTx Innovations Inc. and TRREB; deemed reliable but not guaranteed accurate by PropTx.
Similar homes nearby
See more in Toronto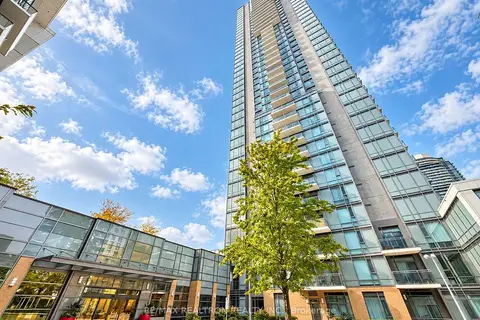
$525,000
1+1 bd1 ba1 pk500-599 ft²
55 Ann O'reilly Road 1907
Henry Farm, Toronto
Condo Apartment · MLS® C13878430 · RE/MAX REALTRON REALTY INC.
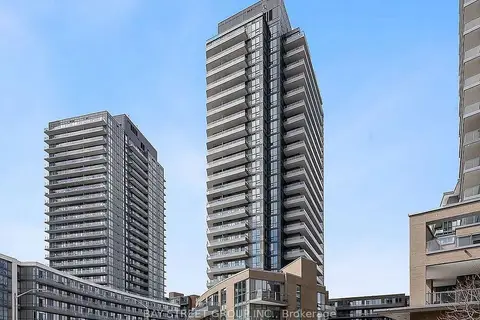
$529,000
1+1 bd2 ba1 pk500-599 ft²
50 Forest Manor Road 1104
Henry Farm, Toronto
Condo Apartment · MLS® C13835768 · BAY STREET GROUP INC.
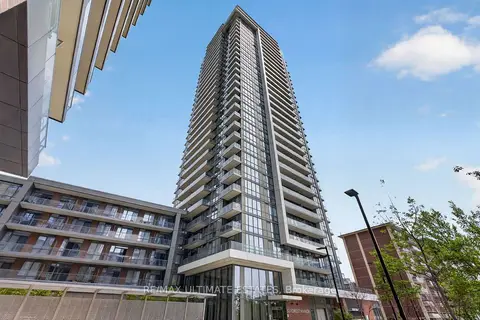
$529,000
1+1 bd1 ba600-699 ft²
32 Forest Manor Road 2301
Henry Farm, Toronto
Condo Apartment · MLS® C13874728 · RE/MAX ULTIMATE ESTATES
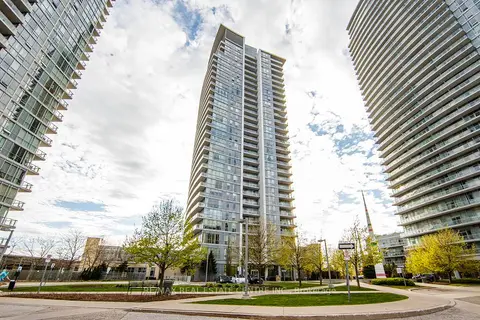
$509,900
Reduced $3,005
1+1 bd2 ba1 pk700-799 ft²
66 Forest Manor Road 2707
Henry Farm, Toronto
Condo Apartment · MLS® C13714200 · RE/MAX REAL ESTATE CENTRE INC.
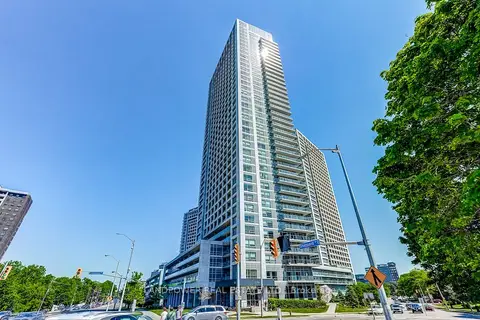
$535,000
2 bd1 ba1 pk700-799 ft²
2015 Sheppard Avenue E 2006
Henry Farm, Toronto
Condo Apartment · MLS® C13765432 · LANDPOWER REAL ESTATE LTD.
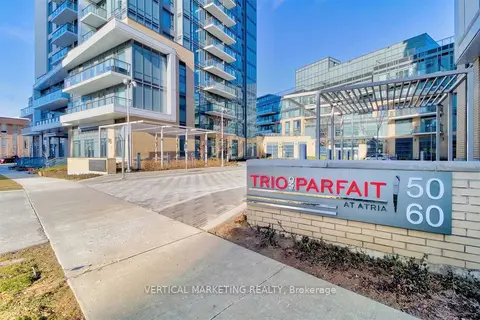
$538,000
2 bd1 ba1 pk600-699 ft²
50 Ann O'Reilly Road 2102
Henry Farm, Toronto
Condo Apartment · MLS® C14034098 · VERTICAL MARKETING REALTY
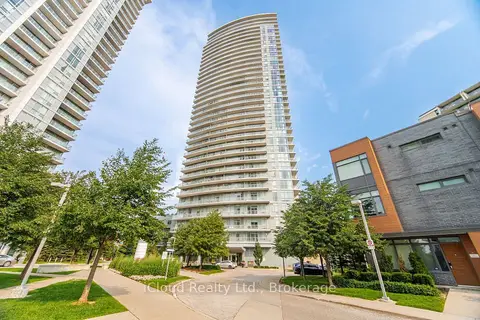
$499,000
Reduced $31,000
1+1 bd1 ba1 pk600-699 ft²
70 Forest Manor Road 311
Henry Farm, Toronto
Condo Apartment · MLS® C13649644 · iCloud Realty Ltd.
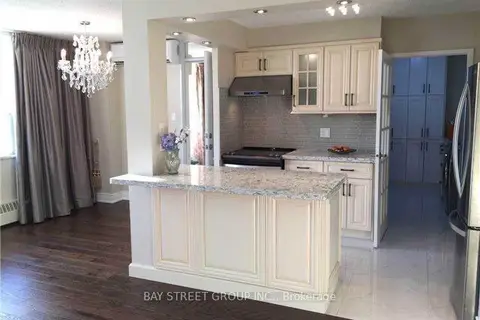
$499,000
3+1 bd1 ba1 pk1000-1199 ft²
5 Parkway Forest Drive 1210
Henry Farm, Toronto
Condo Apartment · MLS® C13708462 · BAY STREET GROUP INC.