549 Shuter Street
Regent Park, Toronto, M5A 1X9
$1,079,000
- 2 bedrooms
- 2 bathrooms
- 1 parking
- 700-1100 sq ft
Listed 20 days ago · MLS® C13843316
About this home
Welcome to 549 Shuter Street, an exceptional 2-bedroom, 2-bathroom freehold townhome that perfectly captures theessence of vibrant Toronto living. This executive home puts the absolute best of the city right at your doorstep. Step inside to discover athoughtfully designed layout that balances modern elegance with everyday functionality. Boasting a great floor plan, this home features twospacious bedrooms and two bathrooms, oering an ideal setup for professionals, couples, or small families looking for a turn-key urbanretreat. Open concept main floor is bright and sunny space. Upstairs you will find the full bathroom and a primary bedroom that featuresdouble closets and a Juliette balcony! Head to the top floor for the laundry and access to your own rooftop oasis. This spectacular 270-square-foot private rooftop deck is already equipped with convenient water and gas hookups, making this expansive outdoor sanctuary tailor-madefor entertaining, summer BBQs, or simply unwinding with a glass of wine beneath the city skyline. Beyond the front door, an unparalleledlifestyle awaits. You are mere steps from the sprawling green spaces of Corktown Common, the historic charm and cobblestone streets of theDistillery District, and the waterfront bliss of Cherry Beach. Surrounded by top-tier restaurants, beautiful parks, and endless recreationoptions, you'll never run out of things to explore.
Details
- Type
- Att/Row/Townhouse
- Style
- 2-Storey
- Size
- 700-1100 sq ft
- Lot
- 21 × 100 ft
- Basement
- None
- Garage
- None
- Kitchens
- 1
- Property tax
- $4,573 (2026)
- Neighbourhood
- Regent Park
- Municipality
- Toronto C08
- Price per sq ft
- $1,199 (75% above freehold townhouses in Toronto, $685)
Interior
- Bedrooms
- 2 above ground
- Bathrooms
- 1 × 2-piece (main), 1 × 4-piece (second)
- Rooms
- 7 above ground
- Family room or den
- No
- Fireplace
- No
Heating, cooling and services
- Heating
- Forced Air, Gas
- Air conditioning
- Central Air
- Water and sewer
- Sewer
Building and exterior
- Style
- 2-Storey
- Exterior
- Brick
- Roof
- Asphalt Shingle
- Foundation
- Block
- Faces
- South
Parking
- Total parking
- 1
- Driveway and parking
- Mutual
Lot
- Size
- 21 × 100 ft
More
- Possession
- Flexible
- Cross street
- Shuter/River
History of this address
1 earlier listing at this address, with sold and leased prices. Create a free account or sign in to see them.
Location
Location is approximate. See nearby homes on the map
Recent sales nearby
See what similar homes within 1 km sold for in the last year. Create a free account or sign in to see them.
The neighbourhood
Getting around Very walkable
- 🚇 Queen Subway1.8 km
- 🚇 TMU Subway1.8 km
- 🚆 Toronto Union Station GO2.4 km
Within a 10-minute walk: 10 grocery stores, 100 cafés and restaurants, 25 parks, 13 pharmacies. Nearest grocery: Rabba (250 m). Nearest park: Louis March Park (50 m).
Schools nearby
Elementary
- Nelson Mandela Park Public School
EQAO: Gr 6 reading 76%, math 17%3 min walk - St. Paul Catholic School Catholic
EQAO: Gr 6 reading 87%, math 50%7 min walk - Lord Dufferin Junior and Senior Public School
EQAO: Gr 6 reading 80%, math 30%11 min walk - Sprucecourt Junior Public School
EQAO: Gr 6 reading 85%, math 25%12 min walk
Secondary
- Inglenook Community School
EQAO: literacy test 50%8 min walk - SEED Alternative School12 min walk
- Queen Alexandra Middle School12 min walk
EQAO: share of students meeting the provincial standard (2024–25). Ontario average: Gr 6 reading 86%, math 51%; Gr 9 math 55%; literacy test 83%.
Closest schools, not school zones. Check which school serves this address with the school board before relying on it.
Who lives here postal area M5A
- Owners / renters
- 35% / 65%
- Median household income
- $71,000
- Average age
- 40
- Children under 15
- 9%
- Homes
- 0% detached, 78% high-rise
- Commute by transit
- 28%
- Population
- 48,978
Languages spoken most at home besides English: Bengali 1.8%, Mandarin 1.7%, Yue (Cantonese) 1.5%, Spanish 1.3%.
Flood and conservation No mapped hazard
Not inside a mapped flood plain or regulated area.
Screening maps only. Ask the conservation authority for a property inquiry before relying on this.
Safety
Major crime per resident in Regent Park (2025): about the Toronto average, down 7% from the year before.
- Assault23% above average
- Break and enterabout average
- Auto theft58% below average
- Robberyabout average
- Theft from vehicles41% below average
- Shootings27% below average
Crime Severity Index for Toronto police: 60 vs 57 for Ontario (2025).
Police-reported figures for the whole neighbourhood, not this street. Rates use the area’s resident population.
Development nearby 17 active
-
77 RIVER ST · 100 mOfficial Plan / Zoning By-law Amendment · Application Received · applied 2026Proposed 46-storey residential building and a 2-storey non-residential building. Overall, the buildings contain a total of 1,170 dwelling units, 72,748.1 sq. m…Application details
-
1 SUMACH ST · 450 mOfficial Plan / Zoning By-law Amendment · Application Received · applied 2026Lift the (H)
-
500 DUNDAS ST E · 500 mOfficial Plan / Zoning By-law Amendment · Council Approved · applied 2026Proposed 35-storey mixed use building (122.2 metres, including mechanical penthouse), containing 413 dwelling units and a minimum of 200 square metres of…Application details
-
16 SUMACH ST · 450 mSite Plan · Under Review · applied 2025Site Plan Control Application to facilitate the development of the site with two mixed use buildings: 59 and 55 storeys, containing 1,284 dwelling units and…Application details
-
747 DUNDAS ST E · 250 mOfficial Plan / Zoning By-law Amendment · Under Review · applied 2025Official Plan and Zoning By-law Amendment application for a mixed-use development comprised of two 48-storey towers containing approximately 1,197 residential…Application details
-
620 DUNDAS ST E · 300 mSite Plan · NOAC Issued · applied 2025Building 4A Proposal to construct a 26-storey tower, 10 storey mid-rise podium TCHC social housing building with 271 units, retail at grade along Gerrard…Application details
16 more within 500 m.
Rezoning, site plan, subdivision and condominium applications filed with the city.
Distances are approximate. Places © OpenStreetMap contributors. Neighbourhood figures: Statistics Canada, 2021 Census. School results: EQAO via Ontario Data Catalogue (Open Government Licence – Ontario). Neighbourhood crime: Toronto Police Service Public Safety Data Portal (Open Government Licence – Toronto Police Service). Crime Severity Index: Statistics Canada. Planning applications: City of Toronto open data.
Living here
Commute
To Union Station (downtown Toronto): 2 km. Transit times · Driving times
Coming transit
- 🚧 Distillery District 900 m
- 🚧 East Harbour Ontario Line950 m · opening early 2030s
- 🚧 Leslieville Ontario Line1.0 km · opening early 2030s
Stations under construction or approved. Opening dates are the latest public estimates and often move.
Noise 2 sources nearby
- 🛣️ Don Valley Parkway350 m
- 🚆 Rail line (GO Transit - Bala Subdivision)250 m
Distances from the map, not noise measurements. Visit at rush hour to judge for yourself.
What can be built CR
Commercial Residential (with a site-specific exception).
From Toronto’s Zoning By-law 569-2013 map. Lot size, setbacks and trees decide what actually fits; check with a planner before you buy.
Trees
16 City street trees within 100 m, mostly oaks. That’s fewer than the Toronto average of 42.
Trees on City boulevards only, not private yards or parks.
Internet High-speed
50/10 Mbps or faster available here by cable, fibre or DSL (the federal high-speed target).
From the federal broadband map. Check exact speeds and providers for the address.
Short-term rentals
Only in your principal residence (where you live). The entire home can be rented up to 180 nights a year; renting up to 3 bedrooms while you live there has no limit. Hosts register with the City and collect the 6% accommodation tax.
Zoning, heritage, building permits and street trees: City of Toronto open data (Open Government Licence – Toronto). Roads, rail, airports and planned stations © OpenStreetMap contributors. Internet: Innovation, Science and Economic Development Canada, National Broadband Data.
Listed by RE/MAX HALLMARK REALTY LTD..
Listing information provided by PropTx Innovations Inc. and TRREB; deemed reliable but not guaranteed accurate by PropTx.
Similar homes nearby
See more in Toronto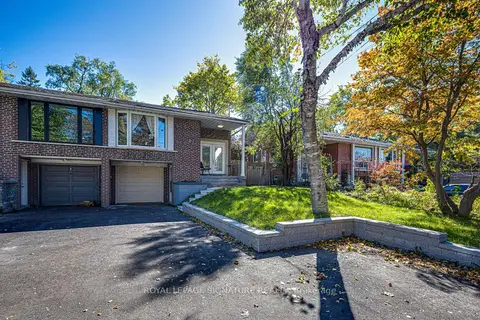
$1,079,000
3+2 bd2 ba4 pk1100-1500 ft²
45 Fenelon Drive
Parkwoods-Donalda, Toronto
Semi-Detached · MLS® C13872224 · ROYAL LEPAGE SIGNATURE REALTY
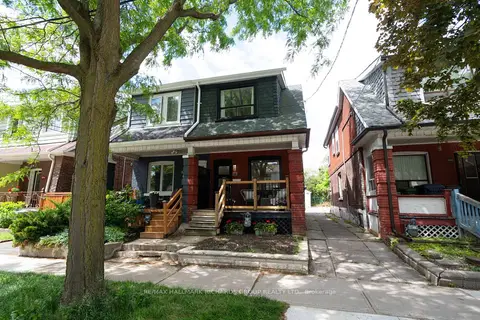
$1,079,000
Reduced $70,000
3+1 bd2 ba2 pk1100-1500 ft²
898 Greenwood Avenue
Danforth, Toronto
Semi-Detached · MLS® E13485356 · RE/MAX HALLMARK RICHARDS GROUP REALTY LTD.
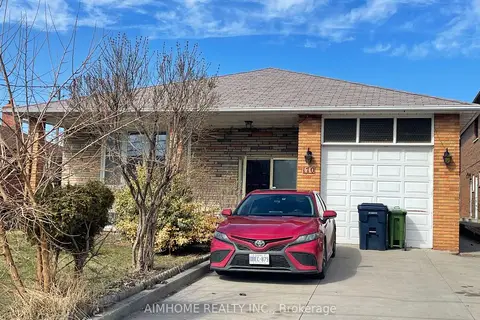
$1,079,000
Reduced $20,000
3+2 bd2 ba5 pk1100-1500 ft²
170 Gracefield Avenue
Maple Leaf, Toronto
Detached · MLS® W13656348 · AIMHOME REALTY INC.
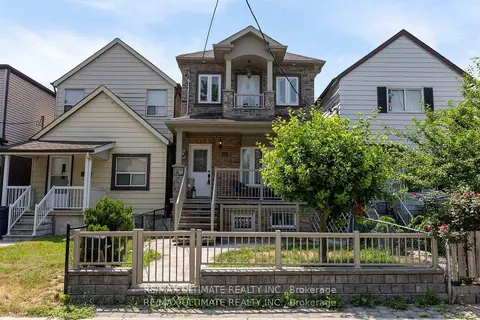
$1,079,000
Reduced $20,000
2+1 bd4 ba2 pk1500-2000 ft²
23 Seneca Avenue
Rockcliffe-Smythe, Toronto
Detached · MLS® W13810124 · RE/MAX ULTIMATE REALTY INC.
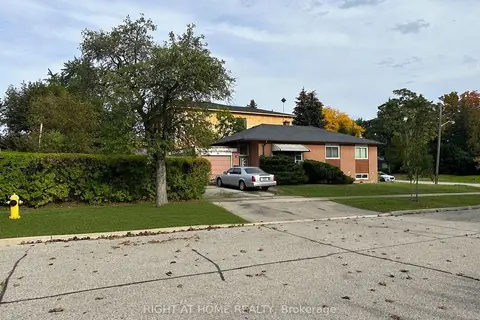
$1,079,000
3 bd2 ba3 pk1100-1500 ft²
19 Upminster Crescent
Eringate-Centennial-West Deane, Toronto
Detached · MLS® W13865014 · RIGHT AT HOME REALTY
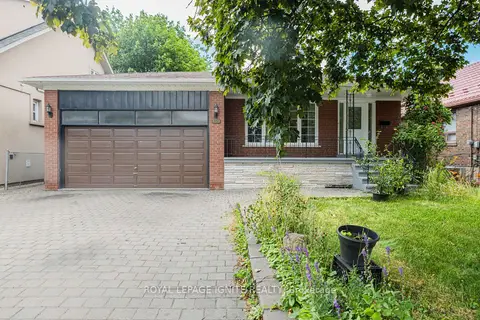
$1,079,000
3+2 bd3 ba6 pk1100-1500 ft²
159 Church Street
Weston, Toronto
Detached · MLS® W13866136 · ROYAL LEPAGE IGNITE REALTY
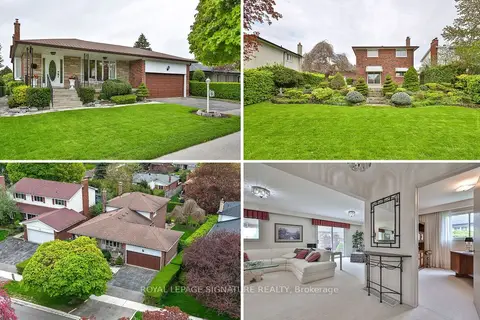
$1,078,800
4 bd2 ba4 pk2000-2500 ft²
14 Logstone Crescent
Morningside, Toronto
Detached · MLS® E13696518 · ROYAL LEPAGE SIGNATURE REALTY
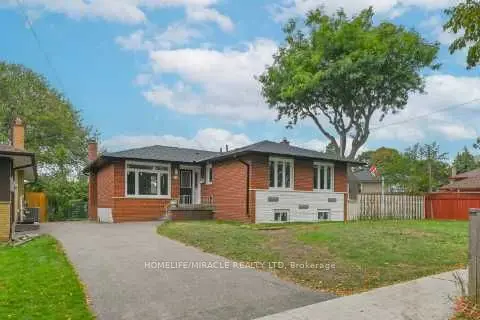
$1,078,000
3+2 bd4 ba4 pk1100-1500 ft²
46 Flintwick Drive
Bendale, Toronto
Detached · MLS® E13618686 · HOMELIFE/MIRACLE REALTY LTD