5460 Yonge Street 102
Willowdale West, Toronto, M2N 6K7
$219,000
Reduced $19,000 from $238,000
- 2 bathrooms
Listed 76 days ago · MLS® C13639850
About this home
A Very Well-Established, Profitable Japanese Restaurant Located In The Center Of North York. A Lot Of Foot Traffic, Surrounded By Offices, Condos, And Retails. Great Location For Any Kind Of Business As Well. Super Cozy Interior With Lots Of $$$$ Spent On Recent Renovations And Quality Equipment. (Renovations and Equipment Are All Less Than 5 Years Old.) Fully Transferable Llbo License. EXTREMELY CHEAP Rent In The Area FOR ITS SIZE. Lease Term Till Year 2030 Plus 5 Year Renewal Option. Comprehensive Training Available To New Qualified Buyers. Lots Of Street Parking Spaces At The Front Of The Restaurant And At The back Of The Building. So Many More To Mention, Come And Check It Out. Don't Miss Out on Such A Wonderful Opportunity.
Details
- Type
- Sale Of Business
- Garage
- Underground
- Neighbourhood
- Willowdale West
- Municipality
- Toronto C07
Interior
- Bathrooms
- 2 × bathroom
Heating, cooling and services
- Heating
- Gas Forced Air Closed
- Air conditioning
- Yes
Building and exterior
- Building area
- 1,076 Square Feet
More
- Possession
- TBA
- Cross street
- Yonge St and Finch Ave
- Business type
- Restaurant
Location
Location is approximate. See nearby homes on the map
Recent sales nearby
See what similar homes within 1 km sold for in the last year. Create a free account or sign in to see them.
The neighbourhood
Getting around Very walkable
- 🚇 Finch Subway7 min walk
- 🚇 North York Centre Subway15 min walk
- 🚆 Old Cummer GO4.0 km
Within a 10-minute walk: 5 grocery stores, 114 cafés and restaurants, 19 parks, 6 pharmacies. Nearest grocery: H Mart (200 m). Nearest park: Lorraine Drive Park (150 m).
Schools nearby
Elementary
- St. Cyril Catholic School Catholic
EQAO: Gr 6 reading 94%, math 94%1 min walk - McKee Public School
EQAO: Gr 3 reading 91%, math 84%8 min walk - Churchill Public School
EQAO: Gr 3 reading 81%, math 88%17 min walk - St. Antoine Daniel Catholic School Catholic
EQAO: Gr 6 reading 92%, math 24%18 min walk
Secondary
- FutureSkills High School Private6 min walk
- Earl Haig Secondary School
EQAO: Gr 9 math 84%, literacy test 95%17 min walk - Avondale Secondary Alternative School17 min walk
EQAO: share of students meeting the provincial standard (2024–25). Ontario average: Gr 6 reading 86%, math 51%; Gr 9 math 55%; literacy test 83%.
Closest schools, not school zones. Check which school serves this address with the school board before relying on it.
Who lives here postal area M2N
- Owners / renters
- 59% / 41%
- Median household income
- $82,000
- Average age
- 41
- Children under 15
- 12%
- Homes
- 17% detached, 70% high-rise
- Commute by transit
- 29%
- Population
- 75,100
Languages spoken most at home besides English: Mandarin 11.7%, Iranian Persian 7.2%, Korean 6.7%, Yue (Cantonese) 5.1%.
Flood and conservation No mapped hazard
Not inside a mapped flood plain or regulated area.
Screening maps only. Ask the conservation authority for a property inquiry before relying on this.
Safety
Major crime per resident in Willowdale West (2025): 36% below the Toronto average, about the same from the year before.
- Assault27% below average
- Break and enter45% below average
- Auto theft60% below average
- Robbery34% below average
- Theft from vehicles33% below average
- Shootingsnone reported
Crime Severity Index for Toronto police: 60 vs 57 for Ontario (2025).
Police-reported figures for the whole neighbourhood, not this street. Rates use the area’s resident population.
Development nearby 14 active
-
88 HORSHAM AVE · 450 mOfficial Plan / Zoning By-law Amendment · Under Review · applied 2026Proposal of 6 units of 3 storey townhouse,Application details
-
41 HENDON AVE · 500 mOfficial Plan / Zoning By-law Amendment · Under Review · applied 2026Proposed application for a Holding By-Law Amendment to lift the Holding Symbol from the Zoning By-law for 41-47 Hendon Avenue.Application details
-
15 HORSHAM AVE · 300 mOfficial Plan / Zoning By-law Amendment · Under Review · applied 2025OPA & Rezoning Application proposes the development of a 45-storey mixed-use building providing residential and commercial at grade. The building will provide…Application details
-
38 FINCH AVE W · 350 mOfficial Plan / Zoning By-law Amendment · Under Review · applied 2025OPA & Rezoning Application proposes the development of an 46-storey mixed-use building providing residential and commercial use. The building will provide a…Application details
-
41 HENDON AVE · 500 mSite Plan · Under Review · applied 2025Site Plan Control Application proposes the development of an 38-storey mixed-use building providing rental residential and retail use at grade. The building…Application details
-
26 HOUNSLOW AVE · 200 mSite Plan · Under Review · applied 2024A Site Plan Application to allow for the construction of a 26-storey residential building consisting of 305 residential units and 19,235.30 square metres of…Application details
16 more within 500 m.
Rezoning, site plan, subdivision and condominium applications filed with the city.
Distances are approximate. Places © OpenStreetMap contributors. Neighbourhood figures: Statistics Canada, 2021 Census. School results: EQAO via Ontario Data Catalogue (Open Government Licence – Ontario). Neighbourhood crime: Toronto Police Service Public Safety Data Portal (Open Government Licence – Toronto Police Service). Crime Severity Index: Statistics Canada. Planning applications: City of Toronto open data.
Living here
Commute
To Union Station (downtown Toronto): 15 km. Transit times · Driving times
Noise Nothing major nearby
No highway within 500 m, rail line within 300 m, or airport flight path nearby.
Distances from the map, not noise measurements. Visit at rush hour to judge for yourself.
Building permits
- Interior Alterations · 2023 · ClosedPROPOSED: CHANGE OF USE FROM STORAGE TO LOCKER ROOMS.
- Other · 2022 · Permit IssuedProposal for an outdoor patio for an existing restaurant, greater than 30 seats - UNIT 100
- Garage Repair/Reconstruction · 2022 · Permit IssuedProposal for waterproofing and localized concrete repairs at podium slab in the south side of the existing underground parking garage. (22…
- Garage Repair/Reconstruction · 2022 · ClosedProposal for waterproofing and localized concrete repairs to the underground parking garage.
- Interior Alterations · 2019 · ClosedREV01: Revision to permit 19-147814 BLD as per bubbled area. Proposal to remove two partitions, flip the fixtures and door of the bubbled…
9 permits on this block of the street in the last 2 years.
Permits filed with the City of Toronto. A permit doesn’t mean the work passed final inspection.
Trees
32 City street trees within 100 m, mostly maples. That’s about the Toronto average of 42.
Trees on City boulevards only, not private yards or parks.
Internet High-speed
50/10 Mbps or faster available here by cable, fibre or DSL (the federal high-speed target).
From the federal broadband map. Check exact speeds and providers for the address.
Zoning, heritage, building permits and street trees: City of Toronto open data (Open Government Licence – Toronto). Roads, rail, airports and planned stations © OpenStreetMap contributors. Internet: Innovation, Science and Economic Development Canada, National Broadband Data.
Listed by RIGHT AT HOME REALTY.
Listing information provided by PropTx Innovations Inc. and TRREB; deemed reliable but not guaranteed accurate by PropTx.
Similar homes nearby
See more in Toronto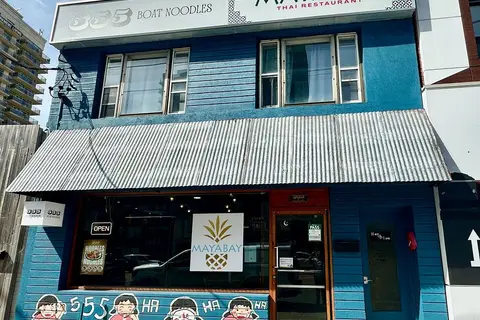
$199,000
5308 Yonge Street
Willowdale West, Toronto
Sale Of Business · MLS® C13760870 · RE/MAX EXCEL REALTY LTD.
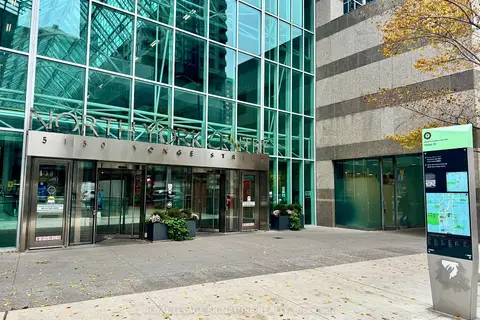
$185,000
5150 Yonge Street G17
Willowdale West, Toronto
Sale Of Business · MLS® C12520990 · ROYAL LEPAGE SIGNATURE REALTY
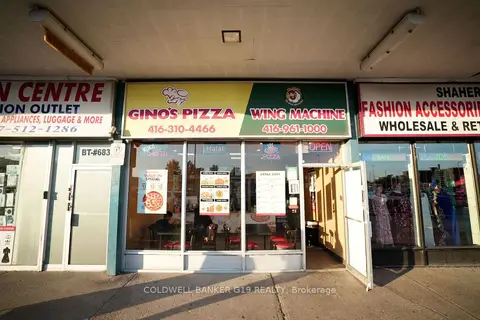
$219,000
681 Markham Road
Woburn, Toronto
Sale Of Business · MLS® E13851678 · COLDWELL BANKER G19 REALTY
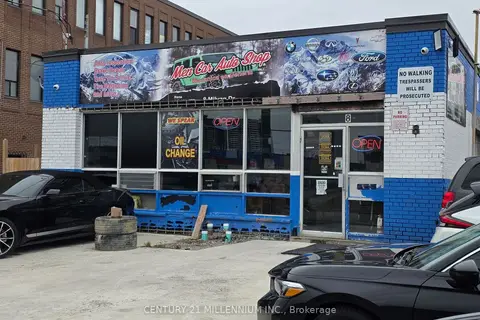
$219,000
8 Milvan Drive
Humber Summit, Toronto
Sale Of Business · MLS® W13747424 · CENTURY 21 MILLENNIUM INC.
$220,000
3 ba
3307 Bayview Avenue
Bayview Woods-Steeles, Toronto
Sale Of Business · MLS® C12861498 · TRADEWORLD REALTY INC
$220,000
2347 KENNEDY Road 407
Agincourt South-Malvern West, Toronto
Office · MLS® E13645168 · T-ONE GROUP REALTY INC.,
$220,000
9 Milvan Road 401
Humber Summit, Toronto
Sale Of Business · MLS® W13074248 · Century 21 Signature Service
$220,000
95 The Pond Road Unit 30
York University Heights, Toronto
Sale Of Business · MLS® W14090346 · IKON REAL ESTATE INC.