546 Conservation Drive
Snelgrove, Brampton, L6Z 0B8
$2,398,000
- 4+2 bedrooms
- 4 bathrooms
- 20 parking
- 3000-3500 sq ft
Listed 15 days ago · MLS® W13862148
About this home
Welcome to this stunning custom-built raised bungalow on a private 1-acre lot in one of Brampton's most prestigious enclaves, directly across from Heart Lake Conservation Area. Offering 7,700 sq ft of total living space, including 3,200 sq ft above grade and a breathtaking 4,500 sq ft walk- out basement with an indoor pool complex and waterfall, this home is a true retreat. The chef's kitchen features a walk-out balcony, custom wood cabinetry, and natural light, capturing unobstructed views of Heart Lake and surrounding forest. The family room offers a walkout balcony overlooking the firepit and landscaped gardens, perfect for gatherings. The upper level includes four spacious bedrooms, with the primary suite boasting a private ensuite and walk-in closet. The lower level offers two additional bedrooms and a large recreational area with oversized windows, a fireplace, wet bar, and walkout to a stamped concrete patio. The indoor pool (18 ft x 42 ft) area features 14-foot ceilings, a waterfall, swim-up bar, and state of the art climate control, creating a year-round resort experience. Completing this luxurious space is a sizable gym, sauna and shower area. Indoor-outdoor flow seamlessly links to beautifully landscaped gardens and a stone patio with a gas firepit, providing an outdoor oasis. The backyard offers privacy and tranquility with mature trees, lush landscaping, and a large open yard for recreation. The front driveway is stamped concrete, with 5 vehicles indoors. Located on conveted Conservation Drive, surrounded by multimillion-dollar properties and with no homes across the street, this estate offers unobstructed views, nearby trail access, abundant wildlife, and a luxurious lifestyle immersed in nature.
Details
- Type
- Detached
- Style
- Bungalow
- Age
- 31-50 years
- Size
- 3000-3500 sq ft
- Lot
- 128 × 346 ft
- Basement
- Finished with Walk-Out
- Garage
- Attached
- Kitchens
- 1
- Property tax
- $20,278 (2025)
- Neighbourhood
- Snelgrove
- Municipality
- Brampton
- Price per sq ft
- $738 (53% above detached houses in Snelgrove, $481)
Interior
- Bedrooms
- 4 above ground + 2 below
- Bathrooms
- 2 × 5-piece (ground), 1 × 2-piece (ground), 1 × 3-piece (lower)
- Rooms
- 11 above ground + 8 below
- Family room or den
- Yes
- Fireplace
- Natural Gas
- Features
- Built-In Oven, Carpet Free, Central Vacuum, Countertop Range, In-Law Capability, Primary Bedroom - Main Floor, Sauna, Storage, Storage Area Lockers, Upgraded Insulation, Ventilation System, Water Heater Owned, Water Purifier, Workbench, Sump Pump
Heating, cooling and services
- Heating
- Forced Air, Gas
- Air conditioning
- Central Air
- Water and sewer
- Septic
Building and exterior
- Style
- Bungalow
- Exterior
- Brick
- Foundation
- Concrete
- Age
- 31-50 years
- Faces
- West
- Pool
- Indoor
- Outdoor
- Landscape Lighting, Landscaped, Lawn Sprinkler System, Lighting, Privacy, Porch
Parking
- Garage spaces
- 5
- Total parking
- 20
- Driveway and parking
- Circular Drive, Private
Lot
- Size
- 128 × 346 ft
- Acreage
- .50-1.99
More
- Possession
- 30-60-90
- Cross street
- Kennedy/Conservation
Rooms
| Room | Level | Size | Features |
|---|---|---|---|
| Foyer | Main | 4.97 × 7.19 m (16'4" × 23'7") | 2 Pc Bath, Large Window |
| Living Room | Main | 4.97 × 7.19 m (16'4" × 23'7") | Hardwood Floor, Large Window |
| Dining Room | Main | 4.97 × 3.35 m (16'4" × 11') | Hardwood Floor |
| Kitchen | Main | 4.97 × 3.46 m (16'4" × 11'4") | B/I Appliances, Granite Counters, Centre Island |
| Breakfast | Main | 4.97 × 2.59 m (16'4" × 8'6") | Combined w/Kitchen, W/O To Balcony |
| Primary Bedroom | Main | 5.31 × 5.21 m (17'5" × 17'1") | 5 Pc Ensuite, Walk-In Closet(s), Large Window |
| Bedroom 2 | Main | 4.46 × 3.87 m (14'8" × 12'8") | Hardwood Floor, Large Window |
| Bedroom 3 | Main | 3.68 × 3.18 m (12'1" × 10'5") | Hardwood Floor, Large Window, Closet |
| Bedroom 4 | Main | 5.18 × 2.99 m (17' × 9'10") | Hardwood Floor, Large Window, Closet |
| Laundry | Main | 2.1 × 4.61 m (6'11" × 15'1") | B/I Shelves, Laundry Sink |
| Bedroom | Lower | 4.71 × 5.1 m (15'5" × 16'9") | Ceramic Floor |
| Bedroom | Lower | 3.57 × 4.66 m (11'9" × 15'3") | Ceramic Floor |
| Recreation | Lower | 9.26 × 13.76 m (30'5" × 45'2") | B/I Bar, Staircase, Overlooks Pool |
| Exercise Room | Lower | 4.71 × 8.36 m (15'5" × 27'5") | Large Window, Overlook Patio |
| Utility Room | Lower | 5.38 × 3.58 m (17'8" × 11'9") | |
| Other | Lower | 8.96 × 17.37 m (29'5" × 57') | B/I Bar, Gas Fireplace, Window Floor to Ceiling |
| Other | Lower | 3.57 × 2.44 m (11'9" × 8') | Sauna |
History of this address
5 earlier listings at this address, with sold and leased prices. Create a free account or sign in to see them.
Location
Location is approximate. See nearby homes on the map
Recent sales nearby
See what similar homes within 1 km sold for in the last year. Create a free account or sign in to see them.
The neighbourhood
Getting around Car-dependent
- 🚆 Mount Pleasant GO7.6 km
Within a 10-minute walk: no grocery stores, 0 cafés and restaurants, 4 parks. Nearest park: Brookbank Parkette (350 m).
Schools nearby
Elementary
- Sacred Heart Catholic Elementary Catholic
EQAO: Gr 6 reading 92%, math 60%14 min walk - Terry Fox Public School
EQAO: Gr 3 reading 76%, math 46%1.2 km - Somerset Drive Public School
EQAO: Gr 3 reading 71%, math 50%1.4 km - Ross Drive Public Elementary
EQAO: Gr 6 reading 96%, math 58%1.7 km
Secondary
- Robert H. Lagerquist Senior Public School17 min walk
- St. Marguerite d'Youville Secondary School Catholic
EQAO: Gr 9 math 48%, literacy test 90%2.3 km - Harold M. Brathwaite Secondary School
EQAO: Gr 9 math 71%, literacy test 93%2.4 km
EQAO: share of students meeting the provincial standard (2024–25). Ontario average: Gr 6 reading 86%, math 51%; Gr 9 math 55%; literacy test 83%.
Closest schools, not school zones. Check which school serves this address with the school board before relying on it.
Who lives here postal area L6Z
- Owners / renters
- 87% / 13%
- Median household income
- $119,000
- Average age
- 40
- Children under 15
- 17%
- Homes
- 62% detached, 0% high-rise
- Commute by transit
- 8%
- Population
- 33,888
Languages spoken most at home besides English: Punjabi (Panjabi) 9.6%, Urdu 2.4%, Hindi 1.4%, Spanish 1.2%.
Flood and conservation No mapped hazard
Not inside a mapped flood plain or regulated area.
Screening maps only. Ask the conservation authority for a property inquiry before relying on this.
Safety
Crime Severity Index for Peel Region (Mississauga/Brampton) police: 59 vs 57 for Ontario (2025).
Police-reported figures for the whole police service area, not this street. Rates use the area’s resident population.
Development nearby
No planning applications within 500 m in the last five years.
Rezoning, site plan, subdivision and condominium applications filed with the city.
Distances are approximate. Places © OpenStreetMap contributors. Neighbourhood figures: Statistics Canada, 2021 Census. School results: EQAO via Ontario Data Catalogue (Open Government Licence – Ontario). Crime Severity Index: Statistics Canada.
Living here
Commute
To Union Station (downtown Toronto): 35 km. Transit times · Driving times
Noise Nothing major nearby
No highway within 500 m, rail line within 300 m, or airport flight path nearby.
Distances from the map, not noise measurements. Visit at rush hour to judge for yourself.
Internet High-speed
50/10 Mbps or faster available here by cable, fibre or DSL (the federal high-speed target).
From the federal broadband map. Check exact speeds and providers for the address.
Roads, rail, airports and planned stations © OpenStreetMap contributors. Internet: Innovation, Science and Economic Development Canada, National Broadband Data.
Listed by RE/MAX REALTY SERVICES INC..
Listing information provided by PropTx Innovations Inc. and TRREB; deemed reliable but not guaranteed accurate by PropTx.
Similar homes nearby
See more in Brampton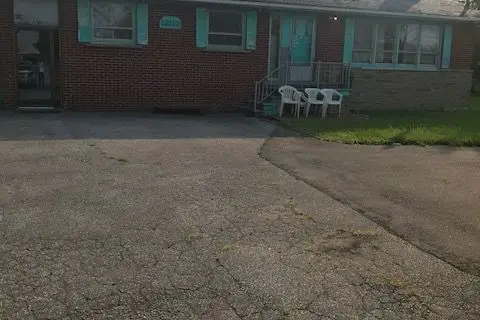
$1,999,990
3+2 bd2 ba10 pk1100-1500 ft²
12112 Hurontario Street
Snelgrove, Brampton
Detached · MLS® W13535430 · RE/MAX CHAMPIONS REALTY INC.
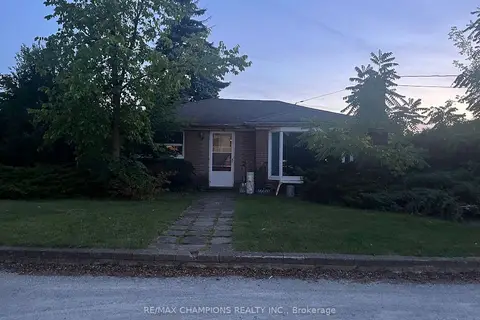
$1,999,990
2+2 bd2 ba5 pk700-1100 ft²
12104 Hurontario Street
Snelgrove, Brampton
Detached · MLS® W13535432 · RE/MAX CHAMPIONS REALTY INC.
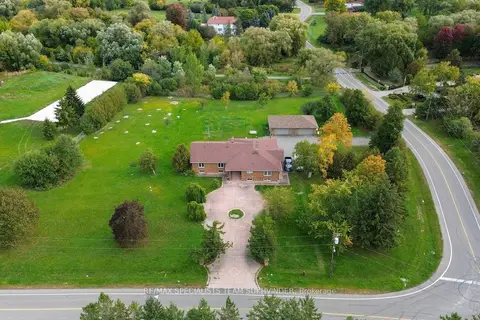
$2,399,000
3 bd3 ba16 pk3000-3500 ft²
11 Julian Drive
Bram East, Brampton
Detached · MLS® W13876130 · RE/MAX SPECIALISTS TEAM SUKHVINDER
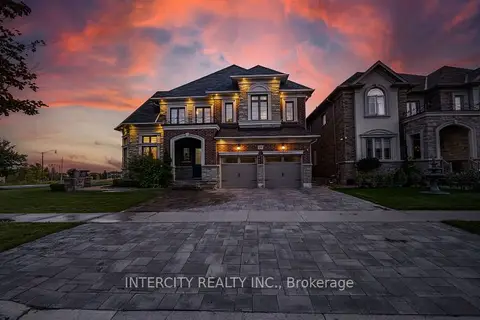
$2,399,900
5+2 bd5 ba5 pk5000 + ft²
29 Chiming Road
Toronto Gore Rural Estate, Brampton
Detached · MLS® W13577676 · INTERCITY REALTY INC.
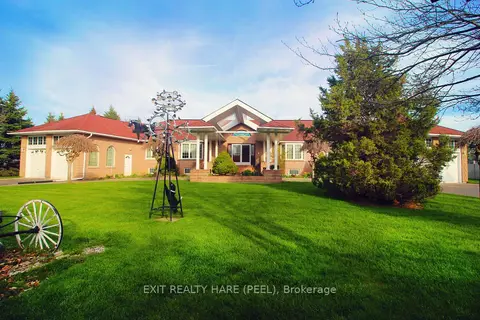
$2,399,999
6+5 bd6 ba24 pk3500-5000 ft²
5 Glenbrook Boulevard
Toronto Gore Rural Estate, Brampton
Detached · MLS® W14032164 · EXIT REALTY HARE (PEEL)
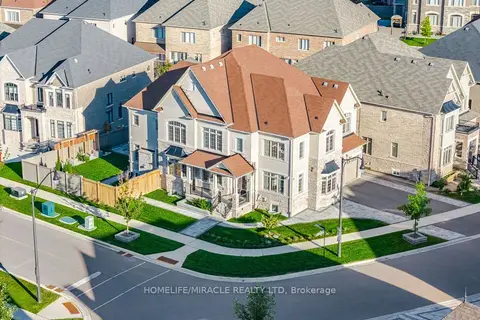
$2,449,999
5+3 bd8 ba10 pk3500-5000 ft²
7 Anatolia Street
Toronto Gore Rural Estate, Brampton
Detached · MLS® W13796104 · HOMELIFE/MIRACLE REALTY LTD
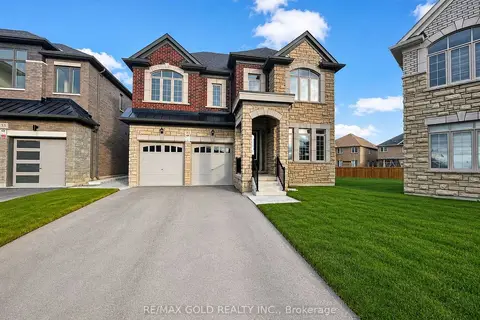
$2,300,000
6 bd6 ba8 pk3500-5000 ft²
31 Dolomite Drive
Bram East, Brampton
Detached · MLS® W13299914 · RE/MAX GOLD REALTY INC.
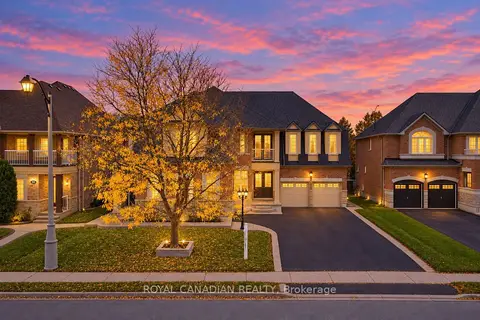
$2,299,900
6+2 bd9 ba10 pk3500-5000 ft²
22 Janetville Street
Bram East, Brampton
Detached · MLS® W14084002 · ROYAL CANADIAN REALTY