545228 Pattullo Avenue
Rural Norwich, Norwich, N4S 7W3
$1,500,000
Reduced $200,000 from $1,700,000
- 3+1 bedrooms
- 4 bathrooms
- 14 parking
- 2000-2500 sq ft
Listed 140 days ago · MLS® X13229220
About this home
Welcome to your private country retreat, where peaceful rural living meets modern convenience. Situated on 6.42 acres just minutes from Woodstock with quick access to Hwy 401/403, this exceptional property offers the perfect balance of space & functionality. The updated two-storey home features four bedrooms, four bathrooms, and a double-car attached garage, making it ideal for families, multi-generational living, or those seeking room to grow. A dedicated business area with a client washroom and additional office space provides excellent flexibility for professionals looking to work from home. Step inside and discover a bright, welcoming interior filled with natural light. The modern kitchen updated finishes, SS appliances, and a functional layout designed for everyday living and entertaining. The dining area offers patio door access to a stunning multi-tier composite deck, creating a seamless transition to outdoor living. The main-floor primary bedroom features a 3pc ensuite and wheelchair-accessible access from the rear of the home, offering outstanding convenience and long-term accessibility. Upstairs, you'll find a spacious primary suite, an additional 5pc bedroom, and bedroom. The Lower level expands your living space with a walk-up basement, an additional bedroom, two bonus rooms perfect for hobbies, fitness, or guests, a 3pc bathroom, rough-in capabilities, and abundant storage. Outside, the property truly shines. Surrounded by mature trees and natural beauty, the mostly flat acreage offers endless possibilities for recreation, gardening, hobby farming A2, or simply enjoying the peaceful countryside. Explore nearby trails and take advantage of the additional storage shed for equipment, toys, and seasonal items. A wrap-around laneway provides ample parking for family, guests, trailers, and recreational vehicles.Rarely does a property offer this combination of acreage, accessibility, home-business potential, and modern updates in such a convenient location.
Details
- Type
- Detached
- Style
- 2-Storey
- Age
- 51-99 years
- Size
- 2000-2500 sq ft
- Lot
- 200.91 × 1092.59 ft
- Basement
- Full, Walk-Out, Finished
- Garage
- Attached
- Kitchens
- 1
- Property tax
- $6,563 (2026)
- Neighbourhood
- Rural Norwich
- Municipality
- Norwich
- Price per sq ft
- $667 (44% above detached houses in Norwich, $464)
Interior
- Bedrooms
- 3 above ground + 1 below
- Bathrooms
- 1 × 2-piece (main), 1 × 3-piece (main), 1 × 4-piece (second), 1 × 3-piece (basement)
- Rooms
- 10 above ground + 6 below
- Family room or den
- No
- Fireplace
- Wood Stove, Wood, Propane
- Features
- Auto Garage Door Remote, Built-In Oven, Carpet Free, In-Law Capability, On Demand Water Heater, Primary Bedroom - Main Floor, Propane Tank, Storage, Water Heater Owned
Heating, cooling and services
- Heating
- Forced Air, Propane
- Air conditioning
- Central Air
- Water and sewer
- Septic
Building and exterior
- Style
- 2-Storey
- Exterior
- Shingle, Vinyl Siding
- Roof
- Shingles
- Foundation
- Poured Concrete
- Age
- 51-99 years
- Faces
- South
- Outdoor
- Deck, Landscaped, Patio, Privacy, Porch, Year Round Living, Additional Garage(s)
Parking
- Garage spaces
- 4
- Total parking
- 14
- Driveway and parking
- Private Double
Lot
- Size
- 200.91 × 1092.59 ft
- Acreage
- 5-9.99
More
- Possession
- Flexible
- Nearby
- Clear View, Wooded/Treed
- Cross street
- Hwy 59 South
Rooms
| Room | Level | Size | Features |
|---|---|---|---|
| Office | Main | 3.99 × 6.46 m (13'1" × 21'2") | Access To Garage, Walk-Out |
| Bathroom | Main | 1.7 × 1.34 m (5'7" × 4'5") | 2 Pc Bath, Heated Floor |
| Sunroom | Main | 4.2 × 2.4 m (13'9" × 7'10") | Walk-Out |
| Kitchen | Main | 4.88 × 3.13 m (16' × 10'3") | |
| Dining Room | Main | 3.84 × 3.35 m (12'7" × 11') | |
| Living Room | Main | 6.49 × 4.87 m (21'4" × 16') | Walk-Out, 2 Way Fireplace |
| Laundry | Main | 2.38 × 1.58 m (7'10" × 5'2") | |
| Bedroom | Main | 6.49 × 4.6 m (21'4" × 15'1") | |
| Bathroom | Main | 2.8 × 2.31 m (9'2" × 7'7") | Heated Floor, 3 Pc Bath |
| Primary Bedroom | Second | 5.57 × 4.08 m (18'3" × 13'5") | 5 Pc Ensuite, South View, W/O To Patio |
| Bathroom | Second | 3.75 × 2.99 m (12'4" × 9'10") | 5 Pc Ensuite |
| Bedroom | Second | 2.97 × 3.08 m (9'9" × 10'1") | |
| Recreation | Basement | 2.62 × 5.79 m (8'7" × 19') | Fireplace |
| Bedroom | Basement | 3.09 × 4.11 m (10'2" × 13'6") | |
| Bathroom | Basement | 3.38 × 2.4 m (11'1" × 7'10") | 3 Pc Bath |
| Other | Basement | 7.77 × 2.98 m (25'6" × 9'9") | Walk-Up |
| Exercise Room | Basement | 2.89 × 3.35 m (9'6" × 11') | |
| Game Room | Basement | 2.89 × 3.35 m (9'6" × 11') | |
| Utility Room | Basement | 4.11 × 4.87 m (13'6" × 16') |
Location
Location is approximate. See nearby homes on the map
Recent sales nearby
See what similar homes within 1 km sold for in the last year. Create a free account or sign in to see them.
The neighbourhood
Getting around Car-dependent
No subway, LRT or GO station within a short trip.
Within a 10-minute walk: no grocery stores, 0 cafés and restaurants, 0 parks.
Who lives here postal area N4S
- Owners / renters
- 66% / 34%
- Median household income
- $78,000
- Average age
- 43
- Children under 15
- 16%
- Homes
- 63% detached, 5% high-rise
- Commute by transit
- 1%
- Population
- 33,055
Languages spoken most at home besides English: Punjabi (Panjabi) 0.5%, Polish 0.3%, Spanish 0.3%, Portuguese 0.2%.
Safety
Crime Severity Index for Oxford (Norwich) (OPP): 30 vs 57 for Ontario (2025).
Police-reported figures for the whole police service area, not this street. Rates use the area’s resident population.
Distances are approximate. Places © OpenStreetMap contributors. Neighbourhood figures: Statistics Canada, 2021 Census. Crime Severity Index: Statistics Canada.
Living here
Commute
Noise Nothing major nearby
No highway within 500 m, rail line within 300 m, or airport flight path nearby.
Distances from the map, not noise measurements. Visit at rush hour to judge for yourself.
Internet High-speed
50/10 Mbps or faster available here by cable, fibre or DSL (the federal high-speed target).
From the federal broadband map. Check exact speeds and providers for the address.
Roads, rail, airports and planned stations © OpenStreetMap contributors. Internet: Innovation, Science and Economic Development Canada, National Broadband Data.
Listed by Century 21 Heritage House Ltd Brokerage.
Listing information provided by PropTx Innovations Inc. and TRREB; deemed reliable but not guaranteed accurate by PropTx.
Similar homes nearby
See more in Norwich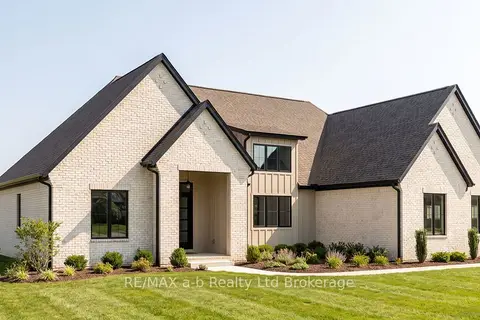
$1,495,000
3+2 bd4 ba8 pk2000-2500 ft²
23 Meadowlands Drive
Otterville, Norwich
Detached · MLS® X13847754 · RE/MAX a-b Realty Ltd Brokerage