545 Braidwood Avenue
Otonabee Ward 1, Peterborough, K9J 1V9
$459,900
Reduced $22,100 from $482,000
- 2+1 bedrooms
- 1 bathrooms
- 3 parking
- 1100-1500 sq ft
Listed 26 days ago · MLS® X13823022
About this home
Welcome to 545 Braidwood Avenue, a charming 1-storey home set on a generous 63' x 90' fully fenced lot in Peterborough's established South End. Filled with character and thoughtfully updated over the years, this inviting home offers a wonderful opportunity for first-time buyers, downsizers, or anyone looking for a comfortable home in a convenient neighbourhood. Inside, you'll find beautiful hardwood flooring, a bright living room, separate dining area and an updated kitchen, along with two main-floor bedrooms and a full bathroom. The finished upper level provides additional flexible living space, ideal for a bedroom, home office, hobby room or quiet retreat. The unfinished basement offers plenty of storage and further potential. Outside, mature and beautifully established gardens create a private, welcoming setting in both the front and rear yards, while the fully fenced backyard provides plenty of room to relax, garden or entertain. Numerous updates over the years include the kitchen, windows, eavestroughs, furnace, front porch, fencing and fresh paint, offering a great combination of original charm and modern convenience. Located just a short walk from Lansdowne Place and only minutes from the Parkway and Highway 115, this well-cared-for home offers everyday convenience in one of Peterborough's mature residential neighbourhoods. A charming property with a great yard, practical layout and plenty of personality - 545 Braidwood Avenue is ready for its next chapter.
Details
- Type
- Detached
- Style
- 1 1/2 Storey
- Age
- 51-99 years
- Size
- 1100-1500 sq ft
- Lot
- 60 × 93 ft
- Basement
- Full, Partially Finished
- Garage
- Detached
- Kitchens
- 1
- Property tax
- $4,420 (2026)
- Neighbourhood
- Otonabee Ward 1
- Municipality
- Peterborough
- Price per sq ft
- $354 (29% below detached houses in Otonabee Ward 1, $500)
Interior
- Bedrooms
- 2 above ground + 1 below
- Bathrooms
- 1 × 4-piece (main)
- Rooms
- 8 above ground + 2 below
- Family room or den
- Yes
- Fireplace
- No
- Features
- Water Heater, Water Meter
Heating, cooling and services
- Heating
- Forced Air, Gas
- Air conditioning
- Central Air
- Water and sewer
- Sewer
Building and exterior
- Style
- 1 1/2 Storey
- Exterior
- Brick, Vinyl Siding
- Roof
- Asphalt Shingle
- Foundation
- Poured Concrete
- Age
- 51-99 years
- Faces
- South
- Outdoor
- Landscape Lighting, Landscaped, Lighting, Porch, Privacy, Paved Yard, Patio, Fence - Full
Parking
- Garage spaces
- 1
- Total parking
- 3
Lot
- Size
- 60 × 93 ft (rectangular)
More
- Possession
- 30-59 days
- Nearby
- Fenced Yard, Library, Park, Place Of Worship, Public Transit, School
- Cross street
- Monaghan Rd & Braidwood Ave
Rooms
| Room | Level | Size | Features |
|---|---|---|---|
| Foyer | Main | 3.03 × 1.39 m (9'11" × 4'7") | |
| Living Room | Main | 3.69 × 4.27 m (12'1" × 14') | |
| Dining Room | Main | 3.69 × 2.96 m (12'1" × 9'9") | |
| Kitchen | Main | 3.69 × 3.12 m (12'1" × 10'3") | |
| Bedroom | Main | 3.03 × 3.38 m (9'11" × 11'1") | |
| Bedroom 2 | Main | 3.03 × 3.33 m (9'11" × 10'11") | |
| Bathroom | Main | 1.86 × 2.26 m (6'1" × 7'5") | 4 Pc Bath |
| Other | Basement | 6.75 × 8.97 m (22'2" × 29'5") | Unfinished, Combined w/Laundry, Laundry Sink |
| Utility Room | Basement | 2.62 × 2.01 m (8'7" × 6'7") | |
| Other | Basement | 2.21 × 1.19 m (7'3" × 3'11") | |
| Other | Basement | 4.12 × 1.39 m (13'6" × 4'7") | |
| Other | Basement | 2.48 × 1.23 m (8'2" × 4') | |
| Loft | Upper | 3.4 × 5.22 m (11'2" × 17'2") |
Location
Location is approximate. See nearby homes on the map
Recent sales nearby
See what similar homes within 1 km sold for in the last year. Create a free account or sign in to see them.
The neighbourhood
Getting around Very walkable
No subway, LRT or GO station within a short trip.
Within a 10-minute walk: 4 grocery stores, 15 cafés and restaurants, 4 parks, 4 pharmacies. Nearest grocery: Real Canadian Superstore (600 m). Nearest park: John Taylor Memorial Park (350 m).
Schools nearby
Elementary
- St. John Catholic Elementary School Catholic
EQAO: Gr 6 reading 57%, math 29%8 min walk - Roger Neilson Public School
EQAO: Gr 6 reading 83%, math 34%17 min walk - The Children’s Montessori & Preparatory School Private17 min walk
- St. Alphonsus Catholic Elementary School Catholic
EQAO: Gr 6 reading 82%, math 41%18 min walk
Secondary
- Kenner Collegiate and Vocational Institute
EQAO: Gr 9 math 19%, literacy test 68%11 min walk - Holy Cross Catholic Secondary School Catholic
EQAO: Gr 9 math 50%, literacy test 71%2.4 km
EQAO: share of students meeting the provincial standard (2024–25). Ontario average: Gr 6 reading 86%, math 51%; Gr 9 math 55%; literacy test 83%.
Closest schools, not school zones. Check which school serves this address with the school board before relying on it.
Who lives here postal area K9J
- Owners / renters
- 62% / 38%
- Median household income
- $72,500
- Average age
- 44
- Children under 15
- 15%
- Homes
- 62% detached, 10% high-rise
- Commute by transit
- 2%
- Population
- 44,547
Languages spoken most at home besides English: Arabic 0.4%, Spanish 0.2%, Gujarati 0.2%, Hindi 0.2%.
Safety
Crime Severity Index for Peterborough police: 68 vs 57 for Ontario (2025).
Police-reported figures for the whole police service area, not this street. Rates use the area’s resident population.
Distances are approximate. Places © OpenStreetMap contributors. Neighbourhood figures: Statistics Canada, 2021 Census. School results: EQAO via Ontario Data Catalogue (Open Government Licence – Ontario). Crime Severity Index: Statistics Canada.
Living here
Commute
Noise Nothing major nearby
No highway within 500 m, rail line within 300 m, or airport flight path nearby.
Distances from the map, not noise measurements. Visit at rush hour to judge for yourself.
Internet High-speed
50/10 Mbps or faster available here by cable, fibre or DSL (the federal high-speed target).
From the federal broadband map. Check exact speeds and providers for the address.
Roads, rail, airports and planned stations © OpenStreetMap contributors. Internet: Innovation, Science and Economic Development Canada, National Broadband Data.
Listed by Exit Realty Liftlock.
Listing information provided by PropTx Innovations Inc. and TRREB; deemed reliable but not guaranteed accurate by PropTx.
Similar homes nearby
See more in Peterborough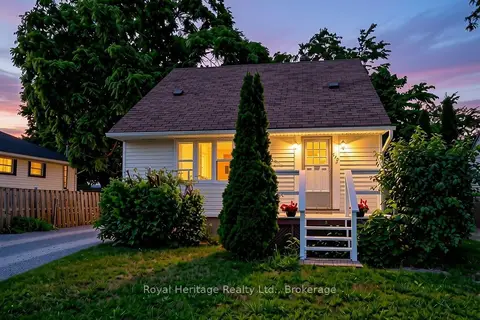
$454,900
Reduced $45,000
3 bd2 ba2 pk700-1100 ft²
722 Gillespie Avenue
Otonabee Ward 1, Peterborough
Detached · MLS® X13500880 · Royal Heritage Realty Ltd.
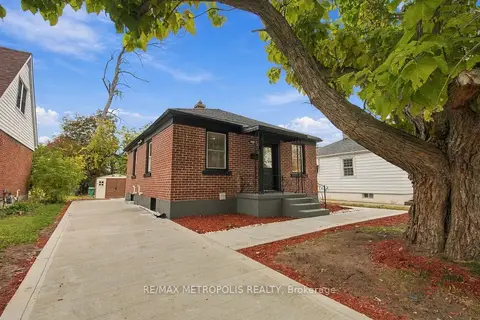
$469,000
2+2 bd2 ba3 pk700-1100 ft²
488 Mckellar Street
Otonabee Ward 1, Peterborough
Detached · MLS® X14084582 · RE/MAX METROPOLIS REALTY
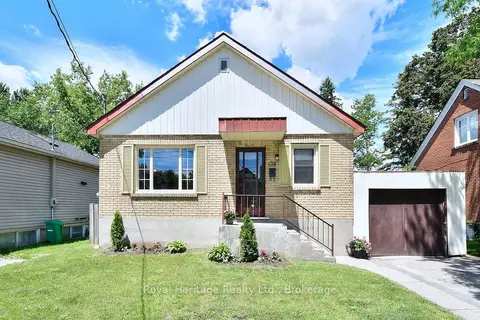
$449,900
2+1 bd2 ba2 pk700-1100 ft²
476 King George Street
Otonabee Ward 1, Peterborough
Detached · MLS® X13755124 · Royal Heritage Realty Ltd.
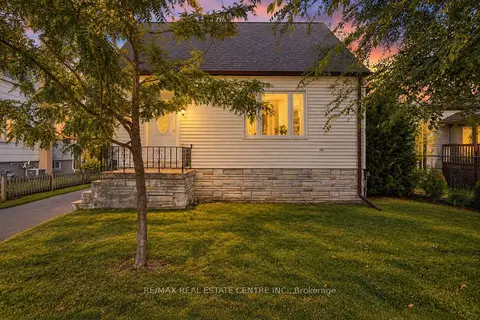
$449,000
Reduced $9,000
2+1 bd1 ba2 pk700-1100 ft²
988 High Street
Otonabee Ward 1, Peterborough
Detached · MLS® X13814560 · RE/MAX REAL ESTATE CENTRE INC.
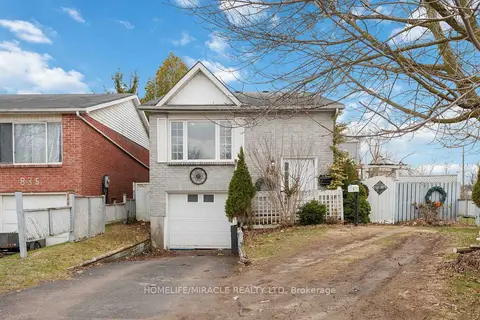
$477,000
3+2 bd2 ba3 pk700-1100 ft²
839 Mountain Ash Road
Otonabee Ward 1, Peterborough
Detached · MLS® X13699724 · HOMELIFE/MIRACLE REALTY LTD
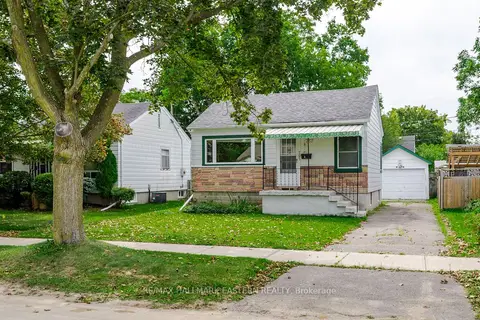
$439,900
2 bd1 ba4 pk700-1100 ft²
767 Duffus Street
Otonabee Ward 1, Peterborough
Detached · MLS® X13702206 · RE/MAX HALLMARK EASTERN REALTY
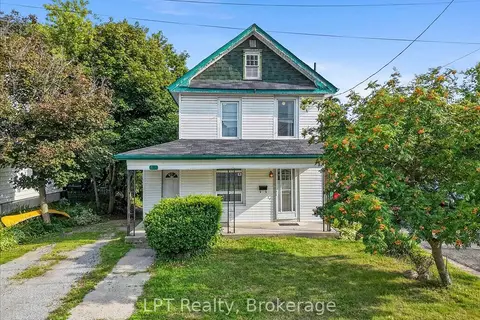
$439,000
Reduced $60,000
3 bd2 ba3 pk1500-2000 ft²
611 Romaine Street
Otonabee Ward 1, Peterborough
Detached · MLS® X13613612 · LPT Realty
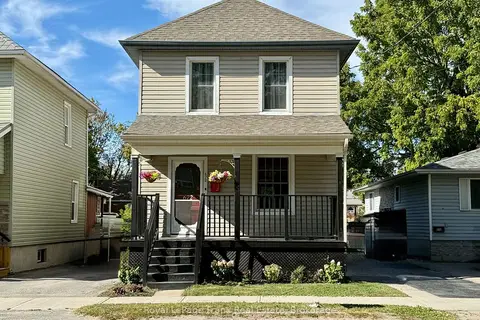
$489,000
4+1 bd2 ba2 pk700-1100 ft²
672 Romaine Street
Otonabee Ward 1, Peterborough
Detached · MLS® X13830948 · Royal LePage Frank Real Estate