5446 10th Line
Rural Essa, Essa, L0L 1L0
$1,799,900
- 4 bedrooms
- 3 bathrooms
- 11 parking
- 2500-3000 sq ft
Listed 99 days ago · MLS® N13559292
About this home
Experience the perfect blend of luxury, craftsmanship, and country living with this executive 4 bedroom 3 bathroom triple car garage custom bungalow situated on a large 0.69-acre lot in desirable location. Nestled against a tranquil forest backdrop, this thoughtfully designed home offers the privacy you've been searching for. Designed with both elegance and functionality in mind, this stunning residence features a spacious open-concept layout, soaring ceilings, and oversized windows that flood the home with natural light while showcasing the beautiful wooded views. The walk-out basement provides endless possibilities for additional living space, an in-law suite, or a custom entertainment area. The striking exterior combines timeless masonry with premium wood siding accents, highlighted by impressive 8"x8" Douglas Fir timber beams, creating exceptional curb appeal. Inside, you'll find quality finishes throughout, including engineered hardwood flooring, smooth ceilings, a beautifully appointed fireplace, and a designer kitchen featuring cabinetry with matching vanities. Stylish interior doors, quality trim, and carefully selected lighting complete the sophisticated interior. Step outside to enjoy the spacious rear deck perfect for entertaining or relaxing while overlooking the peaceful forest setting. Conveniently located just minutes from Barrie, Cookstown, Alliston, and major commuter routes. Move into your brand new home before winter! Tarion Builder. NOTE: Listing price is inclusive of tax rebates. Building is well under way. Home should be ready for occupancy last quarter of 2026. ***Please DO NOT walk or enter property without an appointment. On going building site can feature extreme hazards.***
Details
- Type
- Detached
- Style
- Bungalow
- Age
- New
- Size
- 2500-3000 sq ft
- Lot
- 150 × 200 ft
- Basement
- Full, Separate Entrance, Development Potential, Unfinished, Walk-Out
- Garage
- Attached
- Kitchens
- 1
- Property tax
- $22 (2026)
- Neighbourhood
- Rural Essa
- Municipality
- Essa
- Price per sq ft
- $655 (11% above detached houses in Rural Essa, $588)
Interior
- Bedrooms
- 4 above ground
- Bathrooms
- 1 × 5-piece (main), 1 × 4-piece (main), 1 × 4-piece (main)
- Rooms
- 14 above ground
- Family room or den
- No
- Fireplace
- Propane
- Features
- In-Law Capability, Primary Bedroom - Main Floor
Heating, cooling and services
- Heating
- Forced Air, Propane
- Air conditioning
- Central Air
- Water and sewer
- Septic
Building and exterior
- Style
- Bungalow
- Exterior
- Stone, Board & Batten
- Roof
- Fibreglass Shingle
- Foundation
- Concrete
- Age
- New
- Faces
- West
- Outdoor
- Porch, Deck
Parking
- Garage spaces
- 3
- Total parking
- 11
- Driveway and parking
- Private Double
Lot
- Size
- 150 × 200 ft (rectangular)
- Acreage
- .50-1.99
More
- Possession
- last quarter of 2026
- Nearby
- Clear View, School Bus Route, Wooded/Treed
- Cross street
- 89/10TH
Rooms
| Room | Level | Size | Features |
|---|---|---|---|
| Foyer | Main | 3.43 × 2.72 m (11'3" × 8'11") | |
| Family Room | Main | 6.1 × 4.87 m (20' × 16') | |
| Dining Room | Main | 6.1 × 4.87 m (20' × 16') | |
| Kitchen | Main | 4.87 × 4.27 m (16' × 14') | |
| Laundry | Main | 3.53 × 3.05 m (11'7" × 10') | |
| Primary Bedroom | Main | 5.7 × 5.6 m (18'8" × 18'4") | |
| Bedroom 2 | Main | 5.4 × 4.57 m (17'9" × 15') | |
| Bedroom 3 | Main | 3.66 × 3.35 m (12' × 11') | |
| Bedroom 4 | Main | 3.66 × 3.35 m (12' × 11') |
History of this address
1 earlier listing at this address, with sold and leased prices. Create a free account or sign in to see them.
Listed by RE/MAX HALLMARK CHAY REALTY.
Listing information provided by PropTx Innovations Inc. and TRREB; deemed reliable but not guaranteed accurate by PropTx.
Similar homes nearby
See more in Essa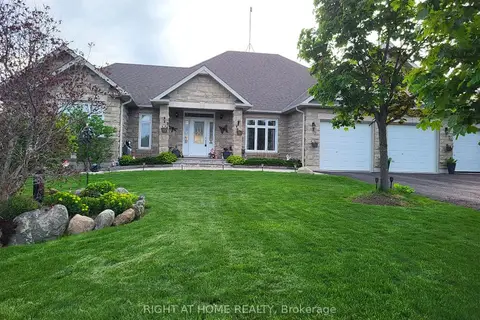
$1,894,000
Reduced $105,999
3+1 bd4 ba13 pk2000-2500 ft²
10 Brolley Crescent
Rural Essa, Essa
Detached · MLS® N13667506 · RIGHT AT HOME REALTY
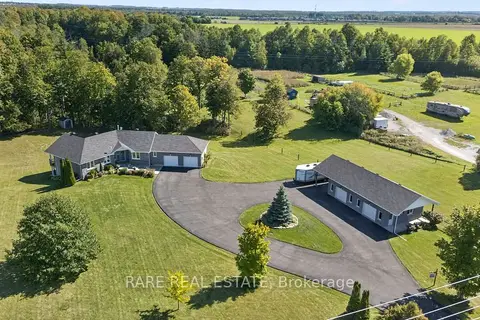
$1,699,000
3 bd4 ba16 pk1500-2000 ft²
7061 County Road 10 Road
Rural Essa, Essa
Detached · MLS® N14089244 · RARE REAL ESTATE
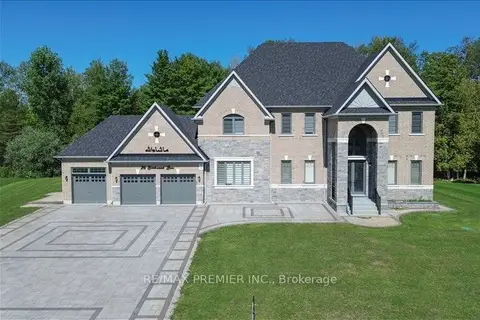
$1,688,888
Reduced $311,111
5 bd6 ba20 pk3500-5000 ft²
26 Birchwood Lane
Rural Essa, Essa
Detached · MLS® N13717762 · RE/MAX PREMIER INC.
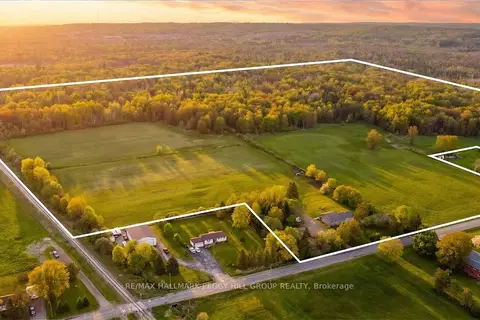
$1,999,999
2+2 bd2 ba20 pk1500-2000 ft²
8747 10th Line
Rural Essa, Essa
Detached · MLS® N13765282 · RE/MAX HALLMARK PEGGY HILL GROUP REALTY
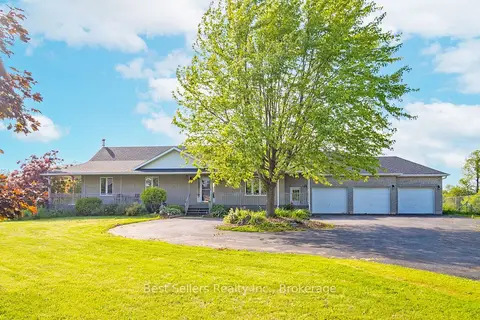
$1,499,999
Reduced $100,000
3+1 bd3 ba9 pk3000-3500 ft²
14 Pioneer Ridge Court
Rural Essa, Essa
Detached · MLS® N13660484 · Best Sellers Realty Inc.
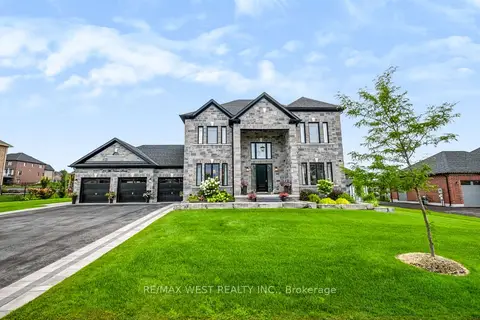
$1,799,900
4+1 bd5 ba11 pk2500-3000 ft²
39 Mckeown Street
Thornton, Essa
Detached · MLS® N13834454 · RE/MAX WEST REALTY INC.
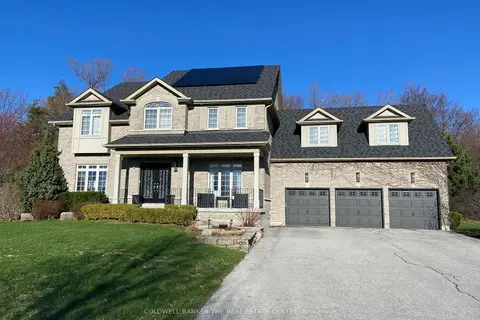
$1,749,999
Reduced $150,000
4+1 bd3 ba6 pk3000-3500 ft²
54 Brykman Road
Thornton, Essa
Detached · MLS® N13058712 · COLDWELL BANKER THE REAL ESTATE CENTRE
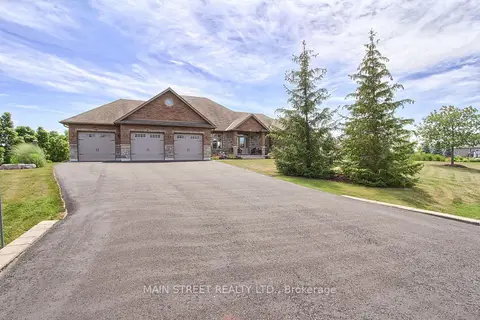
$1,699,000
Reduced $30,999
3+1 bd3 ba12 pk2000-2500 ft²
13 Brolley Crescent
Thornton, Essa
Detached · MLS® N13771018 · MAIN STREET REALTY LTD.