542 First Avenue N
767 - N. Welland, Welland, L3C 1Z3
$474,900
Reduced $25,000 from $499,900
- 3+3 bedrooms
- 2 bathrooms
- 3 parking
- 700-1100 sq ft
Listed 27 days ago · MLS® X13816742
About this home
Start making money on Day 1 of ownership! Fully rented and ALL tenants have already paid the full school term! ($3750/gross monthly income). TURN KEY, READY TO GO, INCOME PRODUCING INVESTMENT PROPERTY! Here are the details about the home: 6 bedrooms, 2 baths, 1 kitchen, 3 parking spaces, all windows are proper egress sized, steel doors on the bedrooms (lower level), 5/8" fire rated drywall in the lower levels, hard wired and battery operated interconnected Smoke and Carbon Monoxide Fire Alarms on all levels, plus sprinkler heads in the furnace room. Seriously.. this house is so close to the college, that some of the parking spaces are farther away from the school than this house is! Plus, it's on the bus route to Brock University and all the other surrounding schools. Perfect home for Niagara College AND Brock University Students!! Quick drive to HWY 406 and HWY 20. This is truly a smart investment for families and investors. Come see it today! (24 hours notice required - Tenant Occupied)
Details
- Type
- Semi-Detached
- Style
- Backsplit 4
- Age
- 31-50 years
- Size
- 700-1100 sq ft
- Lot
- 30 × 120.11 ft
- Basement
- Finished with Walk-Out, Separate Entrance, Walk-Up
- Garage
- None
- Kitchens
- 2
- Property tax
- $3,252 (2025)
- Neighbourhood
- 767 - N. Welland
- Municipality
- Welland
Interior
- Bedrooms
- 3 above ground + 3 below
- Bathrooms
- 1 × 4-piece (second), 1 × 3-piece (basement)
- Kitchens
- 2 (1 below ground)
- Rooms
- 6 above ground + 7 below
- Family room or den
- No
- Fireplace
- No
- Features
- Carpet Free
Heating, cooling and services
- Heating
- Forced Air, Gas
- Air conditioning
- Central Air
- Water and sewer
- Sewer
Building and exterior
- Style
- Backsplit 4
- Exterior
- Brick Front, Vinyl Siding
- Roof
- Fibreglass Shingle
- Foundation
- Poured Concrete
- Age
- 31-50 years
- Faces
- East
Parking
- Total parking
- 3
- Driveway and parking
- Private
Lot
- Size
- 30 × 120.11 ft (rectangular)
- Acreage
- < .50
More
- Possession
- Immediate with tenants
- Cross street
- Woodlawn Rd
Rooms
| Room | Level | Size | Features |
|---|---|---|---|
| Kitchen | Ground | 4.65 × 2.23 m (15'3" × 7'4") | |
| Living Room | Ground | 4.5 × 3.58 m (14'9" × 11'9") | |
| Dining Room | Ground | 2.97 × 3.58 m (9'9" × 11'9") | |
| Bedroom | Second | 4.42 × 2.51 m (14'6" × 8'3") | |
| Bedroom 2 | Second | 3.56 × 2.9 m (11'8" × 9'6") | |
| Bathroom | Second | 2.44 × 2.13 m (8' × 7') | |
| Bedroom 3 | Lower | 3.4 × 3.2 m (11'2" × 10'6") | |
| Bedroom 4 | Lower | 3.23 × 2.51 m (10'7" × 8'3") | |
| Bathroom | Lower | 1.37 × 1.37 m (4'6" × 4'6") | |
| Bedroom 5 | Basement | 2.97 × 2.9 m (9'9" × 9'6") | |
| Bedroom | Basement | 2.69 × 2.72 m (8'10" × 8'11") | |
| Laundry | Basement | 1 × 1 m (3'3" × 3'3") |
History of this address
2 earlier listings at this address, with sold and leased prices. Create a free account or sign in to see them.
Listed by Century 21 Heritage House LTD.
Listing information provided by PropTx Innovations Inc. and TRREB; deemed reliable but not guaranteed accurate by PropTx.
Similar homes nearby
See more in Welland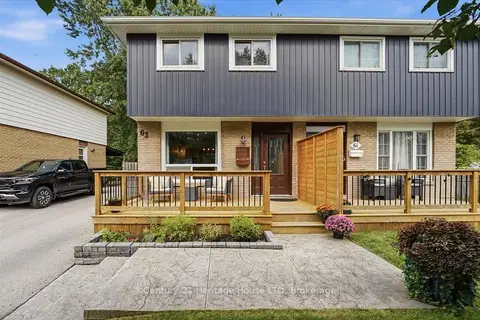
$469,900
3 bd2 ba3 pk1100-1500 ft²
63 Silvan Drive
767 - N. Welland, Welland
Semi-Detached · MLS® X13742208 · Century 21 Heritage House LTD
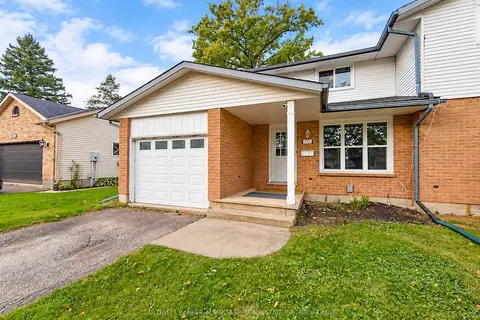
$459,900
Reduced $19,100
3 bd2 ba2 pk1100-1500 ft²
112 Northgate Drive
767 - N. Welland, Welland
Semi-Detached · MLS® X13807992 · COLDWELL BANKER ADVANTAGE REAL ESTATE INC, BROKERAGE
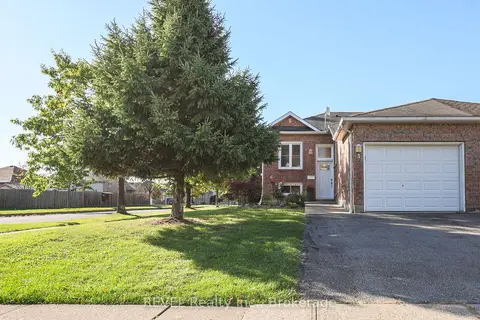
$498,999
2+1 bd2 ba2 pk700-1100 ft²
3 Jackson Court W
767 - N. Welland, Welland
Semi-Detached · MLS® X13860546 · REVEL Realty Inc., Brokerage
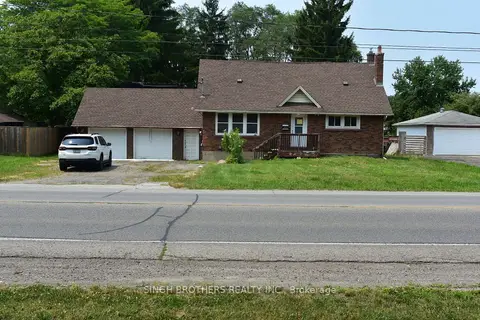
$499,000
3 bd3 ba8 pk1500-2000 ft²
149 Rice Road
767 - N. Welland, Welland
Detached · MLS® X13818800 · SINGH BROTHERS REALTY INC.
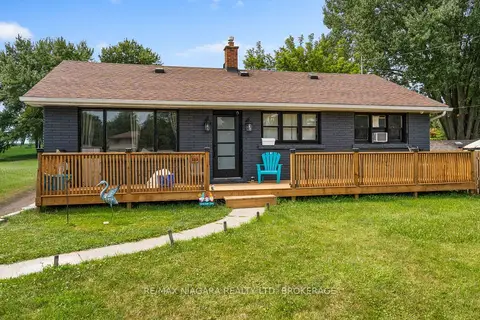
$499,900
Reduced $50,100
5 bd2 ba3 pk700-1100 ft²
163 RICE Road W
767 - N. Welland, Welland
Detached · MLS® X13616224 · RE/MAX NIAGARA REALTY LTD, BROKERAGE
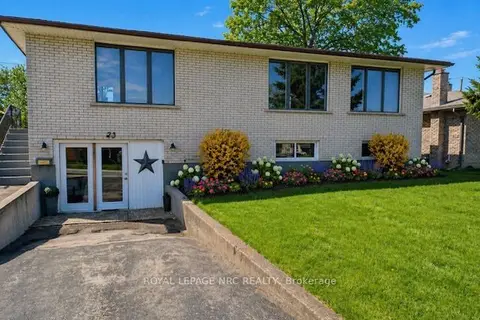
$509,000
3+1 bd2 ba2 pk1100-1500 ft²
23 NORTHGATE Drive
767 - N. Welland, Welland
Detached · MLS® X13738574 · ROYAL LEPAGE NRC REALTY
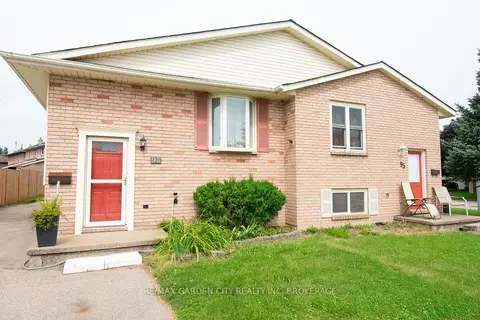
$509,900
3+1 bd1 ba3 pk700-1100 ft²
93 NORTHWOOD Drive
767 - N. Welland, Welland
Semi-Detached · MLS® X13699194 · RE/MAX GARDEN CITY REALTY INC, BROKERAGE
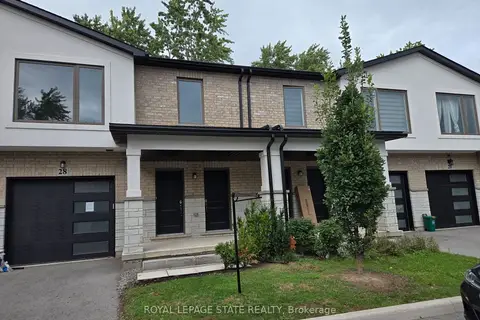
$524,900
3 bd3 ba2 pk1500-2000 ft²
28 Alayche Trail
767 - N. Welland, Welland
Att/Row/Townhouse · MLS® X13740436 · ROYAL LEPAGE STATE REALTY