541 Morglan Lane
542 - Greater Madawaska, Greater Madawaska, K0J 1H0
$2,999,000
- 5 bedrooms
- 4 bathrooms
- 8 parking
- 2000-2500 sq ft
Listed 117 days ago · MLS® X13488762
About this home
Welcome to 541 Morglan Lane with 935 feet of the most coveted shoreline on Calabogie Lake. Tucked into a quiet, protected bay and wrapped around a gentle point, this unique 6-acre waterfront estate (two parcels) offers something increasingly rare - true privacy on a lake known for its four-season lifestyle. Located minutes from Calabogie Peaks, championship golf, the motorsport park, and a network of trails, this location is one of the region's most active communities. A long, winding laneway sets the tone before you even arrive. At the end, you'll find breathtaking views of Calabogie Lake. It features a main home built in 2007 with 3 bedrooms and 3 baths, plus a bonus second staircase leading to a separate family room for a quiet space. It is positioned to capture sweeping lake views, enjoy your morning coffee under the covered porch. In addition to the main home, there is a fully separate second home with its own kitchen and bath, ideal for extended family, guests, or future rental income. Septic and well are shared between the two. The shoreline curves enough to give you multiple vantage points, from the sunrise over the water from one side to a backlit sunset from the other. The waterfront offers a sandy entry, making swimming with kids or wading in with your morning coffee truly special. Known for its calm waters, fantastic fishing, and clean swimming, you will love the advantages of this spectacular property. Whether your vision is to renovate and refine what's here, build new, or simply move in and start making memories on the water, 541 Morglan Lane gives you the canvas. Opportunities like this on Calabogie Lake don't repeat themselves.
Details
- Type
- Rural Residential
- Style
- 3-Storey
- Age
- 16-30 years
- Size
- 2000-2500 sq ft
- Lot
- 935 × 331 ft
- Basement
- Full, Unfinished
- Garage
- None
- Kitchens
- 2
- Property tax
- $10,785 (2025)
- Neighbourhood
- 542 - Greater Madawaska
- Municipality
- Greater Madawaska
Interior
- Bedrooms
- 5 above ground
- Bathrooms
- 1 × 3-piece (main), 1 × 3-piece (second), 1 × 3-piece (second), 1 × 3-piece (main)
- Rooms
- 9 above ground
- Family room or den
- Yes
- Fireplace
- No
- Features
- Carpet Free, Generator - Full
Heating, cooling and services
- Heating
- Forced Air, Propane
- Air conditioning
- Central Air
- Water and sewer
- Septic
Building and exterior
- Style
- 3-Storey
- Exterior
- Vinyl Siding
- Roof
- Asphalt Shingle
- Foundation
- Poured Concrete
- Age
- 16-30 years
- Faces
- East
- Waterfront
- Direct
Parking
- Total parking
- 8
- Driveway and parking
- Lane, Private
Lot
- Size
- 935 × 331 ft (irregular)
- Acreage
- 5-9.99
More
- Possession
- Early September
- Nearby
- Clear View, Lake Access, Waterfront, Wooded/Treed
- Cross street
- Barrett Chute Road
Rooms
| Room | Level | Size | Features |
|---|---|---|---|
| Kitchen | Main | 4.8 × 4.14 m (15'9" × 13'7") | |
| Dining Room | Main | 2.55 × 4.14 m (8'4" × 13'7") | |
| Living Room | Main | 5.68 × 6.28 m (18'8" × 20'7") | |
| Bathroom | Main | 1.58 × 1.9 m (5'2" × 6'3") | |
| Laundry | Main | 2.95 × 3.22 m (9'8" × 10'7") | |
| Primary Bedroom | Second | 4.1 × 3.8 m (13'5" × 12'6") | Walk-In Closet(s) |
| Sunroom | Second | 2.24 × 2.56 m (7'4" × 8'5") | |
| Bathroom | Second | 1.99 × 2.1 m (6'6" × 6'11") | 4 Pc Ensuite |
| Bedroom | Second | 2.98 × 3.21 m (9'9" × 10'6") | |
| Bedroom | Second | 3.11 × 3.4 m (10'2" × 11'2") | |
| Bathroom | Second | 1.26 × 3.15 m (4'2" × 10'4") | |
| Family Room | Third | 3.96 × 4.29 m (13' × 14'1") | |
| Dining Room | Main | 3.15 × 4.12 m (10'4" × 13'6") | |
| Kitchen | Main | 3.04 × 1.76 m (10' × 5'9") | |
| Bedroom | Main | 3.55 × 5.01 m (11'8" × 16'5") | |
| Family Room | Main | 3.16 × 2.66 m (10'4" × 8'9") |
History of this address
1 earlier listing at this address, with sold and leased prices. Create a free account or sign in to see them.
Location
Location is approximate. See nearby homes on the map
Recent sales nearby
See what similar homes within 1 km sold for in the last year. Create a free account or sign in to see them.
The neighbourhood
Getting around Car-dependent
No subway, LRT or GO station within a short trip.
Within a 10-minute walk: no grocery stores, 0 cafés and restaurants, 0 parks.
Who lives here postal area K0J
- Owners / renters
- 87% / 13%
- Median household income
- $76,000
- Average age
- 47
- Children under 15
- 14%
- Homes
- 91% detached, 0% high-rise
- Commute by transit
- 0%
- Population
- 34,322
Languages spoken most at home besides English: German 0.4%, Polish 0.4%, Pennsylvania German 0.3%, Mandarin 0.1%.
Distances are approximate. Places © OpenStreetMap contributors. Neighbourhood figures: Statistics Canada, 2021 Census.
Living here
Commute
Noise Nothing major nearby
No highway within 500 m, rail line within 300 m, or airport flight path nearby.
Distances from the map, not noise measurements. Visit at rush hour to judge for yourself.
Internet High-speed
50/10 Mbps or faster available here by cable, fibre or DSL (the federal high-speed target).
From the federal broadband map. Check exact speeds and providers for the address.
Roads, rail, airports and planned stations © OpenStreetMap contributors. Internet: Innovation, Science and Economic Development Canada, National Broadband Data.
Listed by ENGEL & VOLKERS OTTAWA.
Listing information provided by PropTx Innovations Inc. and TRREB; deemed reliable but not guaranteed accurate by PropTx.
Similar homes nearby
See more in Greater Madawaska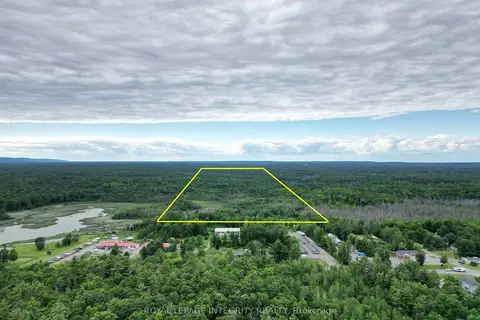
$3,000,000
0 bd0 ba
9999 Francis Street
542 - Greater Madawaska, Greater Madawaska
Vacant Land · MLS® X13484206 · ROYAL LEPAGE INTEGRITY REALTY