54 Woodland Trail
Trent Lakes, Trent Lakes, K0L 1J0
$879,900
Reduced $20,000 from $899,900
- 2+1 bedrooms
- 2 bathrooms
- 8 parking
- 700-1100 sq ft
Listed 49 days ago · MLS® X13733438
About this home
This 4-season raised bungalow on Buckhorn Lake checks all the boxes! West-facing for stunning sunsets, this well-loved waterfront property has been in the same family since it was built in 1963 and has served as a full-time residence for over 20 years.The main level offers 2 bedrooms, a 4-piece bath, and a bright open-concept kitchen, living, and dining area designed for large gatherings. Big windows, a propane fireplace, and an incredible screened porch make this the perfect lakefront retreat. The walkout lower level features a third bedroom, spacious family room with a second propane fireplace, 3-piece bath, and a combined utility/laundry room. Step outside to the lake level with fire pit, freshly redone shoreline retaining wall with steps into the water, and level sandy frontage. A floating dock is included. Additional highlights include a drilled well, septic system, steel roofs on both buildings, and a newer detached 2-car garage/workshop perfect for storing all the toys, tools, and watercraft. Even better, the cottage comes with most furnishings, tools, water toys, and even a 14' boat with 9.9 motor, making this an exceptional turnkey opportunity and truly move-in ready. An inspection report has been completed and is available. Located on Buckhorn Lake and the Trent-Severn Waterway, this property offers exceptional boating, fishing, and touring opportunities. Whether you're looking for a family cottage or year-round waterfront living, this property is ready to enjoy. Located within 2 hrs of the GTA, approx. 30 minutes to Peterborough, and a short drive to the village of Buckhorn, this property presents the ultimate blend of convenience and cottage get away. Don't wait-this one truly has it all!
Details
- Type
- Detached
- Style
- Bungalow-Raised
- Size
- 700-1100 sq ft
- Lot
- 88 × 226.82 ft
- Basement
- Finished with Walk-Out, Separate Entrance, Walk-Out, Finished
- Garage
- Detached
- Kitchens
- 1
- Property tax
- $3,266 (2025)
- Neighbourhood
- Trent Lakes
- Municipality
- Trent Lakes
- Price per sq ft
- $978 (60% above detached houses in Trent Lakes, $610)
Interior
- Bedrooms
- 2 above ground + 1 below
- Bathrooms
- 1 × 3-piece (lower), 1 × 4-piece (main)
- Rooms
- 10 above ground
- Family room or den
- Yes
- Fireplace
- Propane
- Features
- Auto Garage Door Remote, Carpet Free, In-Law Capability, Primary Bedroom - Main Floor, Propane Tank, Separate Heating Controls, Storage, Water Heater, Water Softener, Water Treatment
Heating, cooling and services
- Heating
- Baseboard, Electric
- Air conditioning
- Window Unit(s)
- Water and sewer
- Septic
Building and exterior
- Style
- Bungalow-Raised
- Exterior
- Vinyl Siding
- Roof
- Metal
- Foundation
- Block
- Faces
- West
- Outdoor
- Deck, Fishing, Landscaped, Privacy, Porch, Porch Enclosed, Recreational Area, Year Round Living, TV Tower/Antenna, Workshop
- Waterfront
- Direct
Parking
- Garage spaces
- 2
- Total parking
- 8
- Driveway and parking
- Private
Lot
- Size
- 88 × 226.82 ft (rectangular)
More
- Possession
- immediate
- Nearby
- Beach, Lake/Pond, Marina, Level, School Bus Route, Waterfront
- Cross street
- Lakehurst Road and Kawartha Hideaway
Rooms
| Room | Level | Size | Features |
|---|---|---|---|
| Bathroom | Main | 2.09 × 1.49 m (6'10" × 4'11") | 4 Pc Bath |
| Bedroom | Main | 3.33 × 2.47 m (10'11" × 8'1") | |
| Dining Room | Main | 3.46 × 2.9 m (11'4" × 9'6") | |
| Kitchen | Main | 2.98 × 4.78 m (9'9" × 15'8") | |
| Primary Bedroom | Main | 3.33 × 5.11 m (10'11" × 16'9") | |
| Sunroom | Main | 3.42 × 3.57 m (11'3" × 11'9") | |
| Bathroom | Lower | 1.54 × 2.18 m (5'1" × 7'2") | 3 Pc Bath |
| Bedroom | Lower | 4.79 × 3.31 m (15'9" × 10'10") | |
| Laundry | Lower | 2.66 × 3.29 m (8'9" × 10'10") | |
| Recreation | Lower | 10.25 × 3.81 m (33'8" × 12'6") |
History of this address
2 earlier listings at this address, with sold and leased prices. Create a free account or sign in to see them.
Location
Location is approximate. See nearby homes on the map
Recent sales nearby
See what similar homes within 1 km sold for in the last year. Create a free account or sign in to see them.
The neighbourhood
Getting around Car-dependent
No subway, LRT or GO station within a short trip.
Within a 10-minute walk: no grocery stores, 0 cafés and restaurants, 0 parks.
Who lives here postal area K0L
- Owners / renters
- 88% / 12%
- Median household income
- $79,000
- Average age
- 48
- Children under 15
- 13%
- Homes
- 92% detached, 0% high-rise
- Commute by transit
- 1%
- Population
- 78,142
Languages spoken most at home besides English: Polish 0.1%, Yue (Cantonese) 0.1%, Mandarin 0.1%, German 0.1%.
Safety
Crime Severity Index for Peterborough County (Municipality of Trent Lakes) (OPP): 21 vs 57 for Ontario (2025).
Police-reported figures for the whole police service area, not this street. Rates use the area’s resident population.
Distances are approximate. Places © OpenStreetMap contributors. Neighbourhood figures: Statistics Canada, 2021 Census. Crime Severity Index: Statistics Canada.
Living here
Commute
Noise Nothing major nearby
No highway within 500 m, rail line within 300 m, or airport flight path nearby.
Distances from the map, not noise measurements. Visit at rush hour to judge for yourself.
Internet High-speed
50/10 Mbps or faster available here by cable, fibre or DSL (the federal high-speed target).
From the federal broadband map. Check exact speeds and providers for the address.
Roads, rail, airports and planned stations © OpenStreetMap contributors. Internet: Innovation, Science and Economic Development Canada, National Broadband Data.
Listed by MinCom Kawartha Lakes Realty Inc..
Listing information provided by PropTx Innovations Inc. and TRREB; deemed reliable but not guaranteed accurate by PropTx.
Similar homes nearby
See more in Trent Lakes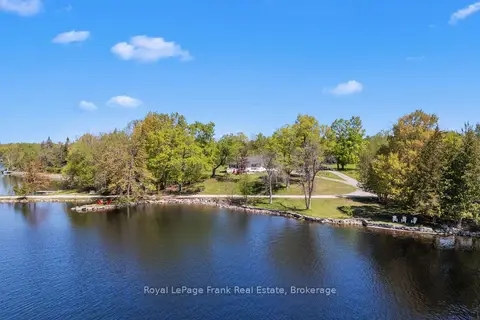
$875,000
3 bd2 ba10 pk1100-1500 ft²
39 Fire Route 98 Route
Trent Lakes, Trent Lakes
Detached · MLS® X13760468 · Royal LePage Frank Real Estate
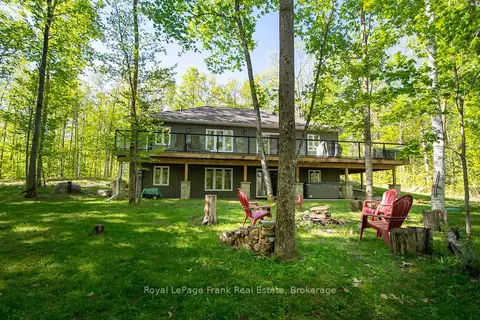
$869,000
3+1 bd3 ba10 pk1100-1500 ft²
57 Mystic Point Road
Trent Lakes, Trent Lakes
Detached · MLS® X13601300 · Royal LePage Frank Real Estate
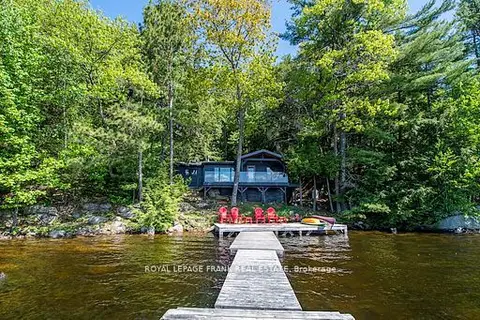
$899,000
Reduced $80,000
3 bd1 ba3 pk< 700 ft²
119 Fire Route 242
Trent Lakes, Trent Lakes
Detached · MLS® X13052932 · Royal LePage Frank Real Estate
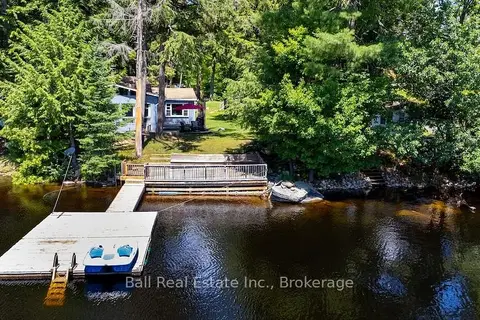
$899,000
Reduced $96,000
5 bd2 ba5 pk1500-2000 ft²
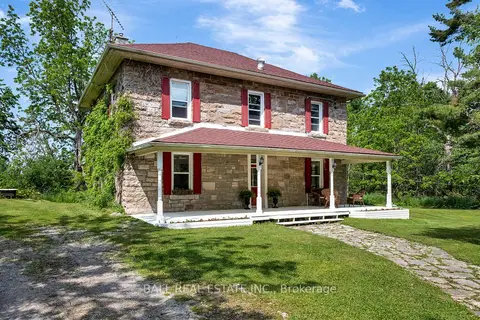
142 Baldwin Bay Road
Trent Lakes, Trent Lakes
Detached · MLS® X13548174 · Ball Real Estate Inc.
$849,900
4 bd2 ba12 pk2500-3000 ft²
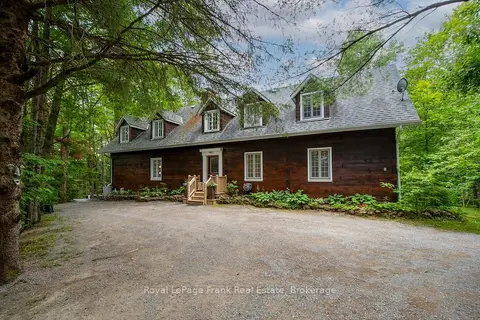
108 Tates Bay Road
Trent Lakes, Trent Lakes
Detached · MLS® X13006592 · Ball Real Estate Inc.
$920,000
3 bd2 ba11 pk2000-2500 ft²
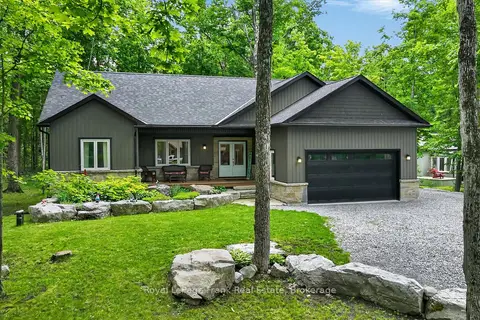
3719 County Rd 507 Road
Trent Lakes, Trent Lakes
Detached · MLS® X13862530 · Royal LePage Frank Real Estate
$925,000
Reduced $73,900
3+2 bd3 ba7 pk1500-2000 ft²
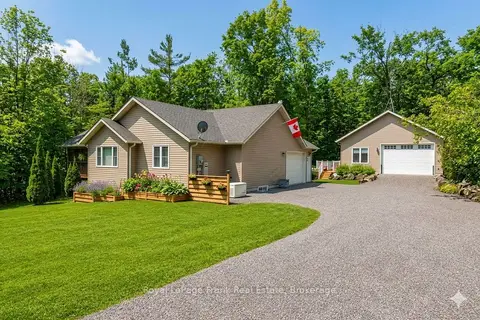
30 Teds Lane
Trent Lakes, Trent Lakes
Detached · MLS® X13450198 · Royal LePage Frank Real Estate
$929,000
2+1 bd3 ba10 pk1100-1500 ft²
25 Lakeland Avenue
Trent Lakes, Trent Lakes
Detached · MLS® X13638990 · Royal LePage Frank Real Estate