54 William Duncan Road
Downsview-Roding-CFB, Toronto, M3K 0C5
$4,500/mo
- 5+1 bedrooms
- 4 bathrooms
- 2 parking
- 3000-3500 sq ft
Listed 11 days ago · MLS® W13881308
About this home
Luxury 6 Bedroom 5 Bathroom 3353Sf Townhome Available Immediately In Family-Friendly Downsview Park Community! This Rare Corner Unit Has Tons Of Natural Light, 9 Foot Ceilings, W/I Closets In All Bedrooms. Primary Bedroom Has His & Hers W/I Closets And Huge 5Pc Ensuite With Double Glass Shower. Three Bedrooms Have Glass Balconies With Beautiful Views. Shuttle Or Walk To Downsview Park: Playground, Sports Courts, Fire Pit, Skate Park And More! Centrally Located So Close To Transit, Go, Subway, Major Highways, Shopping, Schools, Hospital, Universities.
Details
- Type
- Att/Row/Townhouse
- Style
- 3-Storey
- Age
- 0-5 years
- Size
- 3000-3500 sq ft
- Lot
- 21.74 × 108.24 ft
- Basement
- Finished
- Garage
- Detached
- Kitchens
- 1
- Neighbourhood
- Downsview-Roding-CFB
- Municipality
- Toronto W05
- Rent increase limit
- Probably not covered: units first occupied after Nov. 15, 2018 have no yearly cap in Ontario, so ask the landlord.
Interior
- Bedrooms
- 5 above ground + 1 below
- Bathrooms
- 1 × 2-piece (main), 1 × 5-piece (upper), 1 × 4-piece (second), 1 × 4-piece (third)
- Rooms
- 9 above ground + 3 below
- Family room or den
- Yes
- Fireplace
- No
- Laundry
- In Basement
- Features
- Air Exchanger
- Furnished
- Unfurnished
Heating, cooling and services
- Heating
- Forced Air, Gas
- Air conditioning
- Central Air
- Water and sewer
- Sewer
Building and exterior
- Style
- 3-Storey
- Exterior
- Brick
- Roof
- Asphalt Shingle
- Foundation
- Concrete
- Age
- 0-5 years
- Faces
- South
- Outdoor
- Deck
Parking
- Garage spaces
- 2
- Total parking
- 2
- Driveway and parking
- Lane
Lot
- Size
- 21.74 × 108.24 ft
Rental terms
- Rent includes
- Common Elements
More
- Possession
- tbd
- Nearby
- Park, Rec./Commun.Centre, Public Transit, School, School Bus Route
- Cross street
- SHEPPARD AVE/KEELE ST/HWY 401
Rooms
| Room | Level | Size | Features |
|---|---|---|---|
| Dining Room | Main | 3.9 × 3.5 m (12'10" × 11'6") | Combined w/Kitchen, Large Window |
| Family Room | Main | 4.27 × 4.05 m (14' × 13'3") | Pot Lights, Large Window |
| Kitchen | Main | 3.05 × 2.19 m (10' × 7'2") | Custom Backsplash, Eat-in Kitchen |
| Breakfast | Main | 7.44 × 3.78 m (24'5" × 12'5") | Breakfast Bar, W/O To Deck |
| Primary Bedroom | Second | 4.27 × 3.66 m (14' × 12') | Broadloom, East View, Walk-In Closet(s) |
| Bedroom 2 | Second | 4.27 × 3.44 m (14' × 11'3") | Walk-In Closet(s), W/O To Balcony, West View |
| Bedroom 3 | Third | 4.27 × 3.66 m (14' × 12') | Walk-In Closet(s), W/O To Balcony, East View |
| Bedroom 4 | Upper | 4.27 × 3.66 m (14' × 12') | Broadloom, Walk-In Closet(s), W/O To Balcony |
| Bedroom 5 | Upper | 4.27 × 3.66 m (14' × 12') | Broadloom, W/O To Balcony, Walk-In Closet(s) |
History of this address
4 earlier listings at this address, with sold and leased prices. Create a free account or sign in to see them.
Location
Location is approximate. See nearby homes on the map
The neighbourhood
Getting around Very walkable
- 🚇 Sheppard West Subway1.9 km
- 🚇 Downsview Park Subway2.0 km
- 🚆 Downsview Park GO2.0 km
Within a 10-minute walk: 3 grocery stores, 15 cafés and restaurants, 5 parks, 3 pharmacies. Nearest grocery: Selam Convenience and Grocery Store (650 m). Nearest park: Stanley Greene Park (150 m).
Schools nearby
Elementary
- Downsview Public School10 min walk
- Ancaster Public School
EQAO: Gr 3 reading 53%, math 41%12 min walk - Blaydon Public School
EQAO: Gr 3 reading 45%, math 45%13 min walk - St. Norbert Catholic School Catholic
EQAO: Gr 6 reading 90%, math 57%14 min walk
Secondary
- Downsview Secondary School
EQAO: Gr 9 math 26%, literacy test 59%9 min walk - Madonna Catholic Secondary School Catholic
EQAO: Gr 9 math 39%, literacy test 82%11 min walk - Pierre Laporte Middle School1.8 km
EQAO: share of students meeting the provincial standard (2024–25). Ontario average: Gr 6 reading 86%, math 51%; Gr 9 math 55%; literacy test 83%.
Closest schools, not school zones. Check which school serves this address with the school board before relying on it.
Who lives here postal area M3K
- Owners / renters
- 59% / 41%
- Median household income
- $88,000
- Average age
- 40
- Children under 15
- 15%
- Homes
- 47% detached, 1% high-rise
- Commute by transit
- 27%
- Population
- 7,865
Languages spoken most at home besides English: Tagalog (Pilipino, Filipino) 6%, Italian 5.9%, Spanish 4%, Portuguese 2.1%.
Flood and conservation No mapped hazard
Not inside a mapped flood plain or regulated area.
Screening maps only. Ask the conservation authority for a property inquiry before relying on this.
Safety
Major crime per resident in Downsview (2025): about the Toronto average, about the same from the year before.
- Assaultabout average
- Break and enterabout average
- Auto theft48% above average
- Robbery60% above average
- Theft from vehiclesabout average
- Shootingsabout average
Crime Severity Index for Toronto police: 60 vs 57 for Ontario (2025).
Police-reported figures for the whole neighbourhood, not this street. Rates use the area’s resident population.
Development nearby 4 active
-
123 GARRATT BLVD · 450 mOfficial Plan / Zoning By-law Amendment · Under Review · applied 2026Removal of the holding symbol "(H)" applied by Zoning By-law 707-2024. The proposed development consists of a temporary sports facility comprising of an open…Application details
-
123 GARRATT BLVD · 450 mOfficial Plan / Zoning By-law Amendment · Council Approved · applied 2022District plan, zoning by-law amendment and draft plan of subdivision applications for Taxiway District, which comprises 40.7 hectares (100.7 acres) of land…Application details
-
123 GARRATT BLVD · 450 mPlan of Subdivision · Draft Plan Approved · applied 2022Draft Plan of Subdivision for 15 lotsApplication details
-
123 GARRATT BLVD · 450 mOfficial Plan / Zoning By-law Amendment · OMB Appeal · applied 2021The City of Toronto adopted Official Plan Amendment 716 (Downsview Secondary Plan) on June 27, 2024. A statutory public meeting was held at the Planning and…Application details
Rezoning, site plan, subdivision and condominium applications filed with the city.
Distances are approximate. Places © OpenStreetMap contributors. Neighbourhood figures: Statistics Canada, 2021 Census. School results: EQAO via Ontario Data Catalogue (Open Government Licence – Ontario). Neighbourhood crime: Toronto Police Service Public Safety Data Portal (Open Government Licence – Toronto Police Service). Crime Severity Index: Statistics Canada. Planning applications: City of Toronto open data.
Living here
Commute
To Union Station (downtown Toronto): 13 km. Transit times · Driving times
Noise 1 source nearby
- 🚆 Rail line (Newmarket Subdivision)100 m
Distances from the map, not noise measurements. Visit at rush hour to judge for yourself.
Building permits
- New Building - Lead · 2018 · CancelledConditional Permit - Construct a 4 storey part 3 - SFD-Townhouse with detached garage at rear of propertyMODEL # "TH2C" ELEVATION "END"
4 permits on this block of the street in the last 2 years, including 3 new homes.
Permits filed with the City of Toronto. A permit doesn’t mean the work passed final inspection.
Trees
7 City street trees within 100 m, mostly elms. That’s fewer than the Toronto average of 42.
Trees on City boulevards only, not private yards or parks.
Internet High-speed
50/10 Mbps or faster available here by cable, fibre or DSL (the federal high-speed target).
From the federal broadband map. Check exact speeds and providers for the address.
Short-term rentals
Only in your principal residence (where you live). The entire home can be rented up to 180 nights a year; renting up to 3 bedrooms while you live there has no limit. Hosts register with the City and collect the 6% accommodation tax.
Zoning, heritage, building permits and street trees: City of Toronto open data (Open Government Licence – Toronto). Roads, rail, airports and planned stations © OpenStreetMap contributors. Internet: Innovation, Science and Economic Development Canada, National Broadband Data.
Listed by RE/MAX EXPERTS.
Listing information provided by PropTx Innovations Inc. and TRREB; deemed reliable but not guaranteed accurate by PropTx.
Similar homes nearby
See more in Toronto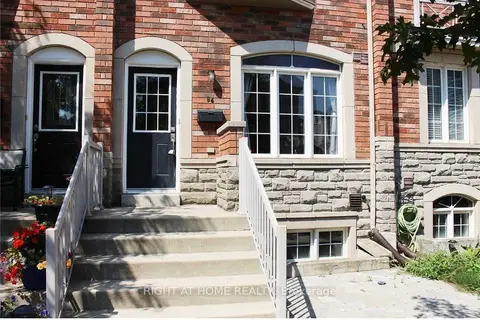
$4,500/mo
4+1 bd4 ba2 pk1500-2000 ft²
94 Jim Baird Mews
Downsview-Roding-CFB, Toronto
Att/Row/Townhouse · MLS® W13808308 · RIGHT AT HOME REALTY
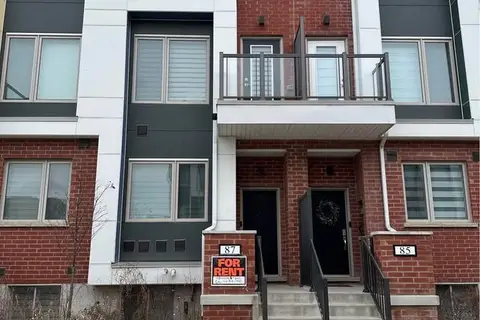
$4,400/mo
3+1 bd4 ba3 pk3000-3500 ft²
87 William Duncan Road
Downsview-Roding-CFB, Toronto
Att/Row/Townhouse · MLS® W14028698 · RE/MAX EXCELLENCE REAL ESTATE
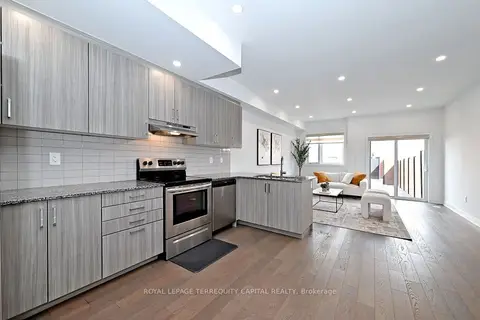
$3,800/mo
3 bd3 ba2 pk2000-2500 ft²
101 William Duncan Road
Downsview-Roding-CFB, Toronto
Att/Row/Townhouse · MLS® W14030198 · ROYAL LEPAGE TERREQUITY CAPITAL REALTY
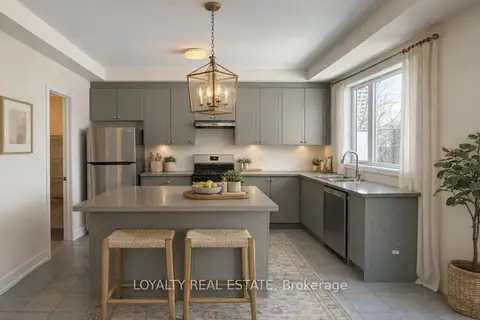
$3,750/mo
3 bd3 ba2 pk1500-2000 ft²
38 Monclova Road
Downsview-Roding-CFB, Toronto
Att/Row/Townhouse · MLS® W13872018 · LOYALTY REAL ESTATE
$4,500/mo
4 bd1 ba1100-1500 ft²
12 Kendal Avenue 5
Annex, Toronto
Upper Level · MLS® C13541748 · ICI SOURCE REAL ASSET SERVICES INC.
$4,500/mo
3 bd3 ba700-1100 ft²
62 Henry Street 2
Kensington-Chinatown, Toronto
Semi-Detached · MLS® C13701768 · RE/MAX PRIME PROPERTIES - UNIQUE GROUP
$4,500/mo
Reduced $200
2 bd2 ba1 pk1100-1500 ft²
47 Gloucester Street Upper
Church-Yonge Corridor, Toronto
Detached · MLS® C13719496 · ROYAL LEPAGE SIGNATURE REALTY
$4,500/mo
3+2 bd4 ba2 pk1500-2000 ft²
670 Dundas Street W
Kensington-Chinatown, Toronto
Att/Row/Townhouse · MLS® C13739382 · CENTURY 21 LEADING EDGE EXPERIA REALTY INC.