54 Prince Philip Boulevard
North Dumfries, N0B 1E0
$3,000/mo
Reduced $200 from $3,200
- 4+2 bedrooms
- 5 bathrooms
- 4 parking
- 2500-3000 sq ft
Listed 40 days ago · MLS® X13763322
About this home
Welcome to this stunning 3-year-old modern detached home in Ayr, North Dumfries, offering the spacious 4-bedroom upper portion for lease near Hilltop Dr & Swan St. This beautifully designed home features soaring 9-ft ceilings, full-height doors and stylish dark-tone laminate flooring, creating a modern and sophisticated main level. The open-concept layout offers a spacious living room and an inviting family room featuring an elegant coffered ceiling and gas fireplace. The modern kitchen is beautifully appointed with quartz countertops, stainless steel appliances, stainless steel range hood, gas range, refrigerator, dishwasher, servery, breakfast bar and separate breakfast area-ideal for family living and entertaining. Upstairs features 4 generously sized bedrooms, each with convenient ensuite or semi-ensuite access. The primary bedroom offers a luxurious 5-piece ensuite with oval soaker tub, separate glass shower, double sinks and Quartz vanity countertop. Two additional bedrooms share a 4-piece semi-ensuite featuring double sinks, Quartz countertop and bathtub, while the fourth bedroom enjoys its own 3-piece ensuite with glass standing shower. Convenient upper-floor laundry with laundry tub adds to the functionality of the home. The upper tenant also enjoys 4 dedicated parking spaces - 2 inside the double-car garage and 2 on the driveway. Located in the growing community of Ayr in Waterloo Region, this newer home offers generous living space, modern finishes and an excellent layout for a family. Upper portion only for lease; basement is separately tenanted.
Details
- Type
- Detached
- Style
- 2-Storey
- Age
- 0-5 years
- Size
- 2500-3000 sq ft
- Lot
- 36.16 × 104.71 ft
- Basement
- Apartment, Separate Entrance
- Garage
- Built-In
- Kitchens
- 2
- Municipality
- North Dumfries
- Rent increase limit
- Probably not covered: units first occupied after Nov. 15, 2018 have no yearly cap in Ontario, so ask the landlord.
Interior
- Bedrooms
- 4 above ground + 2 below
- Bathrooms
- 1 × 2-piece (main), 1 × 3-piece (upper), 1 × 4-piece (upper), 1 × 5-piece (upper), 1 × 3-piece (basement)
- Kitchens
- 2 (1 below ground)
- Rooms
- 8 above ground + 4 below
- Family room or den
- Yes
- Fireplace
- Natural Gas, Family Room
- Laundry
- Laundry Closet, Inside
- Features
- Auto Garage Door Remote, Central Vacuum, Countertop Range, ERV/HRV, Water Heater, Water Softener
- Furnished
- Unfurnished
Heating, cooling and services
- Heating
- Forced Air, Gas
- Air conditioning
- Central Air
- Water and sewer
- Sewer
Building and exterior
- Style
- 2-Storey
- Exterior
- Brick, Vinyl Siding
- Roof
- Asphalt Shingle
- Foundation
- Poured Concrete
- Age
- 0-5 years
- Faces
- East
- Outdoor
- Porch
Parking
- Garage spaces
- 2
- Total parking
- 4
- Driveway and parking
- Private
Lot
- Size
- 36.16 × 104.71 ft
More
- Possession
- TBD
- Nearby
- Clear View, Greenbelt/Conservation, Library, Rec./Commun.Centre, School
- Cross street
- Howard Marshall St & Hiltop Dr
Rooms
| Room | Level | Size | Features |
|---|---|---|---|
| Family Room | Main | 5.67 × 3.96 m (18'7" × 13') | Laminate, Gas Fireplace, Coffered Ceiling(s) |
| Living Room | Main | 4.85 × 3.96 m (15'11" × 13') | Laminate, Renovated, Overlooks Family |
| Kitchen | Main | 3.96 × 2.74 m (13' × 9') | Breakfast Bar, Ceramic Floor, Modern Kitchen |
| Breakfast | Main | 3.96 × 2.93 m (13' × 9'7") | Ceramic Floor, Open Concept, Overlook Patio |
| Primary Bedroom | Upper | 4.88 × 3.96 m (16' × 13') | Broadloom, Walk-In Closet(s), Ensuite Bath |
| Bedroom 2 | Upper | 3.84 × 3.51 m (12'7" × 11'6") | Semi Ensuite, Broadloom, Closet |
| Bedroom 3 | Upper | 4.15 × 4.08 m (13'7" × 13'5") | Semi Ensuite, Walk-In Closet(s), Large Window |
| Bedroom 3 | Upper | 3.9 × 3.2 m (12'10" × 10'6") | 3 Pc Ensuite, Broadloom, Closet |
Location
Location is approximate. See nearby homes on the map
The neighbourhood
Getting around Car-dependent
No subway, LRT or GO station within a short trip.
Within a 10-minute walk: no grocery stores, 0 cafés and restaurants, 0 parks.
Schools nearby
Elementary
- Cedar Creek Public School
EQAO: Gr 6 reading 78%, math 46%14 min walk - Ayr Public School
EQAO: Gr 6 reading 80%, math 20%1.7 km - St. Brigid Catholic Elementary School Catholic
EQAO: Gr 6 reading 100%, math 67%2.4 km
EQAO: share of students meeting the provincial standard (2024–25). Ontario average: Gr 6 reading 86%, math 51%; Gr 9 math 55%; literacy test 83%.
Closest schools, not school zones. Check which school serves this address with the school board before relying on it.
Who lives here postal area N0B
- Owners / renters
- 88% / 12%
- Median household income
- $120,000
- Average age
- 41
- Children under 15
- 19%
- Homes
- 85% detached, 0% high-rise
- Commute by transit
- 1%
- Population
- 86,919
Languages spoken most at home besides English: Pennsylvania German 2.5%, German 2.2%, Punjabi (Panjabi) 0.5%, Dutch 0.4%.
Safety
Crime Severity Index for Waterloo Region (Kitchener) police: 67 vs 57 for Ontario (2025).
Police-reported figures for the whole police service area, not this street. Rates use the area’s resident population.
Distances are approximate. Places © OpenStreetMap contributors. Neighbourhood figures: Statistics Canada, 2021 Census. School results: EQAO via Ontario Data Catalogue (Open Government Licence – Ontario). Crime Severity Index: Statistics Canada.
Living here
Commute
To downtown Kitchener: 20 km. Transit times · Driving times
Noise Nothing major nearby
No highway within 500 m, rail line within 300 m, or airport flight path nearby.
Distances from the map, not noise measurements. Visit at rush hour to judge for yourself.
Internet High-speed
50/10 Mbps or faster available here by cable, fibre or DSL (the federal high-speed target).
From the federal broadband map. Check exact speeds and providers for the address.
Roads, rail, airports and planned stations © OpenStreetMap contributors. Internet: Innovation, Science and Economic Development Canada, National Broadband Data.
Listed by CENTURY 21 PEOPLE`S CHOICE REALTY INC..
Listing information provided by PropTx Innovations Inc. and TRREB; deemed reliable but not guaranteed accurate by PropTx.
Similar homes nearby
See more in North Dumfries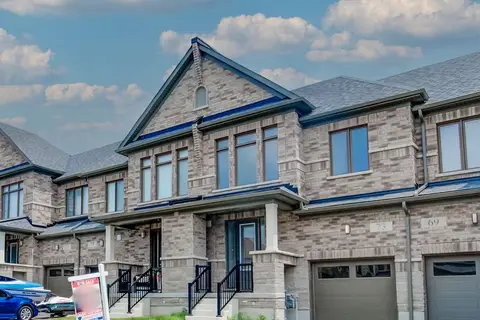
$2,700/mo
3 bd3 ba2 pk1500-2000 ft²
73 Prince Phillip Boulevard
North Dumfries
Att/Row/Townhouse · MLS® X13832816 · RE/MAX REALTY SERVICES INC.
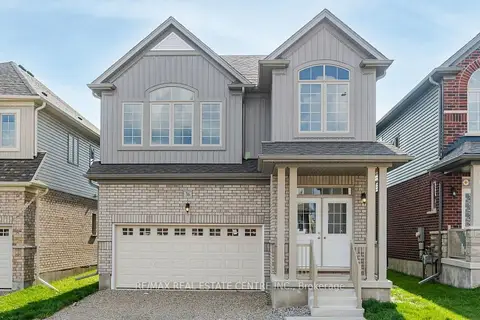
$3,400/mo
4 bd4 ba3 pk2000-2500 ft²
36 Henry Maracle Street (Upper)
North Dumfries
Detached · MLS® X13451988 · RE/MAX REAL ESTATE CENTRE INC.
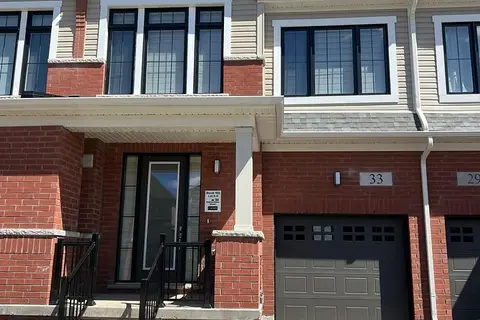
$2,600/mo
3+1 bd3 ba2 pk1500-2000 ft²
33 Mildred Gillies Street
North Dumfries
Att/Row/Townhouse · MLS® X14032036 · COLDWELL BANKER G19 REALTY
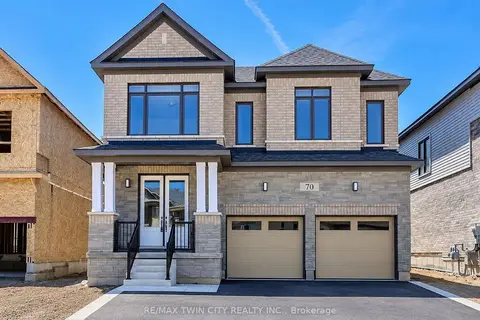
$3,500/mo
5 bd4 ba4 pk3000-3500 ft²
70 Prince Philip Boulevard
North Dumfries
Detached · MLS® X13829422 · RE/MAX TWIN CITY REALTY INC.